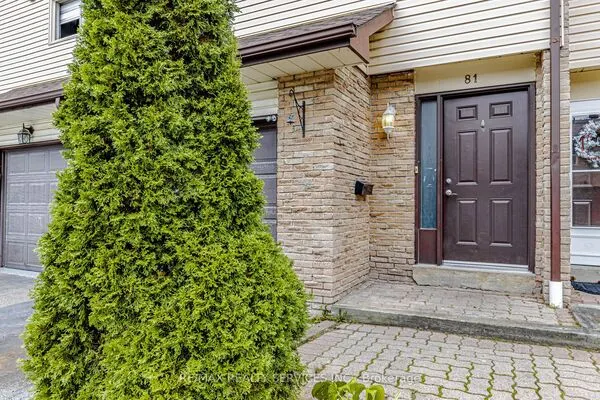
15 Tara Park Crescent #15, Brampton
1 / 41
For Sale
$689,000
3 bd · 3 ba · 1,200–1,399 sq ft

15 Tara Park Crescent #15, Brampton L6V 3E3

MLS®# W14197174

Est. mortgage
$2,614/mo
Property taxes $3,560/yr

About This Home

Property Type
Condo, Condo Townhouse, 3-Storey
Parking
Private 1 garage, 2 parking
MLS #
W14197174
Size
1200-1399 sqft
Basement
Finished
Listed on
2026-11-19
Tax
$3,560 /yr
Days on Market
0
Maintenance Fee
$721
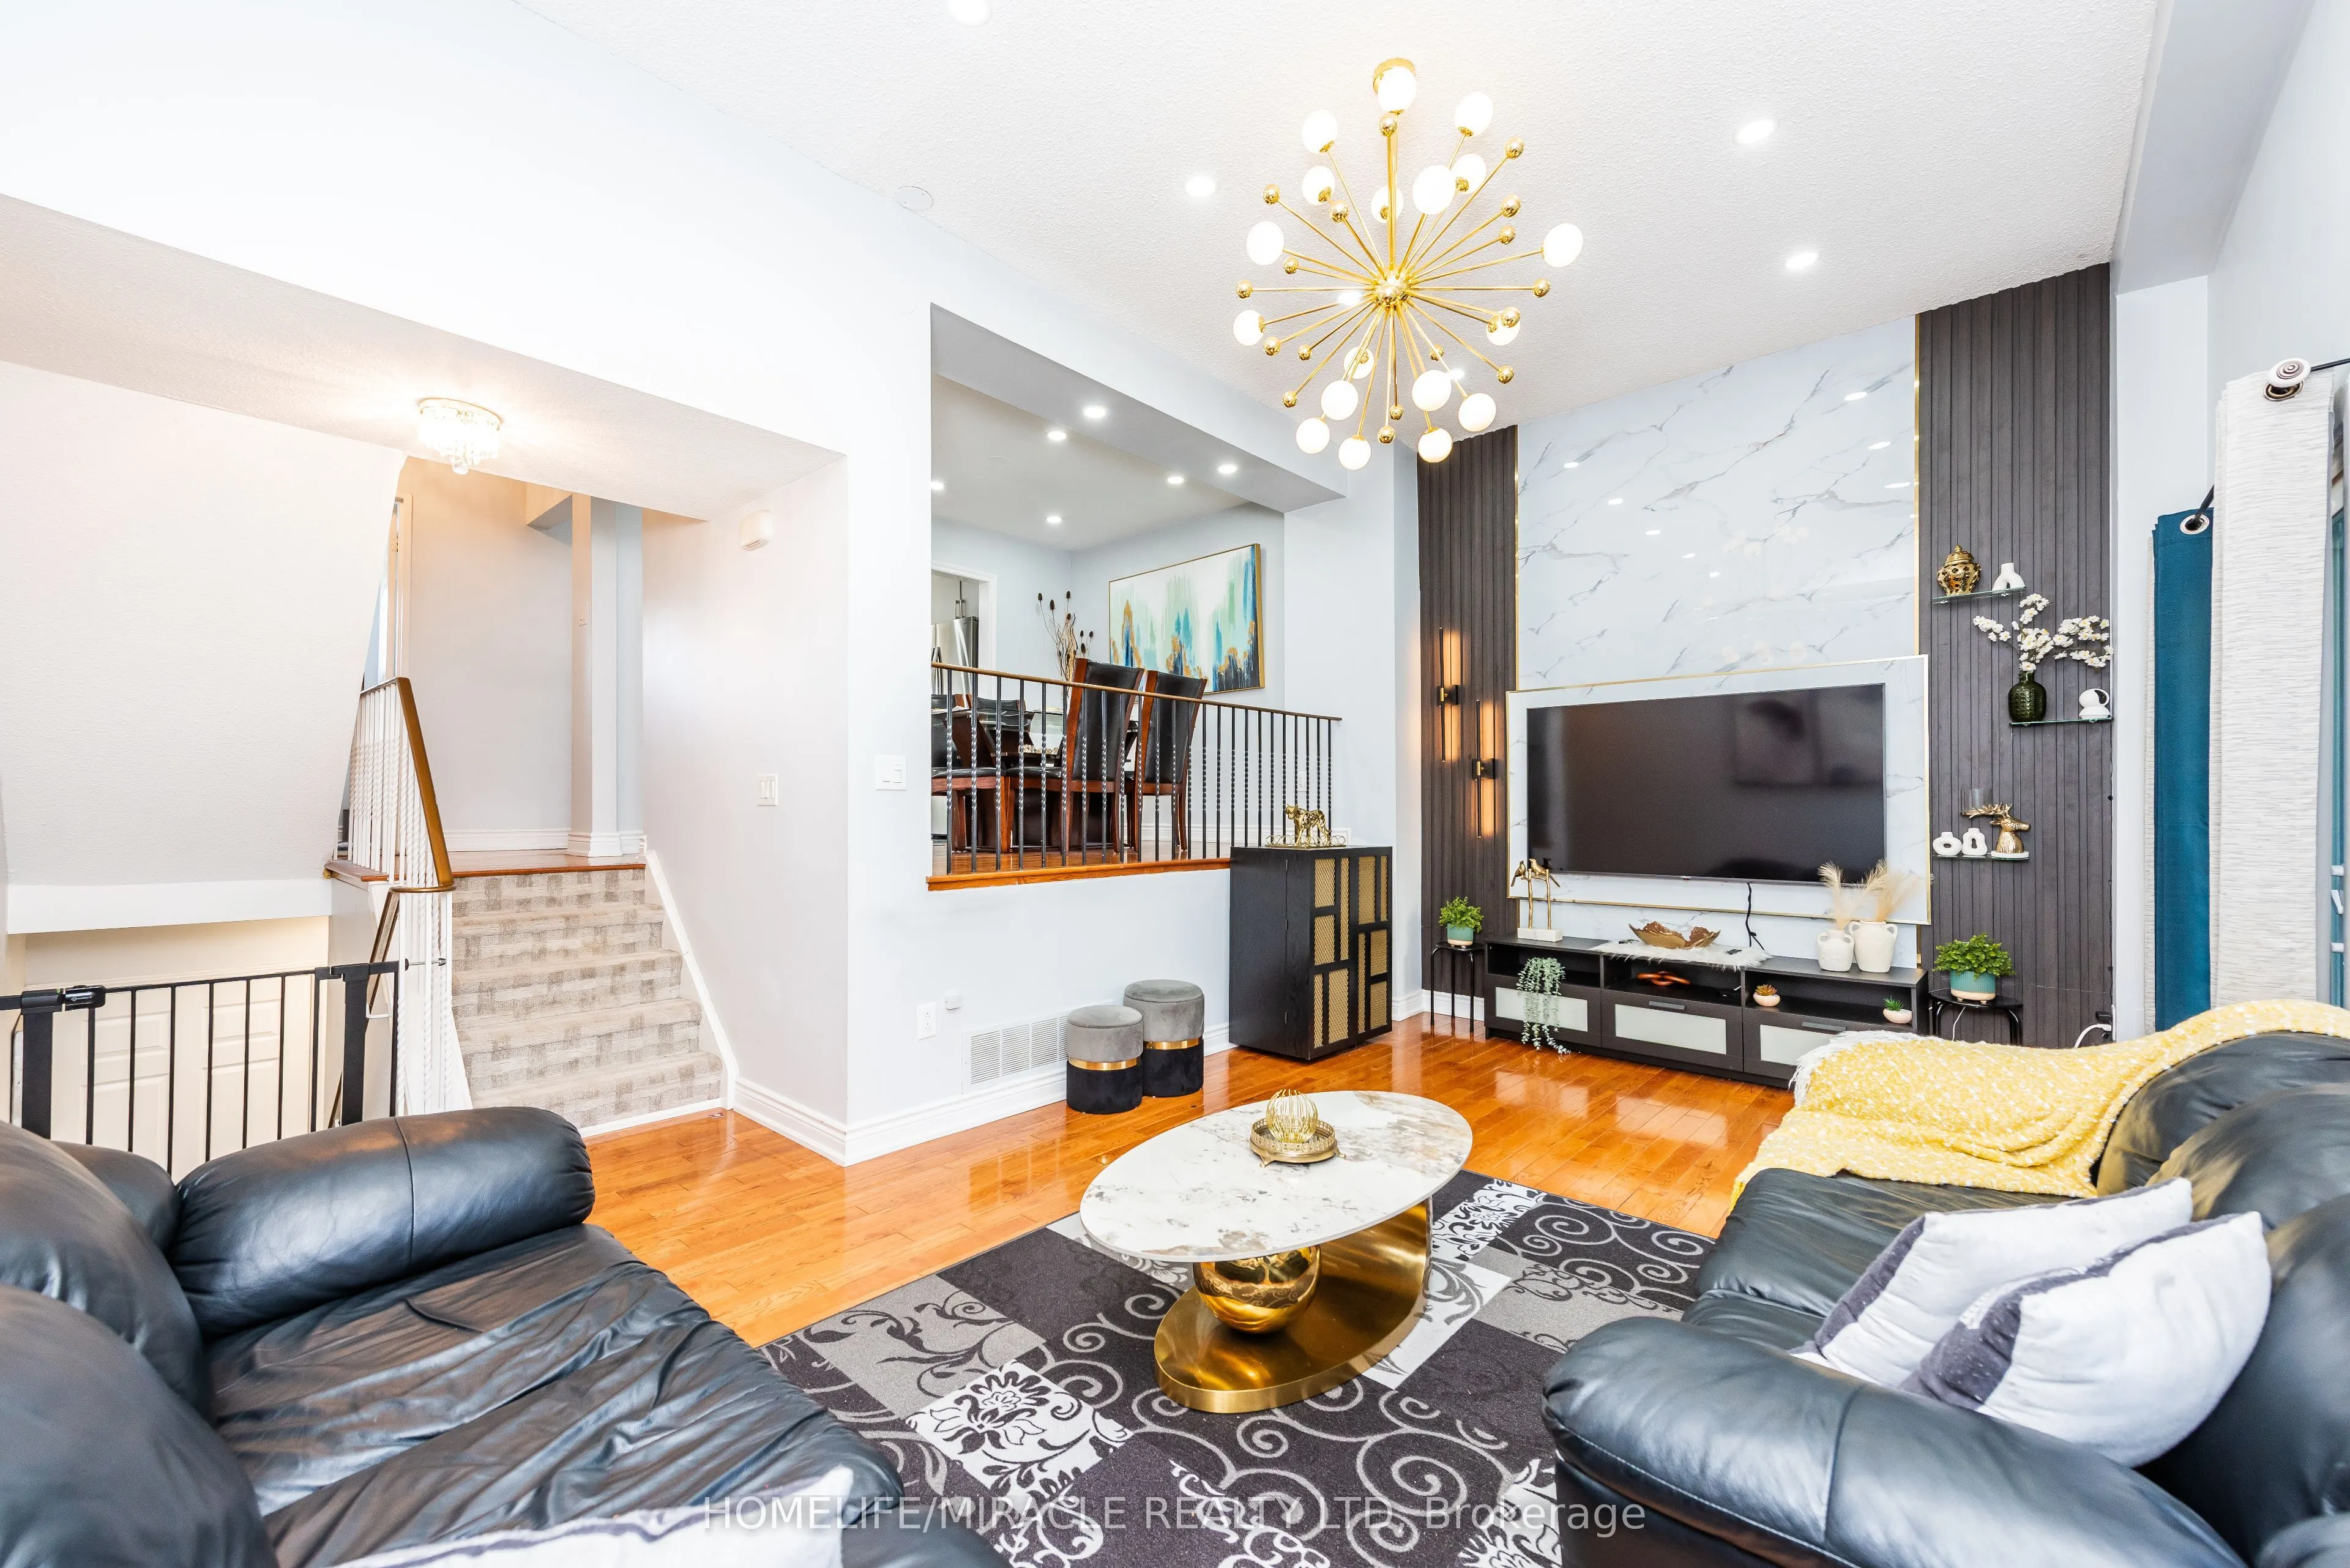
FULLY RENOVATED, NO MONEY SPARED & VERY WELL KEPT TOWNHOUSE. CHECK THIS OUT----All New Stainless Steel Appliances (2024), Moderns and elegant light fixtures(2024), Brand New Kitchen Cabinets (2024), Quarts Top with water fall and Backsplash(2024), Curtains and Blinds(2023), Pot Lights, Paint Job(2023), THREE full Bathrooms and Fully Renovated(2023), WASHER DRYER(2024), Two-story Living Space with Beautiful Custom made TV console(2026), AC(2022), Furnace (2022), Private-Fenced Backyard. Hardwood Flooring in the Family Room. BASEMENT: Fully finished with full bathroom and a separate entrance through the garage. LOCATION: Walk to Beautiful TRAIL, Transit, Shopping center, you name it you have it all at a walking distance. INTERNET IS included in the maintenance fee along with Building Insurance, Water, Backyard cleaning, Visitors parking, WOW cable TV with 118 channels included as well. Very Friendly neighborhood. ABSOLUTELY MOVE IN READY. SHOWS 10+++++++++++ !!

Property Details

Full Property Details

Interior

Bedrooms
3
Total Bedrooms
3
Washrooms
3
Square Footage
1200-1399 sqft
Basement
Finished
Heating Source
Gas
Heating Fuel
Forced Air
Air Conditioning
Central Air
Family Room
No
Kitchens
1
Total Kitchens
1
Fireplace Features
No

Exterior

Driveway
Private
Parking Spaces
2
Total Parking Spaces
2.00
Parking Description
Private
Garage Spaces
1
Balcony
None

Building Description

Style
3-Storey
Home Type
Condo
Subtype
Condo Townhouse
Property Orientation
North
Exterior Finish
Brick
Possession Date
No Data
Locker
None

Community

Community
Brampton North

Taxes & Fees

Taxes
$3,560 /yr
Tax Year
2026
Occupancy
Owner
Maintenance Fee
$721
Cable TV
Included
Central Air Conditioning
Included
Common Elements
Included
Parking
Included
Water
Included
Building Insurance
Included

Other

Pets
Yes-with Restrictions

Room Types

Room Dimensions Area Description
Bedroom 2 8.89 x 9.51 84.54 sqft Laminate, Laminate
Bedroom 3 12.53 x 8.43 105.63 sqft Laminate
Dining Room 8.07 x 7.71 62.22 sqft Hardwood Floor
Living Room 17.22 x 11.71 201.65 sqft Hardwood Floor, W/O To Patio, Pot Lights
Primary Bedroom 12.01 x 14.34 172.22 sqft Walk-In Closet(s), Laminate
Recreation 12.47 x 11.15 139.04 sqft Laminate, 3 Pc Ensuite
M
Manny Virk
RE/MAX REAL ESTATE CENTRE INC.
0 days on site
Listing Broker
HOMELIFE/MIRACLE REALTY LTD
Courtesy
HOMELIFE/MIRACLE REALTY LTD
Listed Date
11/19/2026

Courtesy of PropTx MLS® / HOMELIFE/MIRACLE REALTY LTD
Similar homes for sale in Brampton

Explore Brampton

Copyright 2026 All rights reserved. PropTx MLS® assumes no responsibility for the accuracy of any information shown. The information provided herein must only be used by consumers that have a bona fide interest in the purchase, sale or lease of real estate and may not be used for any commercial purpose or any other purpose.
Powered by AgentLocator