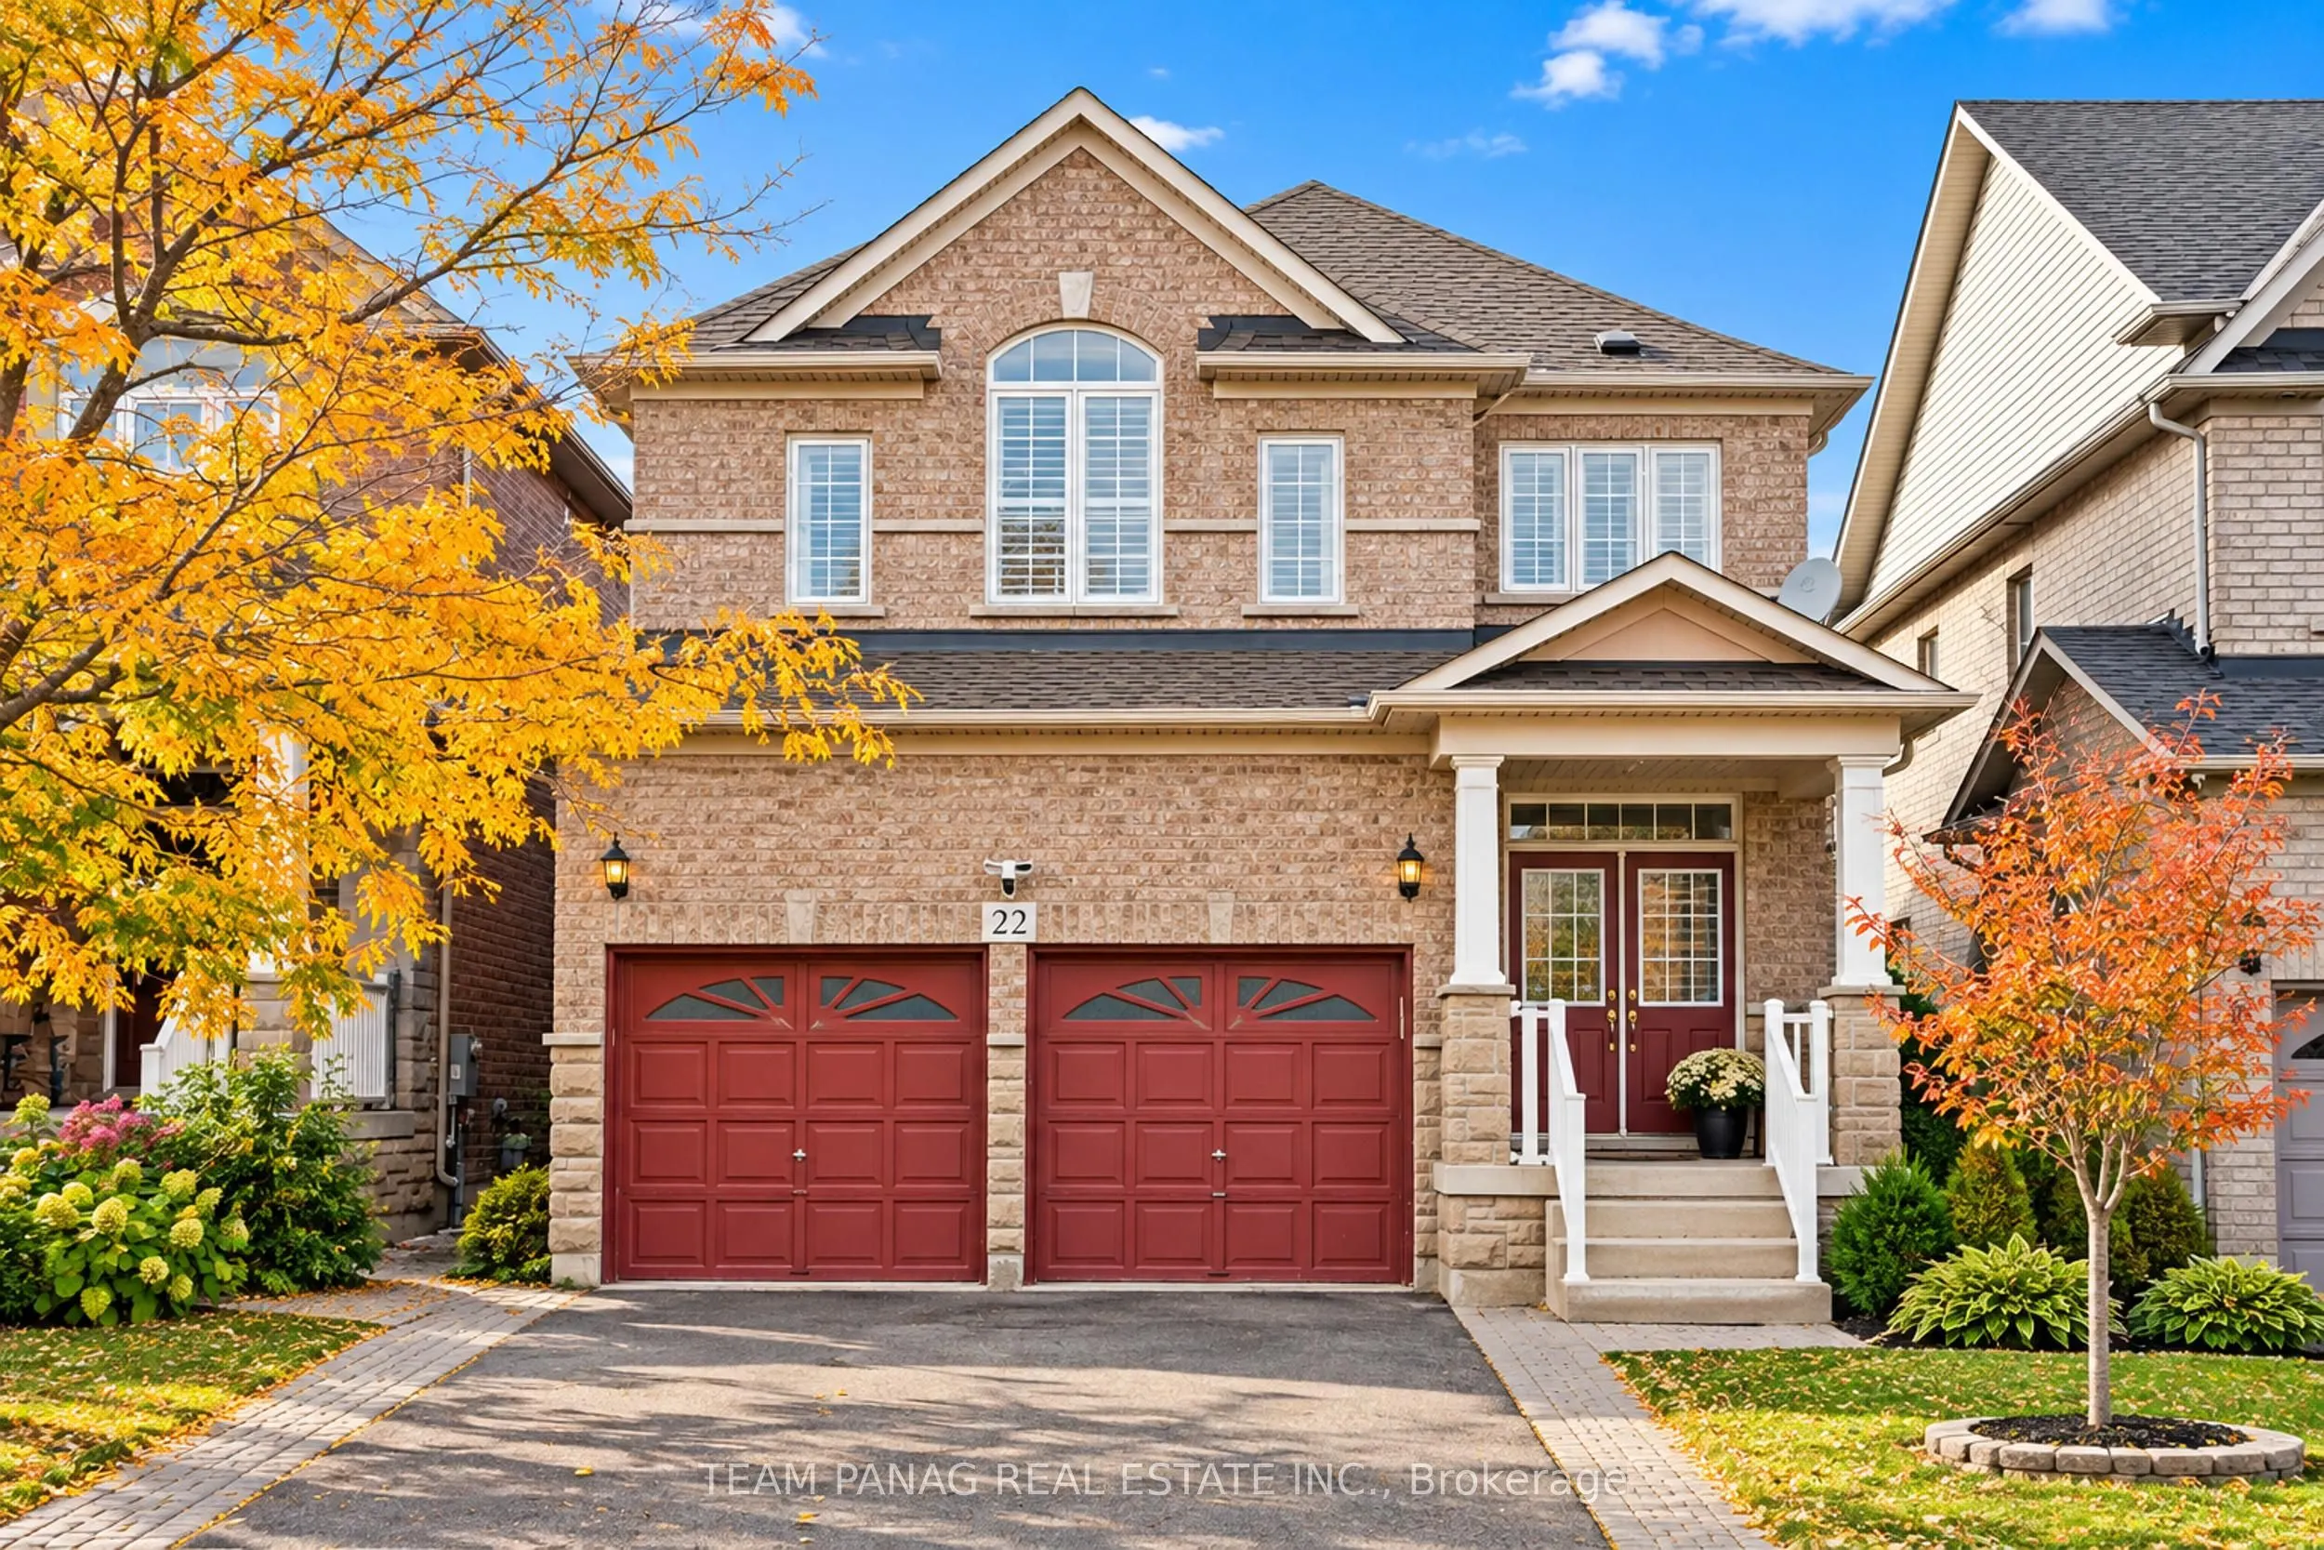
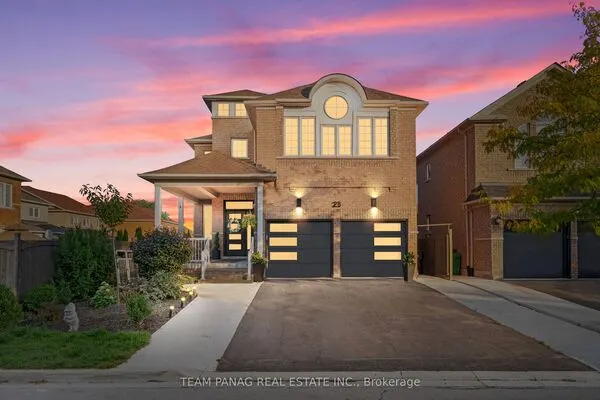
22 Bellflower Lane, Brampton
1 / 49
For Sale
$989,000
4+1 bd · 4 ba · 2,000–2,500 sq ft

22 Bellflower Lane, Brampton L6S 6K3

MLS®# W14196974

Est. mortgage
$3,752/mo
Property taxes $6,628/yr

About This Home

Property Type
House, Detached, 2-Storey
Parking
Attached 2 garage, 6 parking
MLS #
W14196974
Size
2000-2500 sqft
Basement
Finished,Separate Entrance
Listed on
2026-11-19
Lot size
34 x 104.99
Tax
$6,628 /yr
Days on Market
1
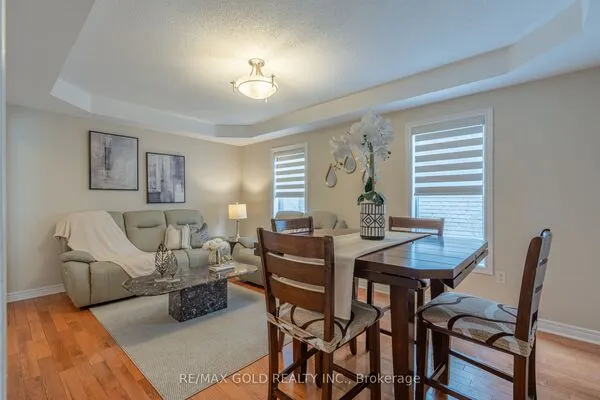
Welcome to 22 Bellflower Lane, a beautifully renovated home in a desirable Brampton location near Torbram Rd & Bovaird Dr. This move-in-ready residence has been thoughtfully upgraded throughout, offering modern finishes, functional living spaces, and numerous recent improvements.The entire home has been freshly painted, creating a bright and inviting atmosphere. The main floor features brand-new porcelain flooring throughout, along with a fully renovated kitchen showcasing quartz countertops, a centre island, new cabinetry with pantry, updated light fixtures, and brand-new Frigidaire appliances including a gas cooktop, range hood, built-in oven, microwave, and refrigerator. The living room has been enhanced with a home theatre setup featuring a new 150-inch projector screen, HAPPRUN 1080P Bluetooth projector, four 6.5-inch Bluetooth ceiling speakers, and custom shelving around the TV. Additional main-floor upgrades include a newly renovated laundry room with vanity and a refreshed powder room with a new vanity and mirror.The second floor has been fully upgraded, including new porcelain flooring throughout and renovated bathrooms featuring modern finishes and no bathtubs. New exhaust fans with sensors have also been installed. The walk-out closet includes customized cabinetry, while the primary ensuite features an elegant accent wall.The backyard offers a newly installed concrete area, providing a low-maintenance outdoor space ideal for entertaining and relaxing. The garage is equipped with customized shelving while maintaining parking for two vehicles.A fantastic opportunity to own a extensively upgraded home in a convenient Brampton location, close to schools, parks, shopping, transit, and major highways. Finished basement featuring 1 bedroom, 1 bathroom, a kitchen, and separate laundry. A versatile space offering additional comfort and functionality.

Property Details

Full Property Details

Interior

Bedrooms
4
Bedrooms Plus
1
Total Bedrooms
5
Washrooms
4
Square Footage
2000-2500 sqft
Basement
Finished,Separate Entrance
Heating Source
Gas
Heating Fuel
Forced Air
Air Conditioning
Central Air
Family Room
Yes
Kitchens
1
Kitchens Plus
1
Total Kitchens
2
Fireplace Features
Yes

Exterior

Depth
104.99
Front
34.2
Driveway
Private
Lot Size
34 x 104.99 ft
Pool
None
Parking Spaces
6
Total Parking Spaces
8.00
Parking Description
Attached
Garage Spaces
2

Building Description

Style
2-Storey
Home Type
House
Subtype
Detached
Property Orientation
North
Exterior Finish
Brick
Sewers
Septic
Water Supply
Municipal
Possession Date
No Data

Community

Community
Bramalea North Industrial

Taxes & Fees

Taxes
$6,628 /yr
Tax Year
2025
Occupancy
Owner

Other

Virtual Tour Link

Room Types

Room Dimensions Area Description
Bedroom 2 11.98 x 9.58 114.77 sqft Laminate, Closet, Window
Bedroom 3 13.19 x 19.59 258.39 sqft Laminate, Double Closet, Window
Bedroom 4 9.97 x 11.58 115.45 sqft Laminate, Closet, Window
Breakfast 9.97 x 8.99 89.63 sqft Ceramic Floor, Combined w/Kitchen, W/O To Patio
Dining Room 17.98 x 11.98 215.4 sqft Hardwood Floor, Combined w/Living
Family Room 14.01 x 11.98 167.84 sqft Hardwood Floor, Gas Fireplace, Overlook Patio
Kitchen 9.97 x 7.97 79.46 sqft Ceramic Floor, Window, B/I Dishwasher
Living Room 17.98 x 11.98 215.4 sqft Hardwood Floor, Combined w/Dining
Primary Bedroom 14.01 x 12.17 170.5 sqft Laminate, 5 Pc Ensuite, Walk-In Closet(s)
M
Manny Virk
RE/MAX REAL ESTATE CENTRE INC.
Listed by JASSI PANAG, Broker
0 days on site
Listing Broker
TEAM PANAG REAL ESTATE INC.
Courtesy
TEAM PANAG REAL ESTATE INC.
Listed Date
11/19/2026

Courtesy of PropTx MLS® / TEAM PANAG REAL ESTATE INC.
Similar homes for sale in Brampton

Explore Brampton

Copyright 2026 All rights reserved. PropTx MLS® assumes no responsibility for the accuracy of any information shown. The information provided herein must only be used by consumers that have a bona fide interest in the purchase, sale or lease of real estate and may not be used for any commercial purpose or any other purpose.
Powered by AgentLocator