3030 Breakwater Court #308, Mississauga
1 / 16
For Sale
$725,000
3 bd · 2 ba · 1,200–1,399 sq ft

3030 Breakwater Court #308, Mississauga L5B 4P1

MLS®# W14195340

Est. mortgage
$2,750/mo
Property taxes $4,819.40/yr

About This Home

Property Type
Condo, Condo Townhouse, 3-Storey
Parking
1 garage, 2 parking
MLS #
W14195340
Size
1200-1399 sqft
Basement
Walk-Out,Partially Finished
Listed on
2026-11-19
Tax
$4,819.40 /yr
Days on Market
0
Maintenance Fee
$171.96
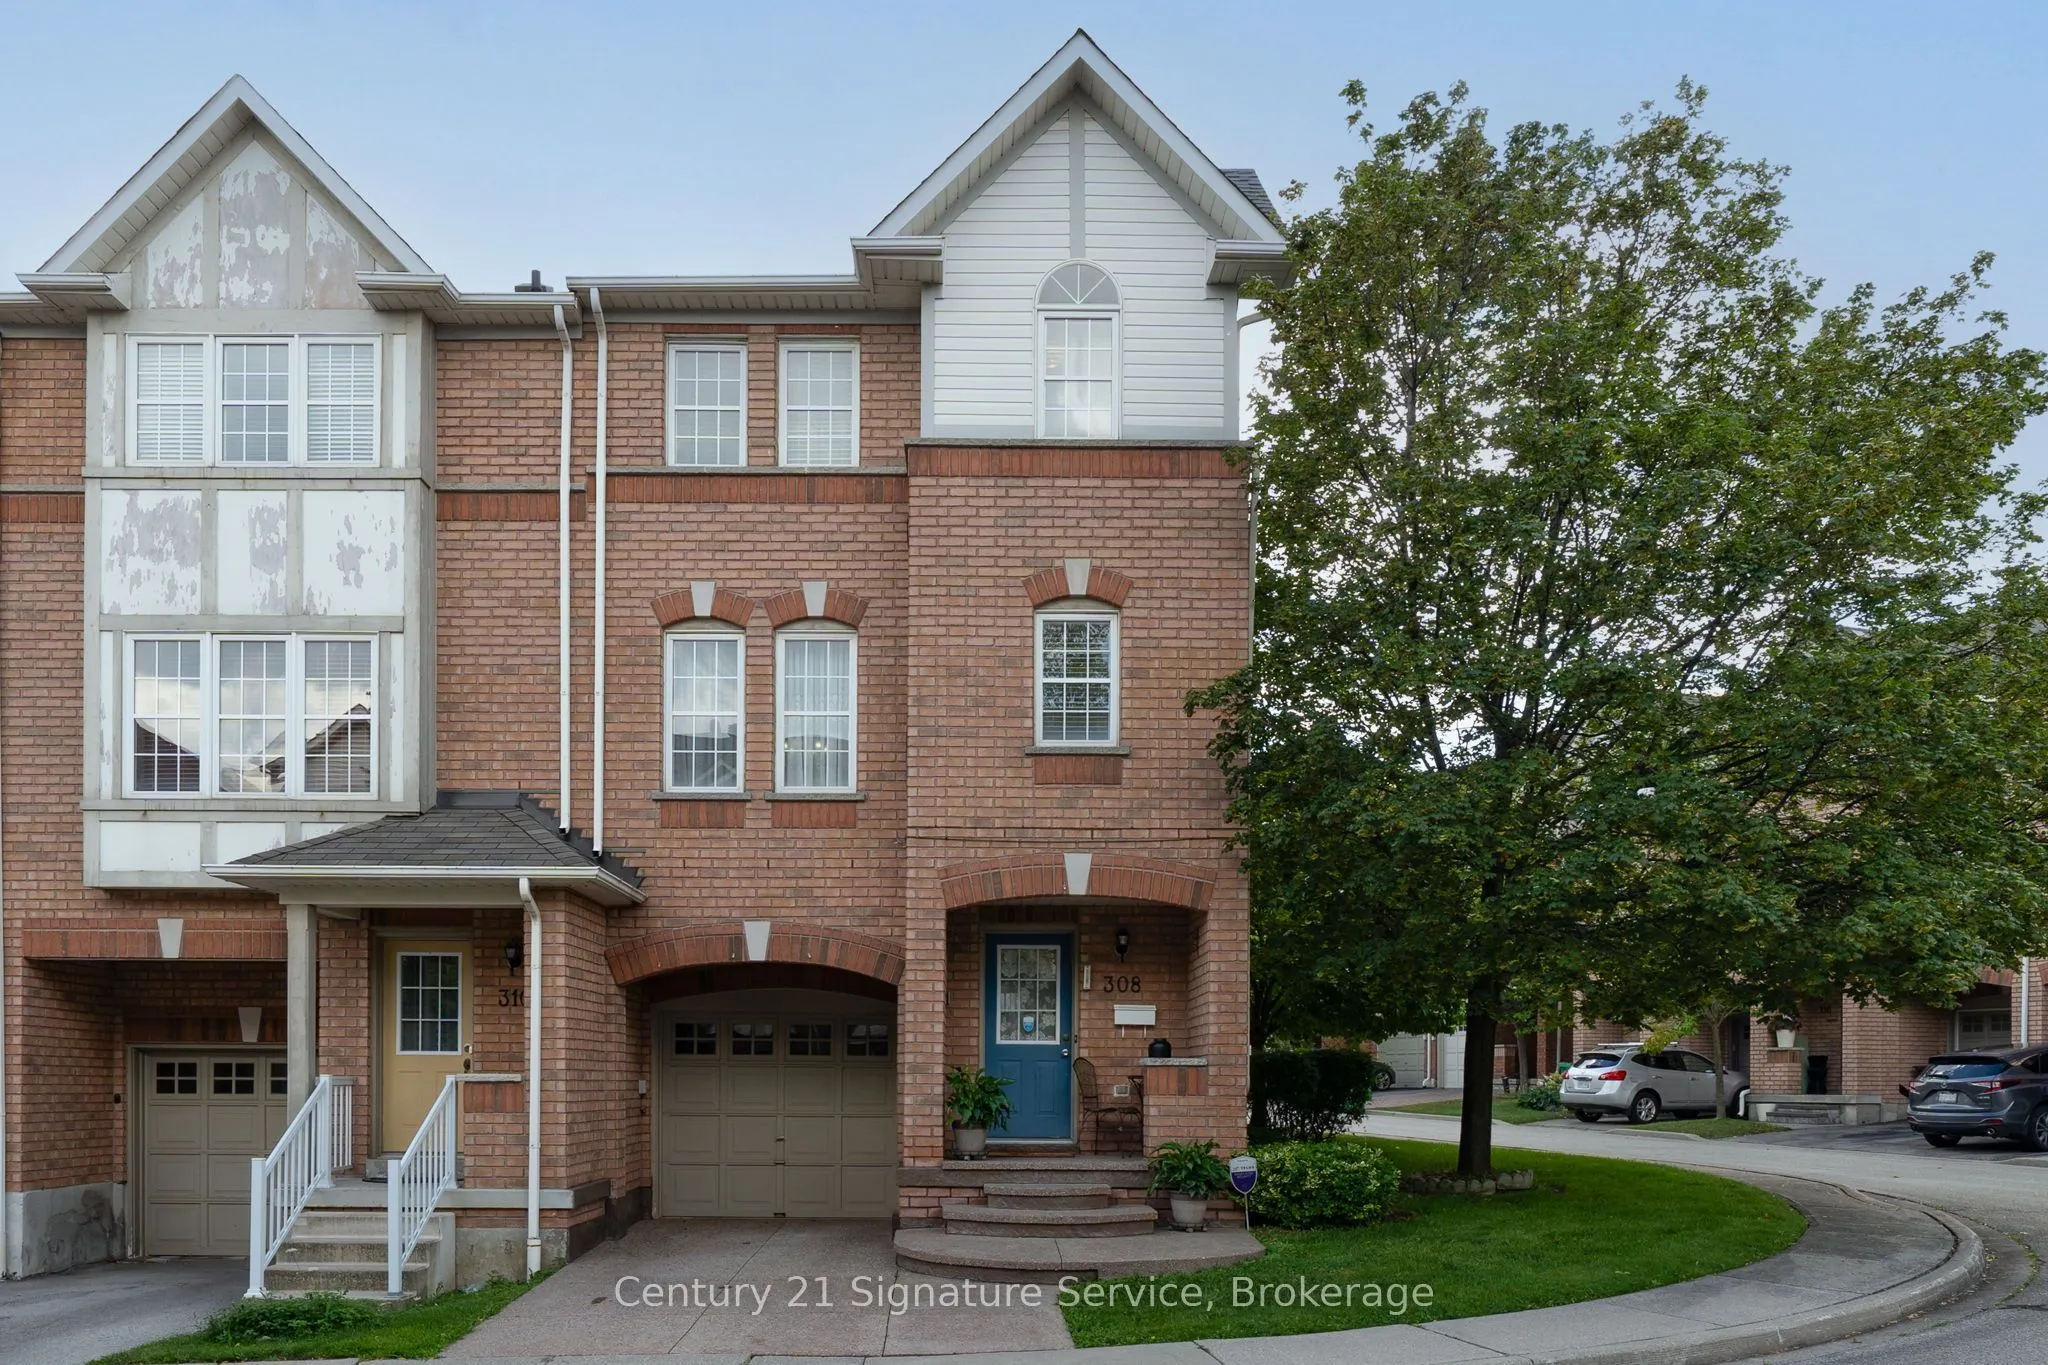
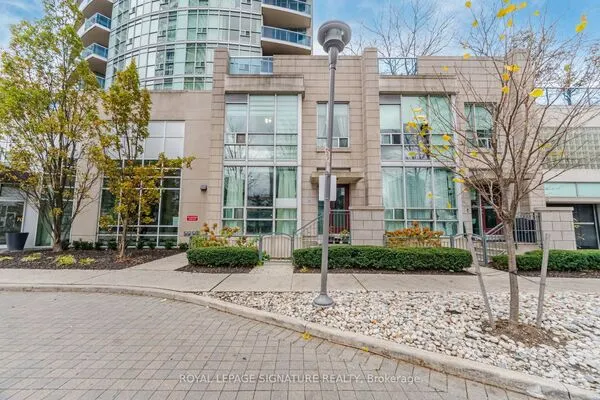
Welcome to this inviting 3 bedroom End Unit Condo Townhome featuring a covered porch entrance and a bright, functional layout. The first floor offers a walk-out to a patio, providing an ideal space for relaxing or entertaining. Upstairs, enjoy a spacious open-concept living and dining area, complemented by a well-appointed kitchen with ample room for an eat-in breakfast area. The primary bedroom features a walk-in closet for added storage and convenience. Ideally located just minutes from Cooksville GO, making commuting a breeze, and within walking distance to Superstore, shopping, parks, public transit and more. Shingles approx. 2023, Hot Water Tank owned approx. 2022.

Property Details

Full Property Details

Interior

Bedrooms
3
Total Bedrooms
3
Washrooms
2
Square Footage
1200-1399 sqft
Basement
Walk-Out,Partially Finished
Heating Source
Gas
Heating Fuel
Forced Air
Air Conditioning
Central Air
Family Room
No
Kitchens
1
Total Kitchens
1
Fireplace Features
No

Exterior

Parking Spaces
2
Total Parking Spaces
2.00
Garage Spaces
1
Balcony
None

Building Description

Style
3-Storey
Home Type
Condo
Subtype
Condo Townhouse
Property Orientation
East
Exterior Finish
Brick,Other
Possession Date
No Data
Locker
None

Community

Community
Cooksville

Taxes & Fees

Taxes
$4,819.40 /yr
Tax Year
2026
Occupancy
Owner
Maintenance Fee
$171.96
Common Elements
Included
Parking
Included

Other

Virtual Tour Link
Pets
No

Room Types

Room Dimensions Area Description
Bedroom 2 8.33 x 10.01 83.38 sqft Hardwood Floor, Closet, Window
Bedroom 3 8.01 x 10.01 80.18 sqft Hardwood Floor, Closet, Window
Breakfast 8.01 x 8.99 72.01 sqft -
Dining Room 16.67 x 11.25 187.54 sqft Hardwood Floor, Combined w/Living
Kitchen 8.66 x 8.99 77.85 sqft -
Living Room 16.67 x 11.25 187.54 sqft Hardwood Floor, Combined w/Dining, Window
Primary Bedroom 12.83 x 10.99 141 sqft Hardwood Floor, Walk-In Closet(s), Window
M
Manny Virk
RE/MAX REAL ESTATE CENTRE INC.
Listed by MARIA GOULART, Salesperson
0 days on site
Listing Broker
Century 21 Signature Service
Courtesy
Century 21 Signature Service
Listed Date
11/19/2026

Courtesy of PropTx MLS® / Century 21 Signature Service
Similar homes for sale in Mississauga

Explore Mississauga

Copyright 2026 All rights reserved. PropTx MLS® assumes no responsibility for the accuracy of any information shown. The information provided herein must only be used by consumers that have a bona fide interest in the purchase, sale or lease of real estate and may not be used for any commercial purpose or any other purpose.
Powered by AgentLocator