Lot 62-70 Fieldridge Crescent #58, Brampton
For Sale
$674,990
3 bd · 3 ba · 1,600–1,799 sq ft

Lot 62-70 Fieldridge Crescent #58, Brampton L6R 4G5

MLS®# W14195338

Est. mortgage
$2,561/mo

About This Home

Property Type
Condo, Condo Townhouse, 3-Storey
Parking
Private 1 garage, 2 parking
MLS #
W14195338
Size
1600-1799 sqft
Basement
None
Listed on
2026-11-19
Days on Market
0
Approximate Age
New
Maintenance Fee
$361.57
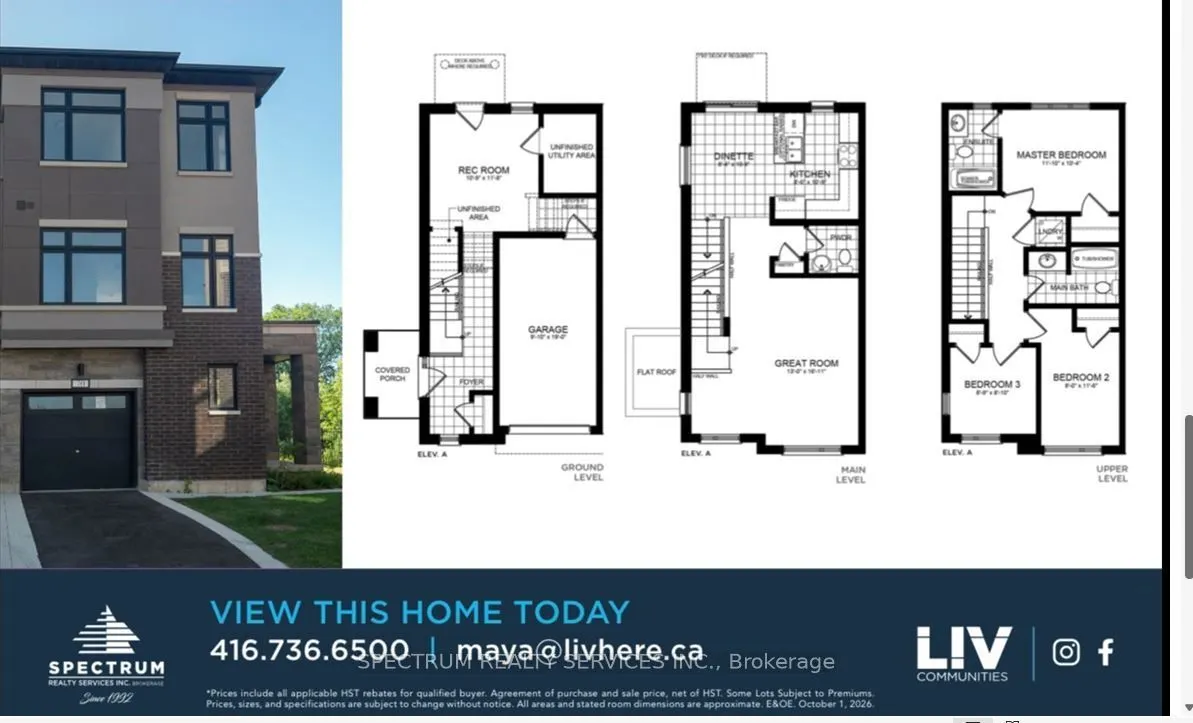
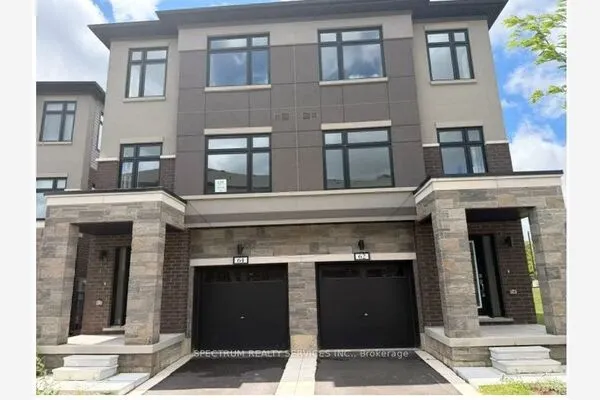
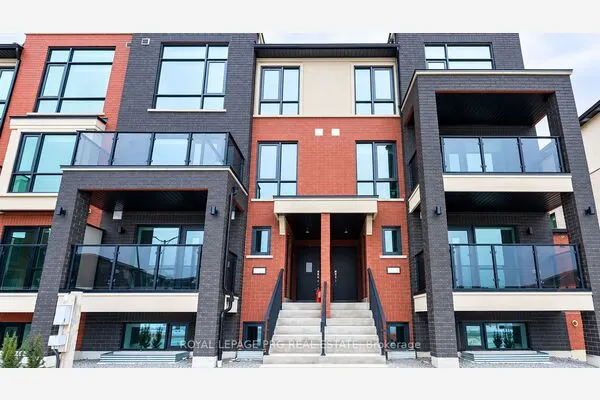
Discover modern confort and style in this brand-new seat-detached townhone located in a desirable Brampton neighbourhood offering 3 well-appointed bedrooms and 3 bathrooms, this home features a bright, open-concept layout designed for confortable living and effortless entertaining. The main floor showcases stylish laminate flooring, spacious living and dining areas with plenty of natural light, and a contemporary kitchen featuring stainless steel appliances, sleek countertops, and quality finishes. The elegant oak staircase adds a touch of sophistication, while the upper-level bedrooms and hallway feature soft carpeting. Enjoy convenient access to parks, schools, shopping, restaurants, and everyday essentials. A fantastic opportunity for families, first-time buyers, or investors looking for a modern home in a conventent location.

Property Details

Full Property Details

Interior

Bedrooms
3
Total Bedrooms
3
Washrooms
3
Square Footage
1600-1799 sqft
Basement
None
Heating Source
Gas
Heating Fuel
Forced Air
Air Conditioning
Central Air
Family Room
No
Kitchens
1
Total Kitchens
1
Fireplace Features
No

Exterior

Driveway
Private
Waterfront
None
Parking Spaces
2
Total Parking Spaces
2.00
Parking Description
Private
Garage Spaces
1
Balcony
None

Building Description

Style
3-Storey
Home Type
Condo
Subtype
Condo Townhouse
Year Built
New
Property Orientation
East
Exterior Finish
Brick,Stucco (Plaster)
Possession Date
No Data
Locker
None

Community

Community
Brampton North

Taxes & Fees

Tax Year
2025
Occupancy
Vacant
Maintenance Fee
$361.57
Common Elements
Included
Parking
Included

Other

Pets
Yes-with Restrictions

Room Types

Room Dimensions Area Description
Bedroom 2 8.01 x 11.52 92.28 sqft Closet, Broadloom, Window
Bedroom 3 8.76 x 8.83 77.35 sqft Closet, Broadloom, Window
Dining Room 8.33 x 10.01 83.38 sqft Laminate
Great Room 12.99 x 16.93 219.92 sqft 2 Pc Bath, Pantry
Kitchen 8.5 x 10.76 91.46 sqft Laminate
Laundry - 0 sqft -
Primary Bedroom 11.84 x 10.33 122.31 sqft 4 Pc Ensuite, Closet, Broadloom
Utility Room - 0 sqft -
M
Manny Virk
RE/MAX REAL ESTATE CENTRE INC.
Listed by INDERJIT SINGH SAJJAN, Broker
0 days on site
Listing Broker
SPECTRUM REALTY SERVICES INC.
Courtesy
SPECTRUM REALTY SERVICES INC.
Listed Date
11/19/2026

Courtesy of PropTx MLS® / SPECTRUM REALTY SERVICES INC.
Similar homes for sale in Brampton

Explore Brampton

Copyright 2026 All rights reserved. PropTx MLS® assumes no responsibility for the accuracy of any information shown. The information provided herein must only be used by consumers that have a bona fide interest in the purchase, sale or lease of real estate and may not be used for any commercial purpose or any other purpose.
Powered by AgentLocator