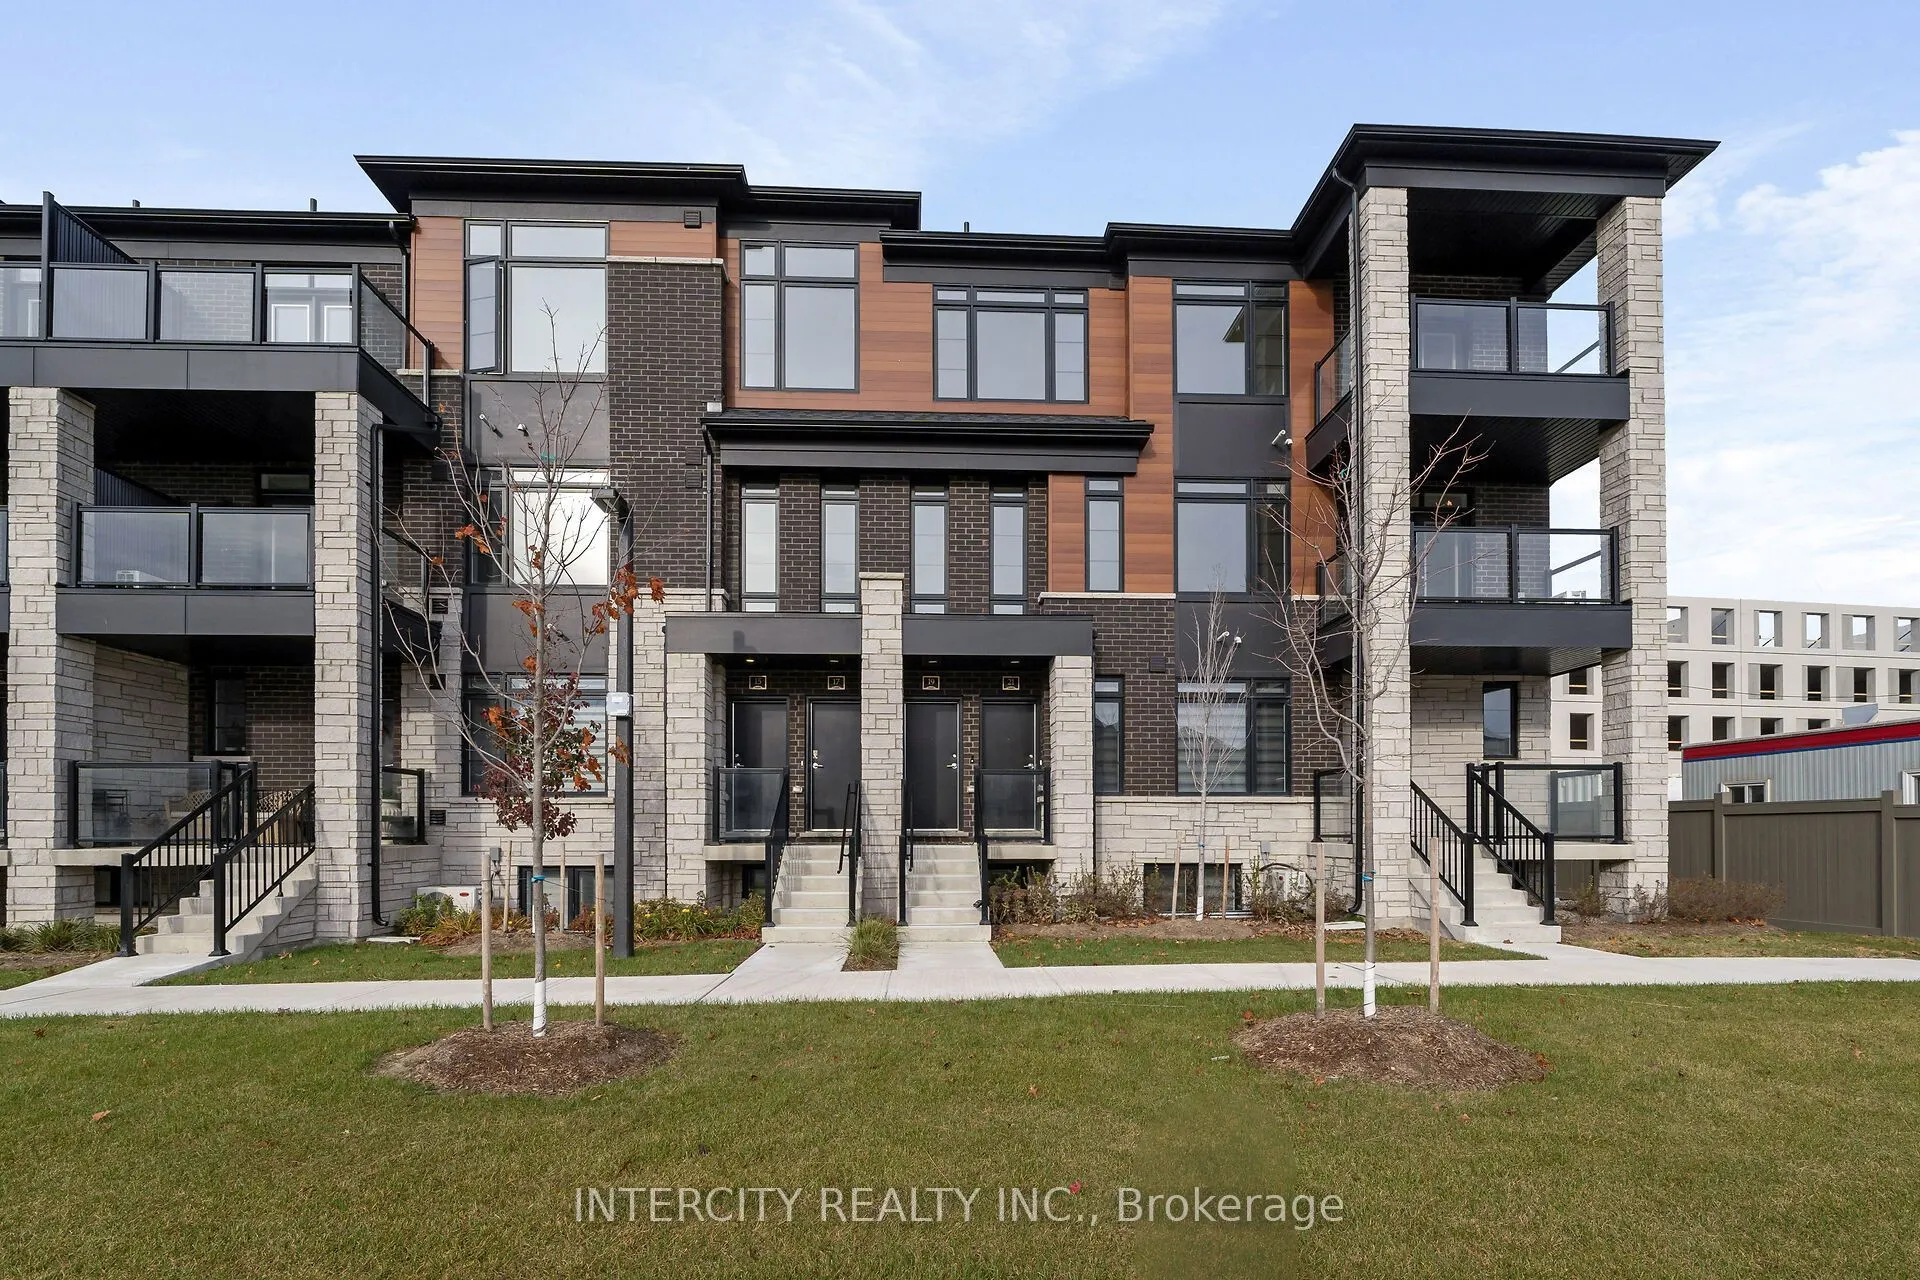
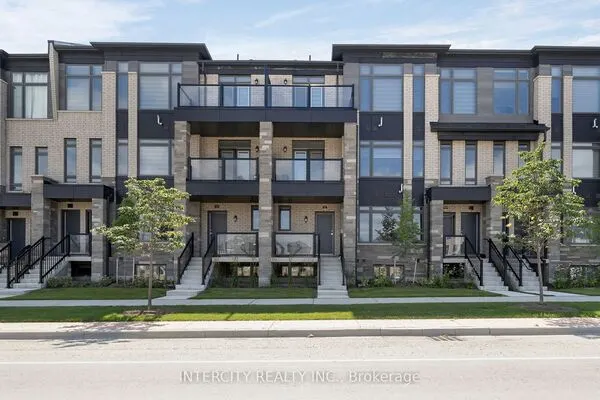
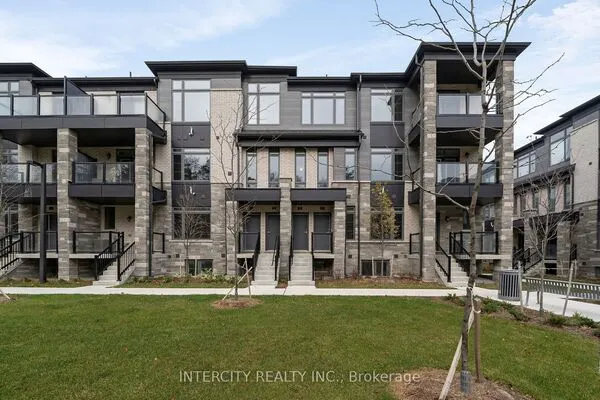
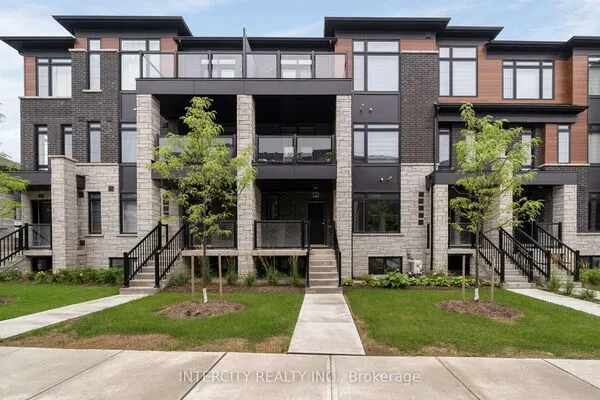
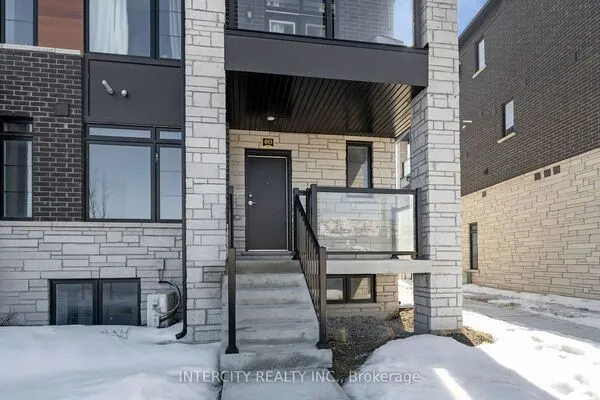
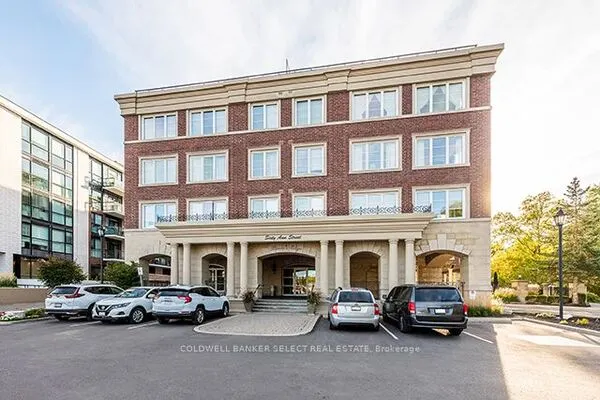
21 Vibrant Way #35F, Caledon
1 / 24
For Sale
$599,990
3 bd · 3 ba · 1,400–1,599 sq ft

21 Vibrant Way #35F, Caledon L7C 1Z9

MLS®# W14192552

Est. mortgage
$2,276/mo

About This Home

Property Type
Condo, Condo Townhouse, Stacked Townhouse
Parking
Private 1 garage, 2 parking
MLS #
W14192552
Size
1400-1599 sqft
Basement
None
Listed on
2026-11-17
Days on Market
1
Approximate Age
New
Maintenance Fee
$309.87
LISTED MLS Pricing is PURCHASE PRICE NET OF HST REBATE. Please note the Agreement of Purchase and Sale price is $599,990. Rebate to be adjusted on closing, if applicable. The Social by Fernbrook Homes, stylish and contemporary Urban Town Located in Caledon. Move-in ready! Three bedroom, 2.5-bathroom unit, 2 Car Parking ( 1 Interior, 1 Exterior). Covered Terrace. Spacious and bright open unit, with Stainless steel appliances, white washer and dryer. No Development Charges, No Occupancy Fees, 1 Year FREE Maintenance (Est $309.87/month), 3 Stainless Steel Appliance Package & Stacked Washer/Dryer. Located close to all Amenities / Future highway access and Coming Soon Plaza.

Property Details

Full Property Details

Interior

Bedrooms
3
Total Bedrooms
3
Washrooms
3
Square Footage
1400-1599 sqft
Basement
None
Heating Source
Electric
Heating Fuel
Forced Air
Air Conditioning
None
Family Room
No
Kitchens
1
Total Kitchens
1
Fireplace Features
No

Exterior

Driveway
Private
Parking Spaces
2
Total Parking Spaces
2.00
Parking Description
Private
Garage Spaces
1
Zoning
Single Family Residential
Balcony
Terrace

Building Description

Style
Stacked Townhouse
Home Type
Condo
Subtype
Condo Townhouse
Year Built
New
Property Orientation
South
Exterior Finish
Brick,Stone
Possession Date
No Data
Locker
None

Community

Community
Rural Caledon

Taxes & Fees

Tax Year
2026
Occupancy
Vacant
Maintenance Fee
$309.87
Common Elements
Included

Other

Virtual Tour Link
Pets
Yes-with Restrictions

Room Types

Room Dimensions Area Description
Bedroom 2 8.99 x 11.48 103.21 sqft -
Bedroom 3 11.19 x 10.5 117.49 sqft -
Great Room 15.58 x 17.59 274.05 sqft -
Kitchen 9.09 x 10.6 96.35 sqft -
Primary Bedroom 11.98 x 12.89 154.42 sqft -
M
Manny Virk
RE/MAX REAL ESTATE CENTRE INC.
Listed by ANNA MISTAL, Salesperson
0 days on site
Listing Broker
INTERCITY REALTY INC.
Courtesy
INTERCITY REALTY INC.
Listed Date
11/17/2026

Courtesy of PropTx MLS® / INTERCITY REALTY INC.
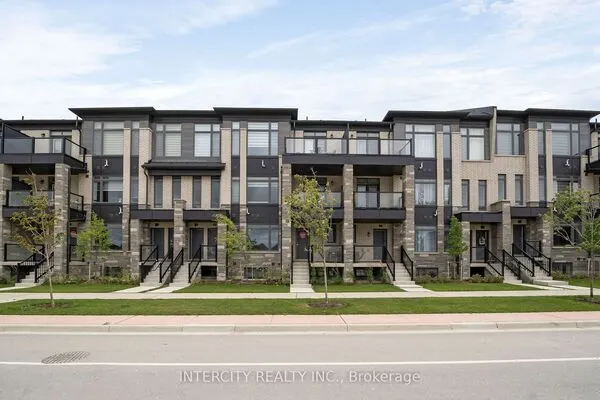
Similar homes for sale in Caledon

Explore Caledon

Copyright 2026 All rights reserved. PropTx MLS® assumes no responsibility for the accuracy of any information shown. The information provided herein must only be used by consumers that have a bona fide interest in the purchase, sale or lease of real estate and may not be used for any commercial purpose or any other purpose.
Powered by AgentLocator