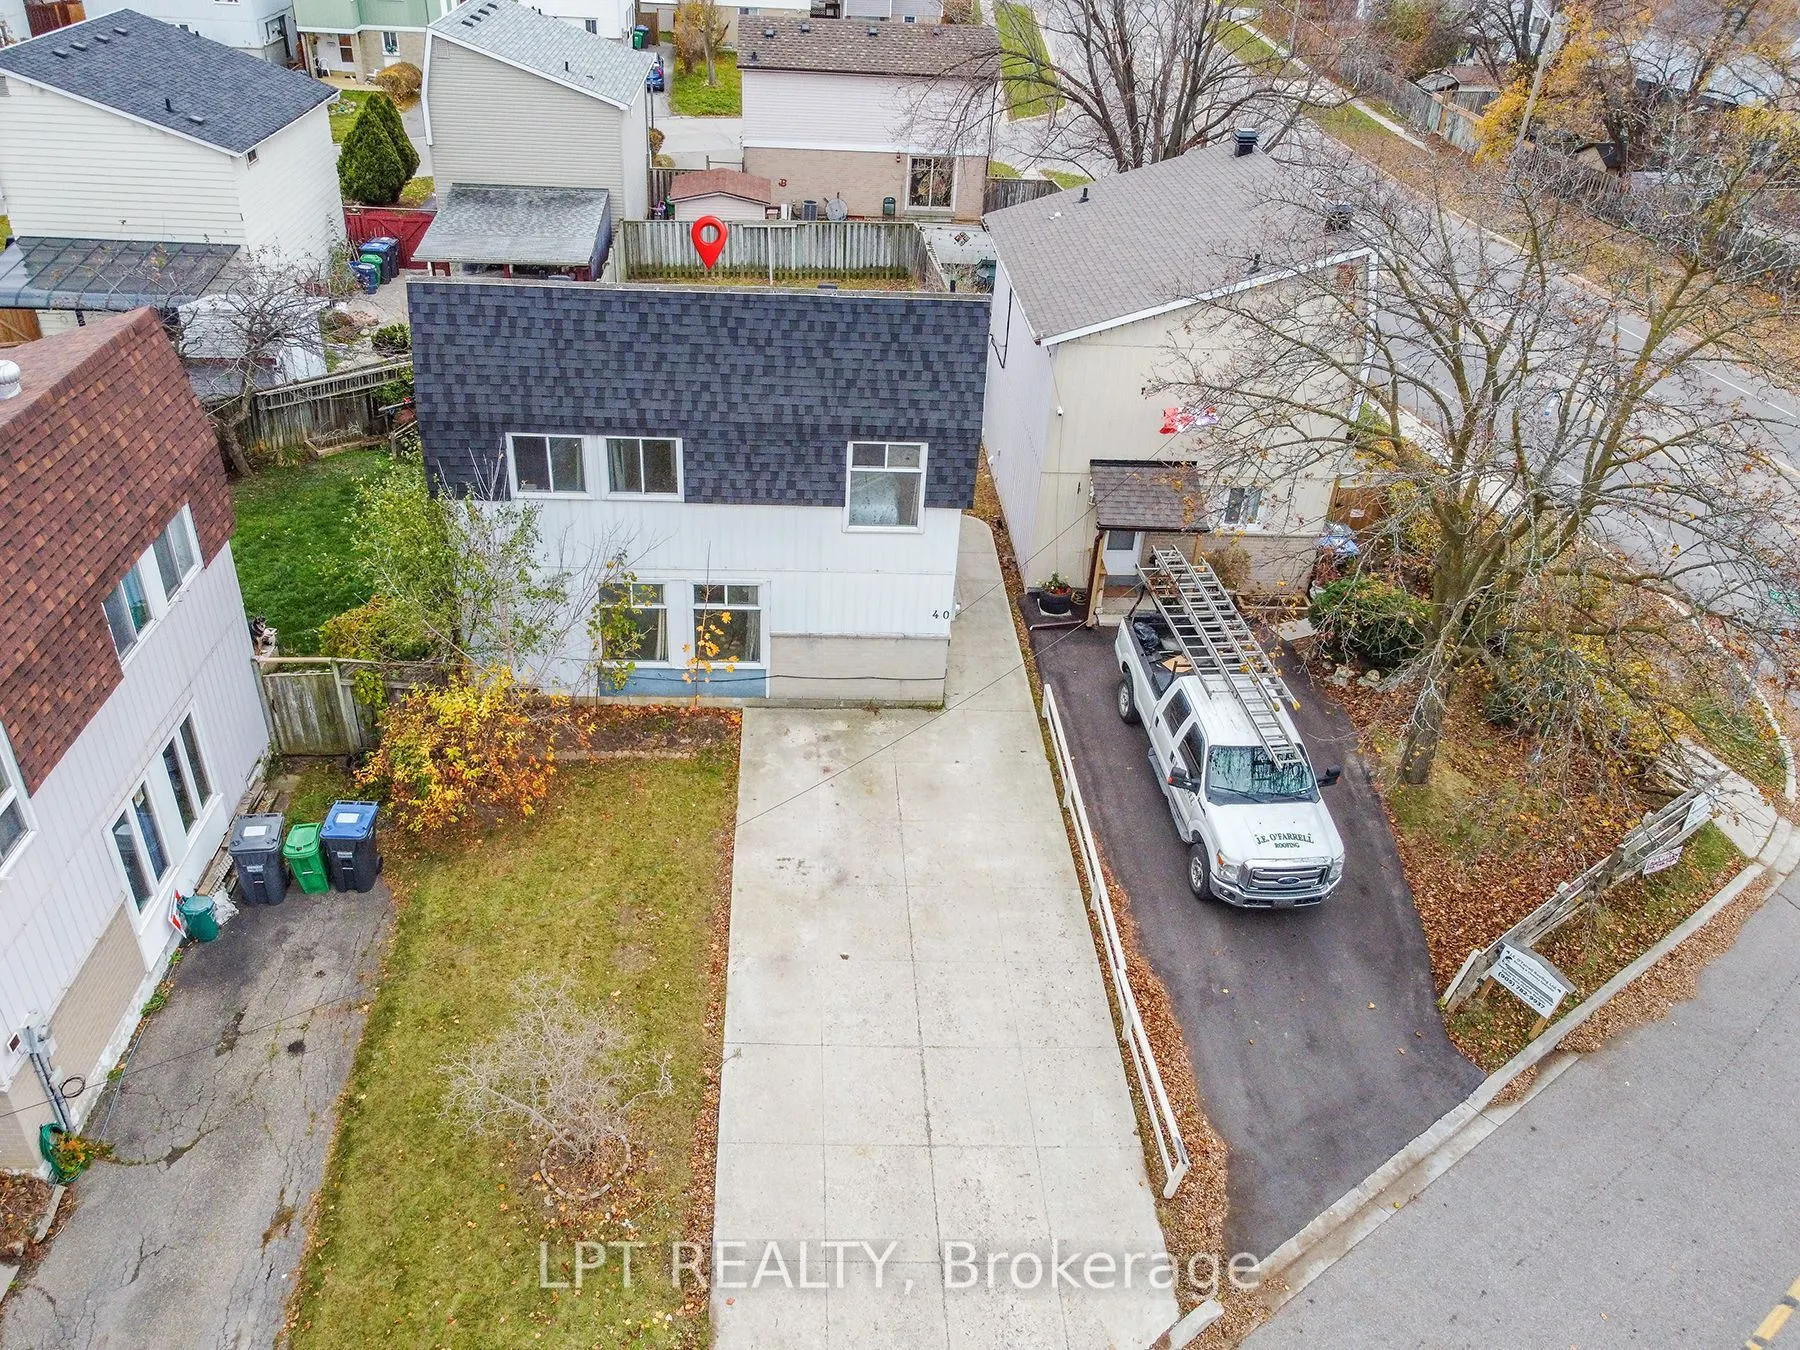
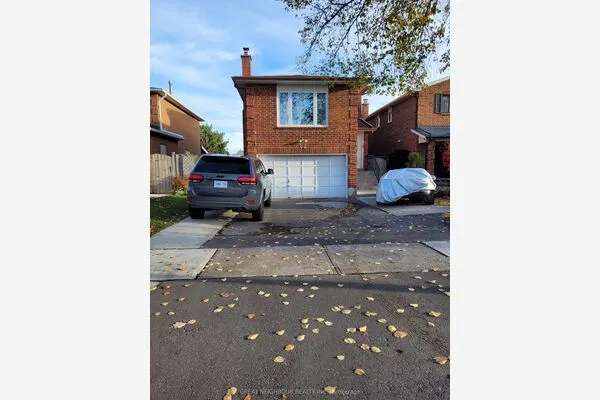
40 Gladstone Square, Brampton
1 / 49
For Sale
$599,900
3+1 bd · 2 ba · 700–1,100 sq ft

40 Gladstone Square, Brampton L6S 2H5

MLS®# W14189844

Est. mortgage
$2,276/mo
Property taxes $4,070/yr

About This Home

Property Type
House, Detached, 2-Storey
Parking
None 0 garage, 4 parking
MLS #
W14189844
Size
700-1100 sqft
Basement
Separate Entrance,Apartment
Listed on
2026-11-17
Lot size
37 x 105.78
Tax
$4,070 /yr
Days on Market
1
Welcome To This Beautifully Maintained 3+1 Bedroom Detached Home With Rental Potential Basement, Ideally Situated Near The Highly Sought-After Torbram & Williams Intersection In Brampton! Offering A Perfect Blend Of Comfort, Convenience, And Modern Living, This Home Features A Bright And Spacious Layout With Plenty Of Natural Light Throughout. Enjoy The Added Benefit Of No Carpet, Providing A Clean, Contemporary Look And Easy Maintenance. The Generously Sized Bedrooms Offer Ample Space For Comfortable Family Living, While The Well-Maintained Interior Creates A Warm And Inviting Atmosphere. A Rare And Valuable Feature Is The Impressive 4-Car Parking, Offering Exceptional Convenience For Families And Guests. The Basement Features A Separate Entrance, Offering Excellent Rental Potential And An Opportunity For Supplementary Income Or Extended Family Living. Located In A Family-Friendly Neighbourhood. Unbeatable Location: Minutes To Great Schools, Chinguacousy Park, Professor's Lake, And Bramalea City Centre, One Of The GTA's Largest Malls. Quick Access To Brampton Transit & Zum, GO Transit, And Hwys 410 & 407. An Excellent Opportunity For First-Time Home Buyers, Growing Families, Or Investors Looking For A Great Property In A Convenient Brampton Location. Don't Miss This Wonderful Opportunity To Make This Beautiful Home Your Own!

Property Details

Full Property Details

Interior

Bedrooms
3
Bedrooms Plus
1
Total Bedrooms
4
Washrooms
2
Square Footage
700-1100 sqft
Basement
Separate Entrance,Apartment
Heating Source
Electric
Heating Fuel
Baseboard
Air Conditioning
Window Unit(s)
Family Room
No
Kitchens
1
Kitchens Plus
1
Total Kitchens
2
Fireplace Features
No

Exterior

Depth
105.78
Front
36.98
Lot Size
37 x 105.78 ft
Pool
None
Parking Spaces
4
Total Parking Spaces
4.00
Parking Description
None
Garage Spaces
0

Building Description

Style
2-Storey
Home Type
House
Subtype
Detached
Property Orientation
South
Exterior Finish
Aluminum Siding,Brick
Sewers
Sewer
Water Supply
Municipal
Possession Date
No Data

Community

Community
Northgate

Taxes & Fees

Taxes
$4,070 /yr
Tax Year
2025
Occupancy
Vacant

Other

Virtual Tour Link

Room Types

Room Dimensions Area Description
Bedroom - 0 sqft -
Bedroom 16.04 x 9.48 152.06 sqft -
Bedroom 2 9.48 x 9.48 89.87 sqft -
Bedroom 3 9.48 x 9.48 89.87 sqft -
Kitchen - 0 sqft -
Kitchen 10.01 x 6.53 65.37 sqft -
Living Room - 0 sqft -
M
Manny Virk
RE/MAX REAL ESTATE CENTRE INC.
0 days on site
Listing Broker
LPT REALTY
Courtesy
LPT REALTY
Listed Date
11/17/2026

Courtesy of PropTx MLS® / LPT REALTY

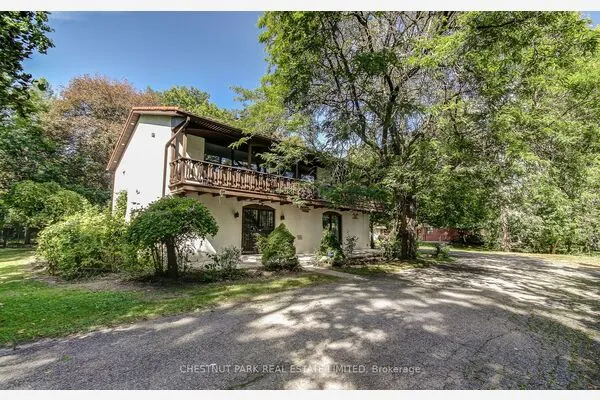
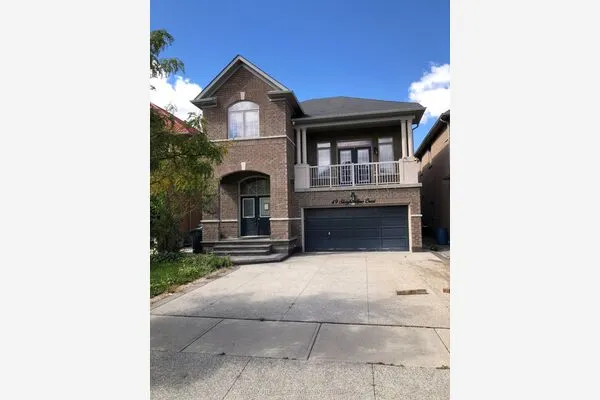
Similar homes for sale in Brampton

Explore Brampton

Copyright 2026 All rights reserved. PropTx MLS® assumes no responsibility for the accuracy of any information shown. The information provided herein must only be used by consumers that have a bona fide interest in the purchase, sale or lease of real estate and may not be used for any commercial purpose or any other purpose.
Powered by AgentLocator