101 Morley Crescent #101, Brampton
1 / 29
For Sale
$560,000
3 bd · 2 ba · 1,200–1,399 sq ft

101 Morley Crescent #101, Brampton L6S 3K8

MLS®# W14189178

Est. mortgage
$2,124/mo
Property taxes $3,386/yr

About This Home

Property Type
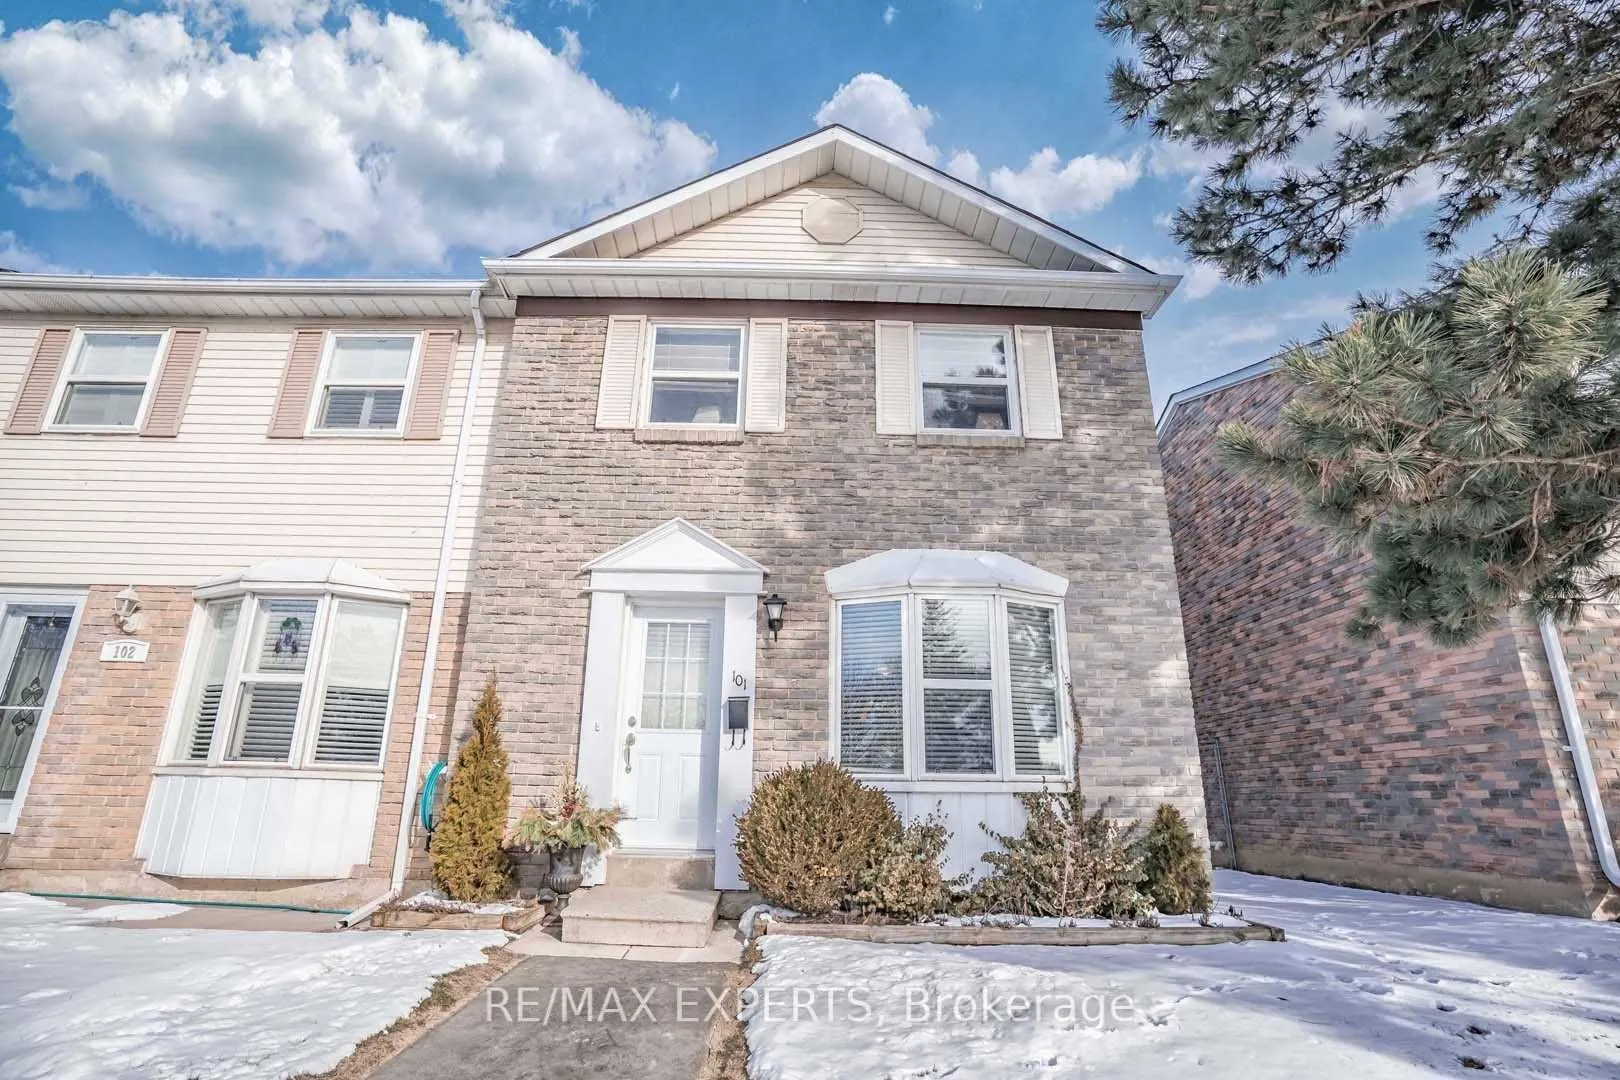
Condo, Condo Townhouse, 2-Storey
Parking
Surface 0 garage, 2 parking
MLS #
W14189178
Size
1200-1399 sqft
Basement
Finished,Full
Listed on
2026-11-17
Tax
$3,386 /yr
Days on Market
0
Maintenance Fee
$585.92
BeautifulTownhome with open concept Main Floor Layout, Fully fenced Private Yard. Updated Kitchen W clean stainless steel appliances & centre Island. Fully finished Full Basement w renovated laundry room. Quiet and safe community with Gated community, pool in the warmer months. Great Location -Plaza across the street with Sobeys, Beer Store, Cibc & more. 3 min drive to Chinguacousy park & professors lake.

Property Details

Full Property Details

Interior

Bedrooms
3
Total Bedrooms
3
Washrooms
2
Square Footage
1200-1399 sqft
Basement
Finished,Full
Heating Source
Gas
Heating Fuel
Forced Air
Air Conditioning
Central Air
Family Room
No
Kitchens
1
Total Kitchens
1
Fireplace Features
No

Exterior

Driveway
Surface
Parking Spaces
2
Total Parking Spaces
2.00
Parking Description
Surface
Garage Spaces
0
Balcony
Terrace

Building Description

Style
2-Storey
Home Type
Condo
Subtype
Condo Townhouse
Property Orientation
West
Exterior Finish
Aluminum Siding,Brick
Possession Date
1/1/2027
Locker
None

Community

Community
Central Park

Taxes & Fees

Taxes
$3,386 /yr
Tax Year
2025
Occupancy
Tenant
Maintenance Fee
$585.92
Cable TV
Included
Common Elements
Included
Parking
Included
Water
Included
Building Insurance
Included

Other

Pets
Yes-with Restrictions

Room Types

Room Dimensions Area Description
Bedroom 2 15.03 x 8.83 132.71 sqft Laminate, Large Closet, Window
Bedroom 3 11.58 x 8.79 101.79 sqft Laminate, Large Closet, Window
Dining Room 21.92 x 10.5 230.16 sqft Laminate, Combined w/Living
Living Room 21.92 x 10.5 230.16 sqft Laminate, Bay Window
Primary Bedroom 16.04 x 9.88 158.48 sqft Laminate, Large Closet, Window
Recreation 28.87 x 10.33 298.23 sqft Broadloom
M
Manny Virk
RE/MAX REAL ESTATE CENTRE INC.
Listed by PAUL OMOLE, Broker
0 days on site
Listing Broker
RE/MAX EXPERTS
Courtesy
RE/MAX EXPERTS
Listed Date
11/17/2026

Courtesy of PropTx MLS® / RE/MAX EXPERTS
Similar homes for sale in Brampton

Explore Brampton

Copyright 2026 All rights reserved. PropTx MLS® assumes no responsibility for the accuracy of any information shown. The information provided herein must only be used by consumers that have a bona fide interest in the purchase, sale or lease of real estate and may not be used for any commercial purpose or any other purpose.
Powered by AgentLocator