1020 Johnson's Lane, Mississauga
1 / 17
For Sale
$7,990,000
0 bd · 0 ba

1020 Johnson's Lane, Mississauga L5J 2P7

MLS®# W14188206

Est. mortgage
$30,312/mo
Property taxes $96,314/yr

About This Home

Property Type
Commercial, Commercial Retail
Parking
Outside/Surface
MLS #
W14188206
Listed on
2026-11-17
Lot size
215 x 255.0
Tax
$96,314 /yr
Days on Market
0
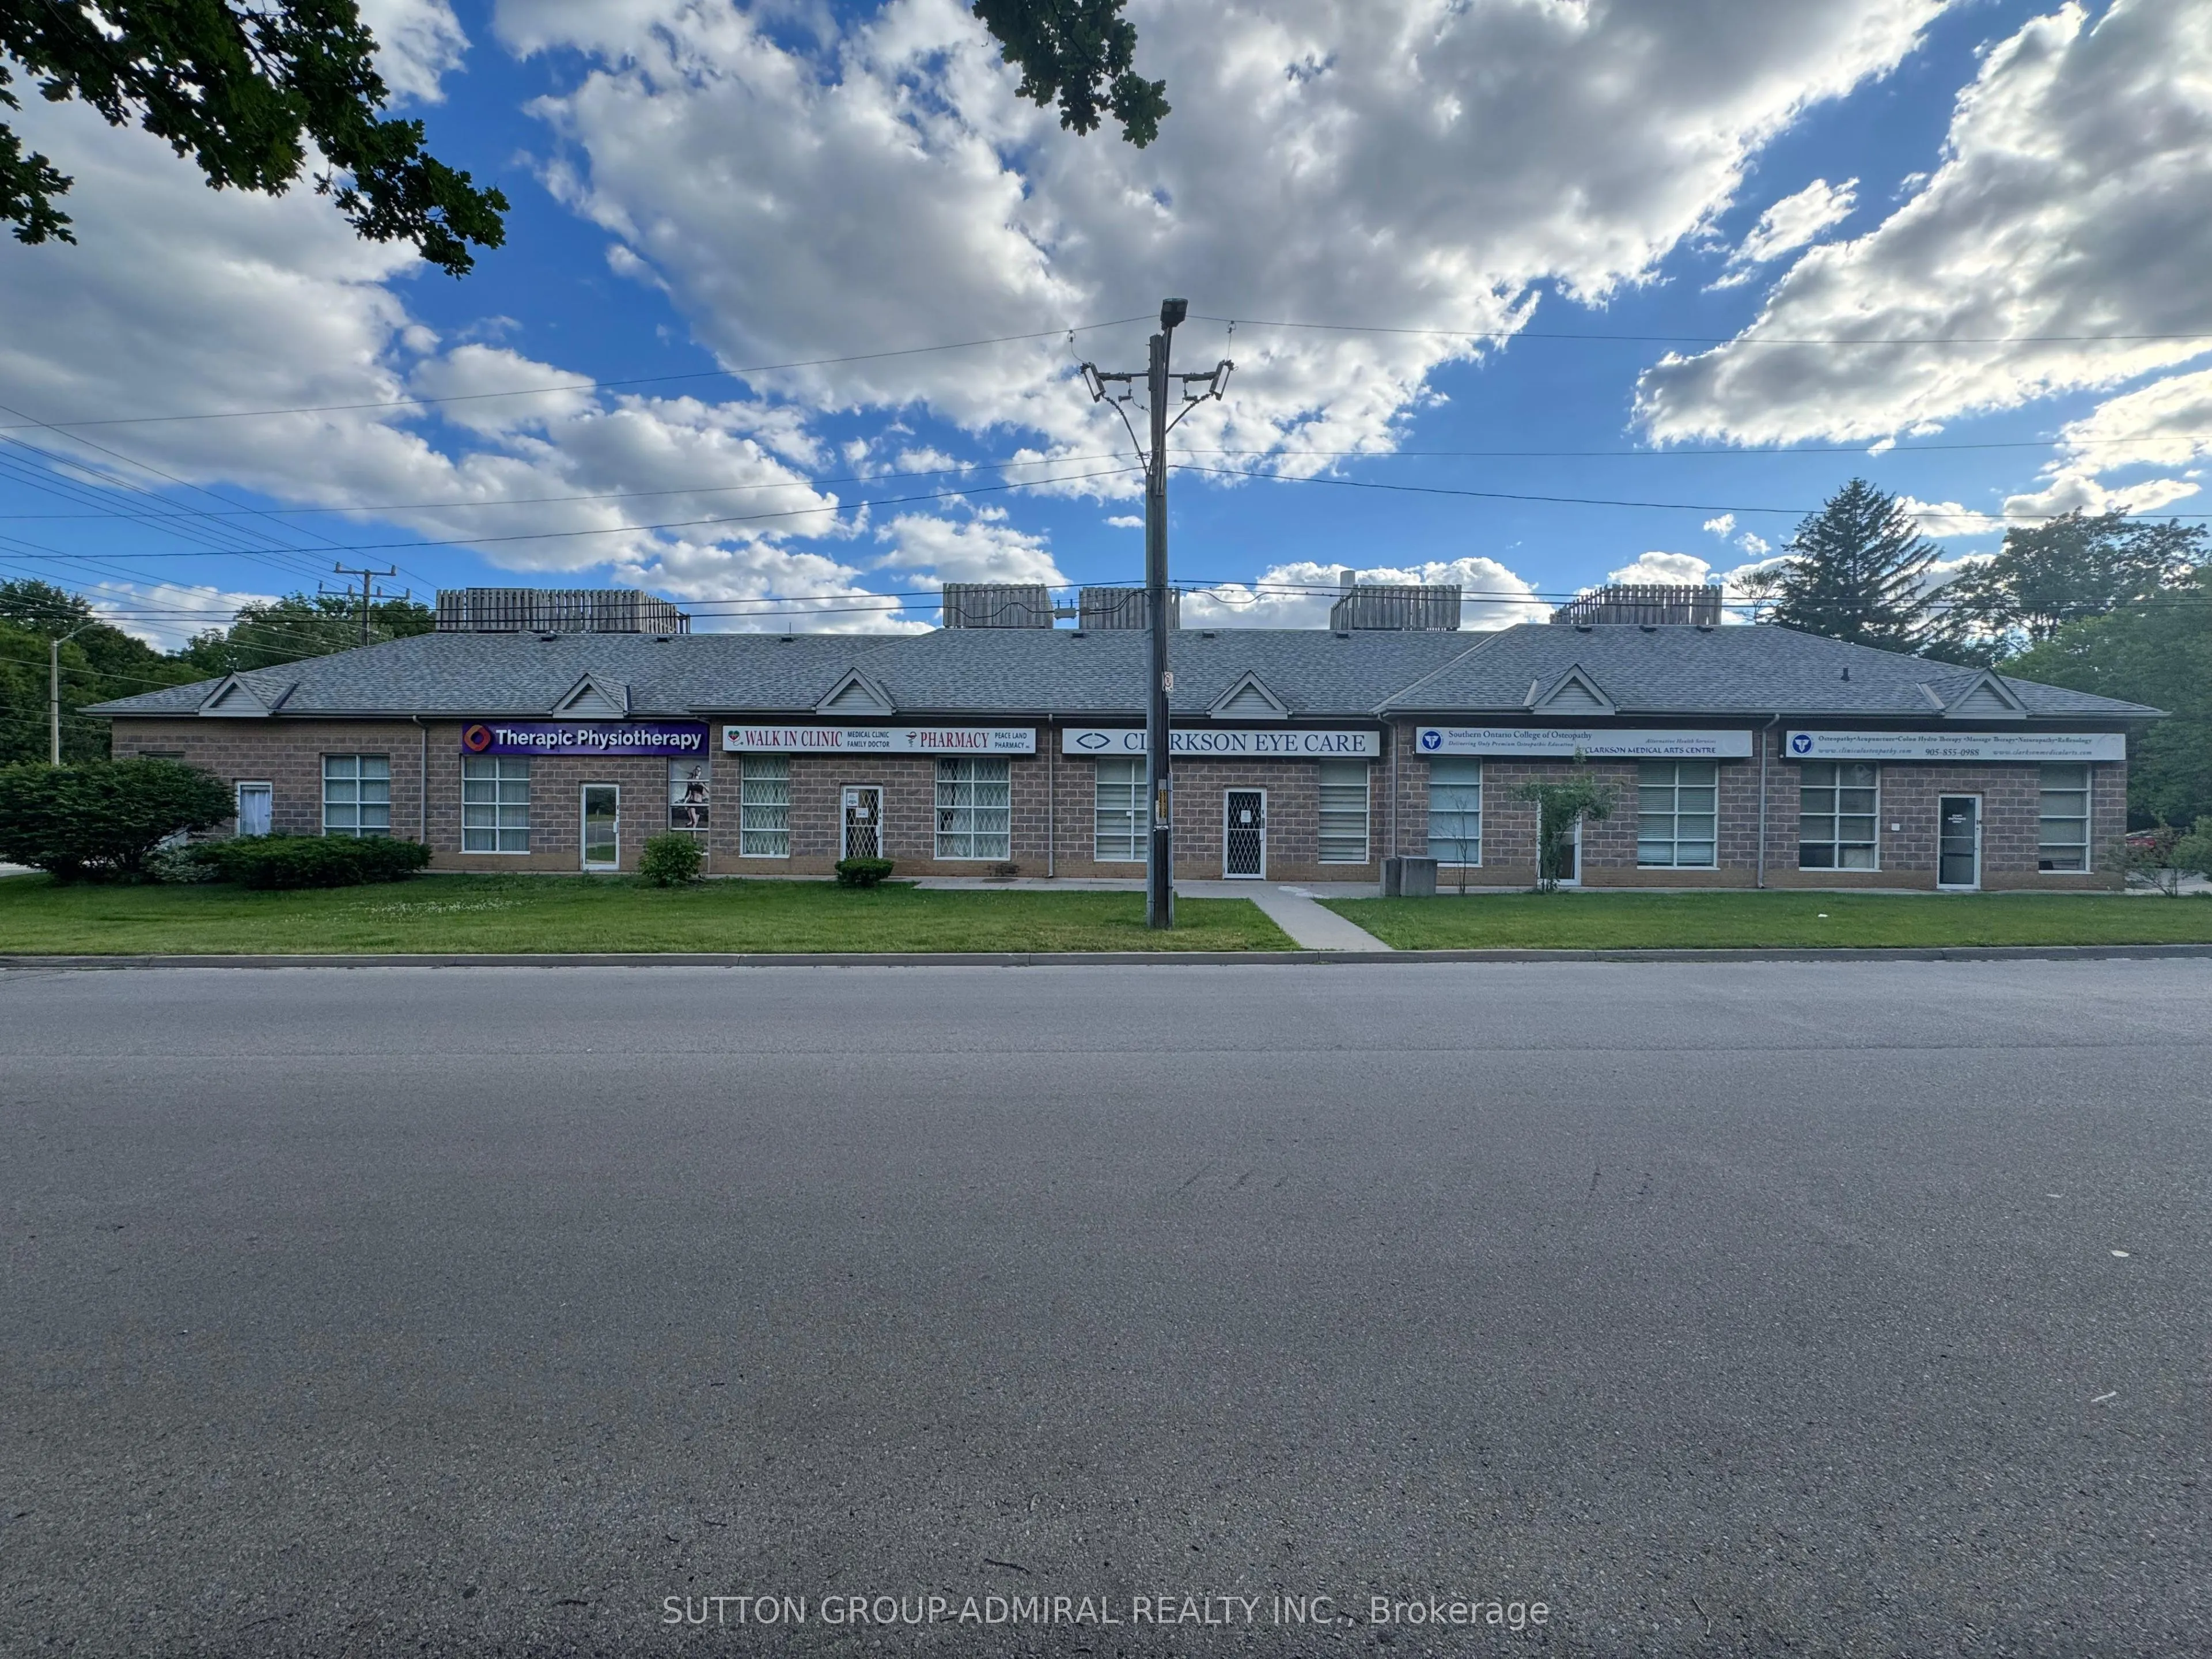
Exceptional investment opportunity in the heart of Mississauga's prestigious Clarkson community! Strategically positioned at the prominent corner of Lakeshore Road West and Johnson's Lane, this fully leased, income-producing medical and professional plaza features AAA tenants, providing stable rental income and an attractive long-term investment opportunity. Situated on an impressive 1.317-acre site (57,371 sq. ft.) with NC Commercial zoning, the property offers outstanding frontage, visibility and future redevelopment potential. Located in an established, high-income neighbourhood surrounded by upscale residential communities, established amenities, parks and waterfront attractions. Just minutes to Clarkson GO Station, QEW, Port Credit and major transit connections. The surrounding area continues to benefit from residential intensification and ongoing development interest, creating an attractive setting for future growth. An architectural redevelopment concept prepared by AAA Architects illustrates the potential for a 17-storey mixed-use development comprising 227 residential units, approximately 164,305 sq. ft. of gross floor area and 324 parking spaces. An exceptional opportunity to acquire a premium, income-generating asset with significant future upside in one of Mississauga's desirable lakeside communities. Continue collecting income today while exploring the development potential of tomorrow.
Property Details

Full Property Details

General

Business Type
-
Retail Area
100.00 %
Total Area
13003.00 Square Feet
Sprinklers
Yes
Drive-In Level Shipping Doors
-
Double Man Shipping Doors
-
Grade Level Shipping Doors
-
Truck Level Shipping Doors
-

Interior

Washrooms
0
Heating Fuel
Gas Forced Air Open
Air Conditioning
Yes

Exterior

Depth
255.0
Front
215.0
Lot Size
215 x 255.0 ft
Parking Spaces
-
Total Parking Spaces
-
Parking Description
Outside/Surface
Garage Spaces
-
Zoning
Commercial

Building Description

Home Type
Commercial
Subtype
Commercial Retail
Sewers
Sanitary+Storm
Water Supply
Municipal
Possession Date
No Data

Community

Community
Clarkson

Taxes & Fees

Taxes
$96,314 /yr
Tax Year
2025
Occupancy
Tenant
M
Manny Virk
RE/MAX REAL ESTATE CENTRE INC.
Listed by Ahmad REZAPOOR, Broker
0 days on site
Listing Broker
SUTTON GROUP-ADMIRAL REALTY INC.
Courtesy
SUTTON GROUP-ADMIRAL REALTY INC.
Listed Date
11/17/2026

Courtesy of PropTx MLS® / SUTTON GROUP-ADMIRAL REALTY INC.

Similar homes for sale in Mississauga

Explore Mississauga

Copyright 2026 All rights reserved. PropTx MLS® assumes no responsibility for the accuracy of any information shown. The information provided herein must only be used by consumers that have a bona fide interest in the purchase, sale or lease of real estate and may not be used for any commercial purpose or any other purpose.
Powered by AgentLocator