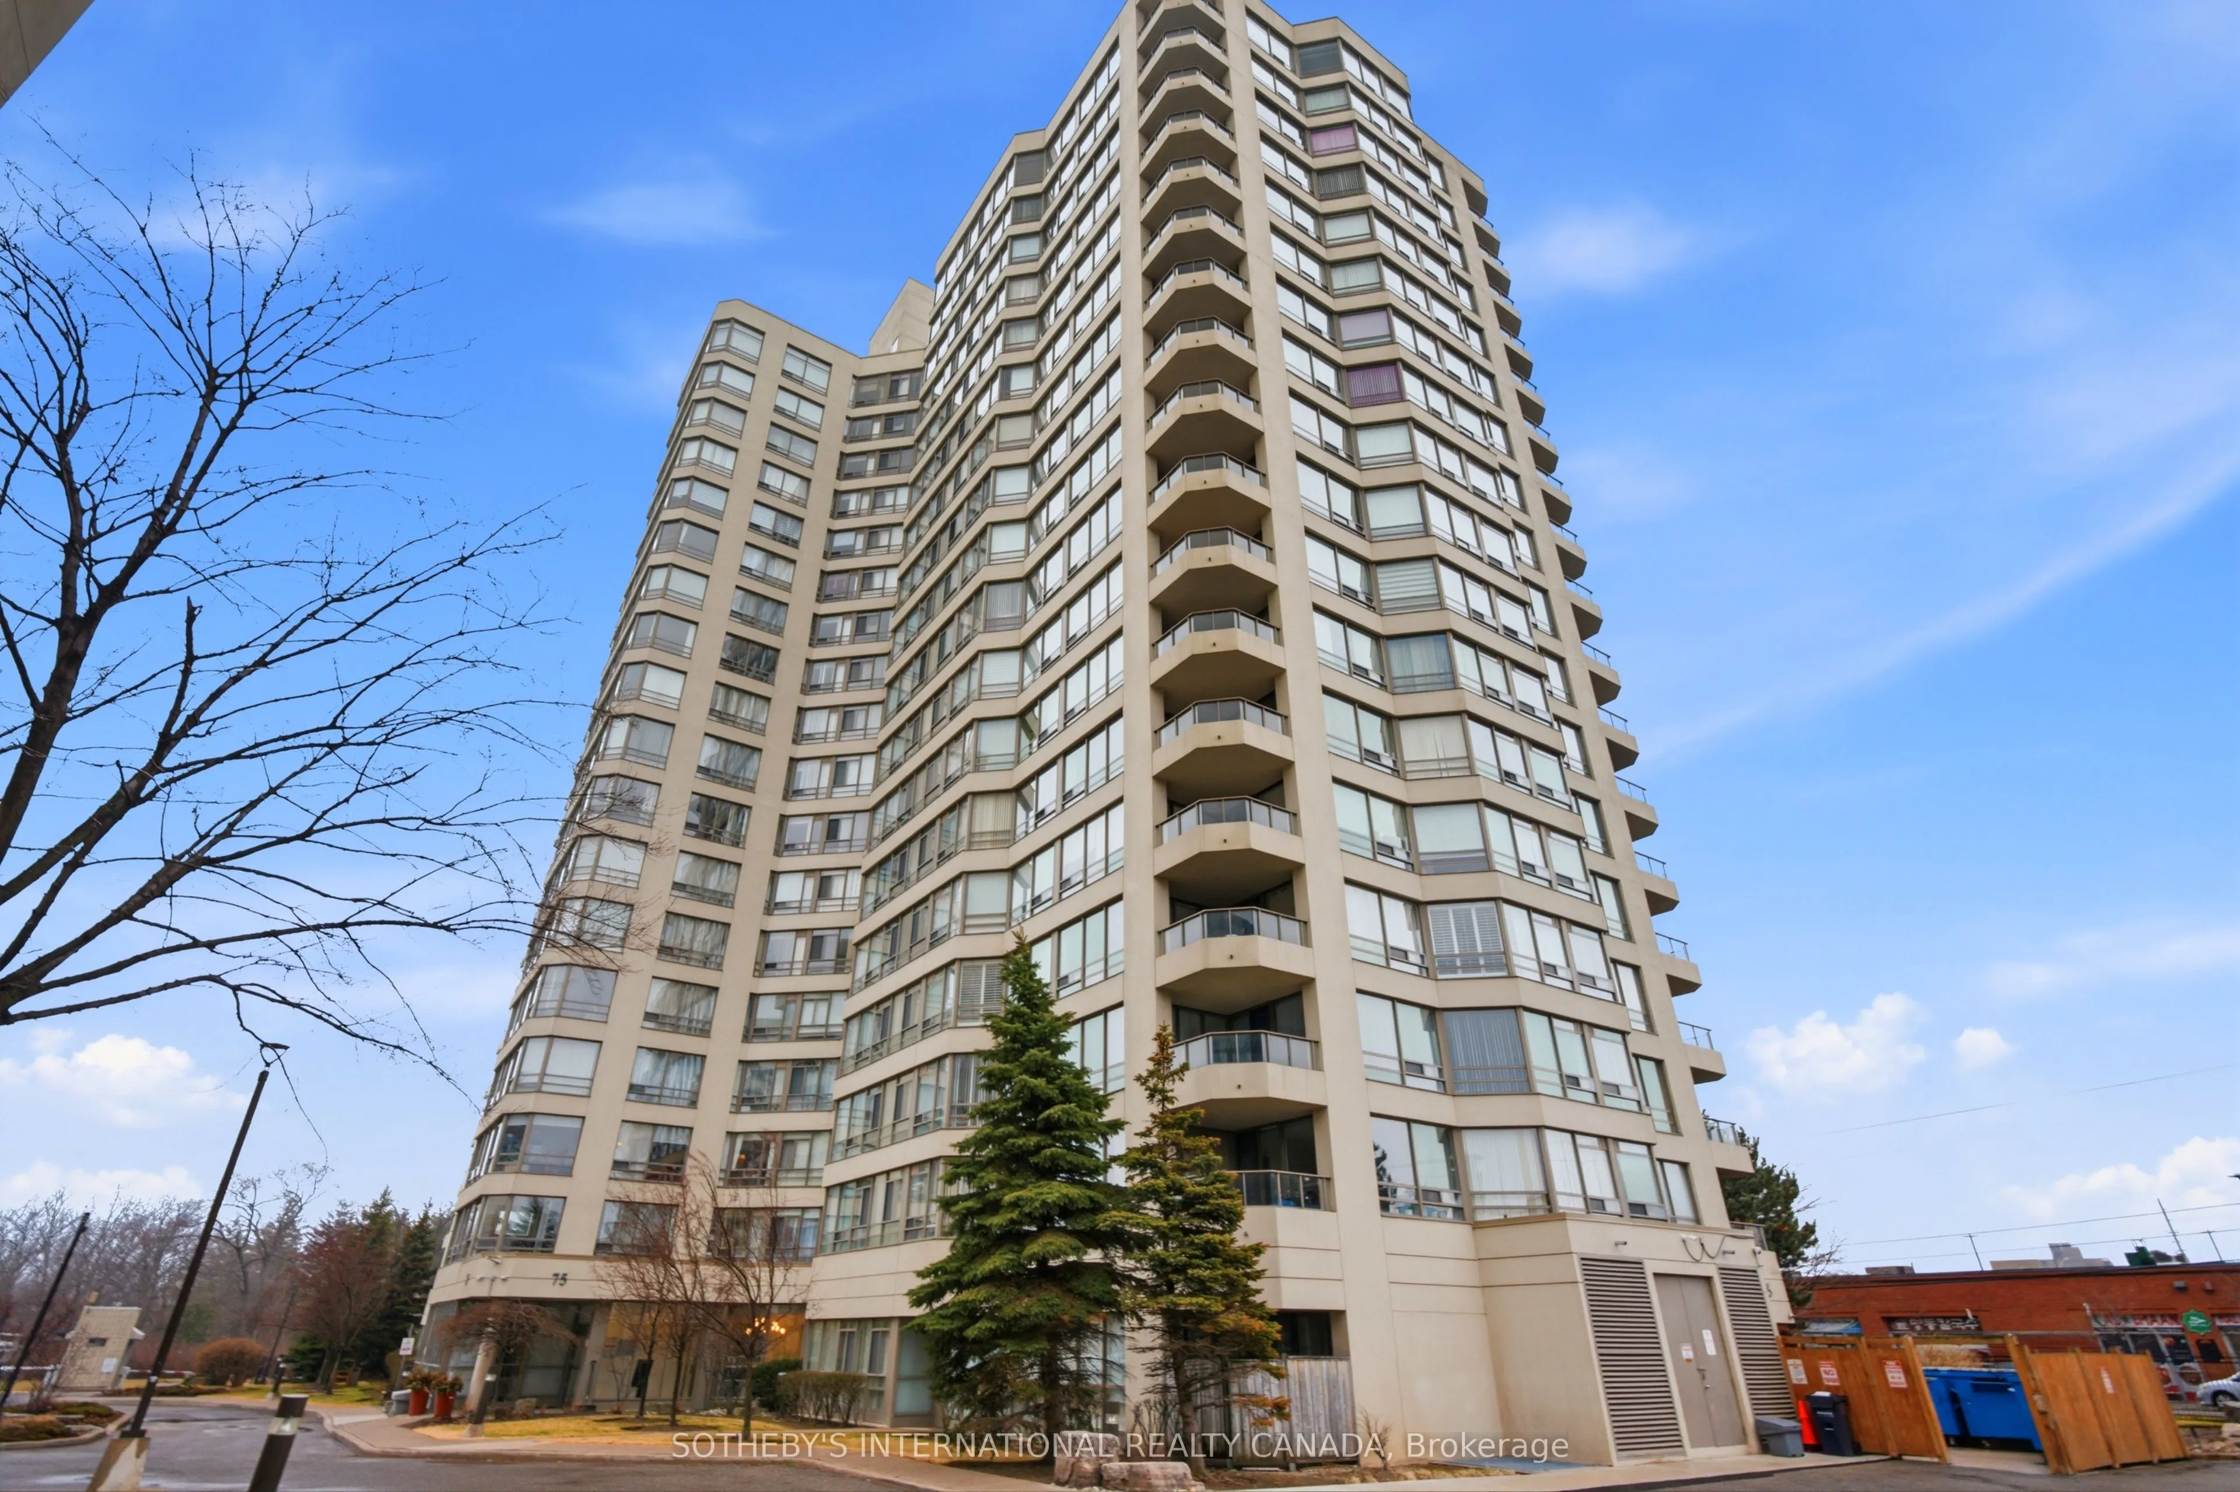
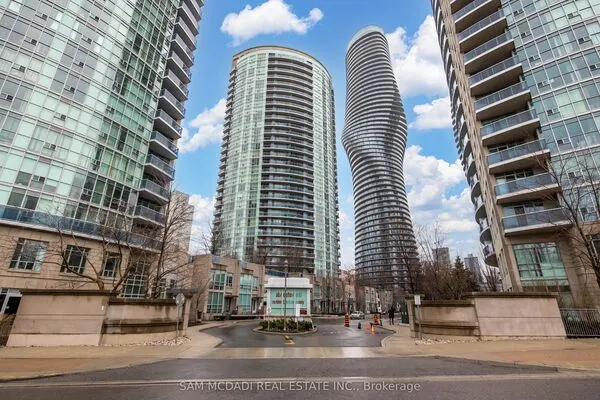
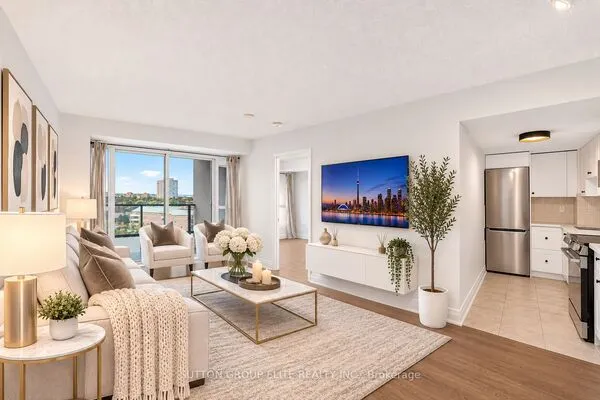
75 King Street E #1709, Mississauga
1 / 24
For Sale
$309,900
1+1 bd · 1 ba · 700–799 sq ft

75 King Street E #1709, Mississauga L5A 4G5

MLS®# W14187988

Est. mortgage
$1,176/mo
Property taxes $2,057/yr

About This Home

Property Type
Condo, Condo Apartment, Apartment
Parking
1 garage, 1 parking
MLS #
W14187988
Size
700-799 sqft
Basement
None
Listed on
2026-11-16
Tax
$2,057 /yr
Days on Market
1
Approximate Age
31-50
Maintenance Fee
$945.11
This well-designed 1+1 suite in the esteemed King Gardens residence comes with fully all-inclusive maintenance fees that cover heat, hydro, water, cable TV, internet, central air conditioning, building insurance, parking, and common elements. It's practical, predictable living that removes a lot of the usual day-to-day costs and hassle.The suite itself offers a functional open-concept layout that's well suited to modern living. The versatile den adds useful extra space-ideal as a home office, guest accommodation, or simply more room to make the place your own.Set in central Mississauga, the location puts you close to Trillium Health Partners - Mississauga Hospital, a range of public and private schools, community centres, parks, shopping, and dining. Commuting is straightforward with easy access to Highways 403, QEW, and 401, plus nearby GO Transit and TTC connections.Comfortable, practical living in a convenient, well-connected spot.

Property Details

Full Property Details

Interior

Bedrooms
1
Bedrooms Plus
1
Total Bedrooms
2
Washrooms
1
Square Footage
700-799 sqft
Basement
None
Heating Source
Gas
Heating Fuel
Forced Air
Air Conditioning
Central Air
Family Room
No
Kitchens
1
Total Kitchens
1
Fireplace Features
No

Exterior

Parking Spaces
1
Total Parking Spaces
1.00
Garage Spaces
1
Zoning
RA4-11
Balcony
None

Building Description

Style
Apartment
Home Type
Condo
Subtype
Condo Apartment
Year Built
31-50
Property Orientation
East
Exterior Finish
Concrete
Possession Date
12/1/2026
Locker
Owned

Community

Community
Cooksville

Taxes & Fees

Taxes
$2,057 /yr
Tax Year
2025
Occupancy
Vacant
Maintenance Fee
$945.11
Cable TV
Included
Central Air Conditioning
Included
Common Elements
Included
Heating
Included
Hydro
Included
Parking
Included
Water
Included
Building Insurance
Included

Other

Virtual Tour Link
Pets
Yes-with Restrictions

Room Types

Room Dimensions Area Description
Dining Room 20.51 x 10.99 225.4 sqft Open Concept, Combined w/Living, Broadloom
Kitchen 11.35 x 7.97 90.46 sqft Ceramic Floor, B/I Appliances
Living Room 20.51 x 10.99 225.4 sqft Combined w/Dining, Broadloom, Open Concept
Primary Bedroom 13.16 x 10.83 142.52 sqft Broadloom, Closet, Window
Solarium 10.99 x 6 65.94 sqft -
M
Manny Virk
RE/MAX REAL ESTATE CENTRE INC.
Listed by ERNIE ARRIZZA, Broker
0 days on site
Listing Broker
SOTHEBY'S INTERNATIONAL REALTY CANADA
Courtesy
SOTHEBY'S INTERNATIONAL REALTY CANADA
Listed Date
11/16/2026

Courtesy of PropTx MLS® / SOTHEBY'S INTERNATIONAL REALTY CANADA
Similar homes for sale in Mississauga

Explore Mississauga

Copyright 2026 All rights reserved. PropTx MLS® assumes no responsibility for the accuracy of any information shown. The information provided herein must only be used by consumers that have a bona fide interest in the purchase, sale or lease of real estate and may not be used for any commercial purpose or any other purpose.
Powered by AgentLocator