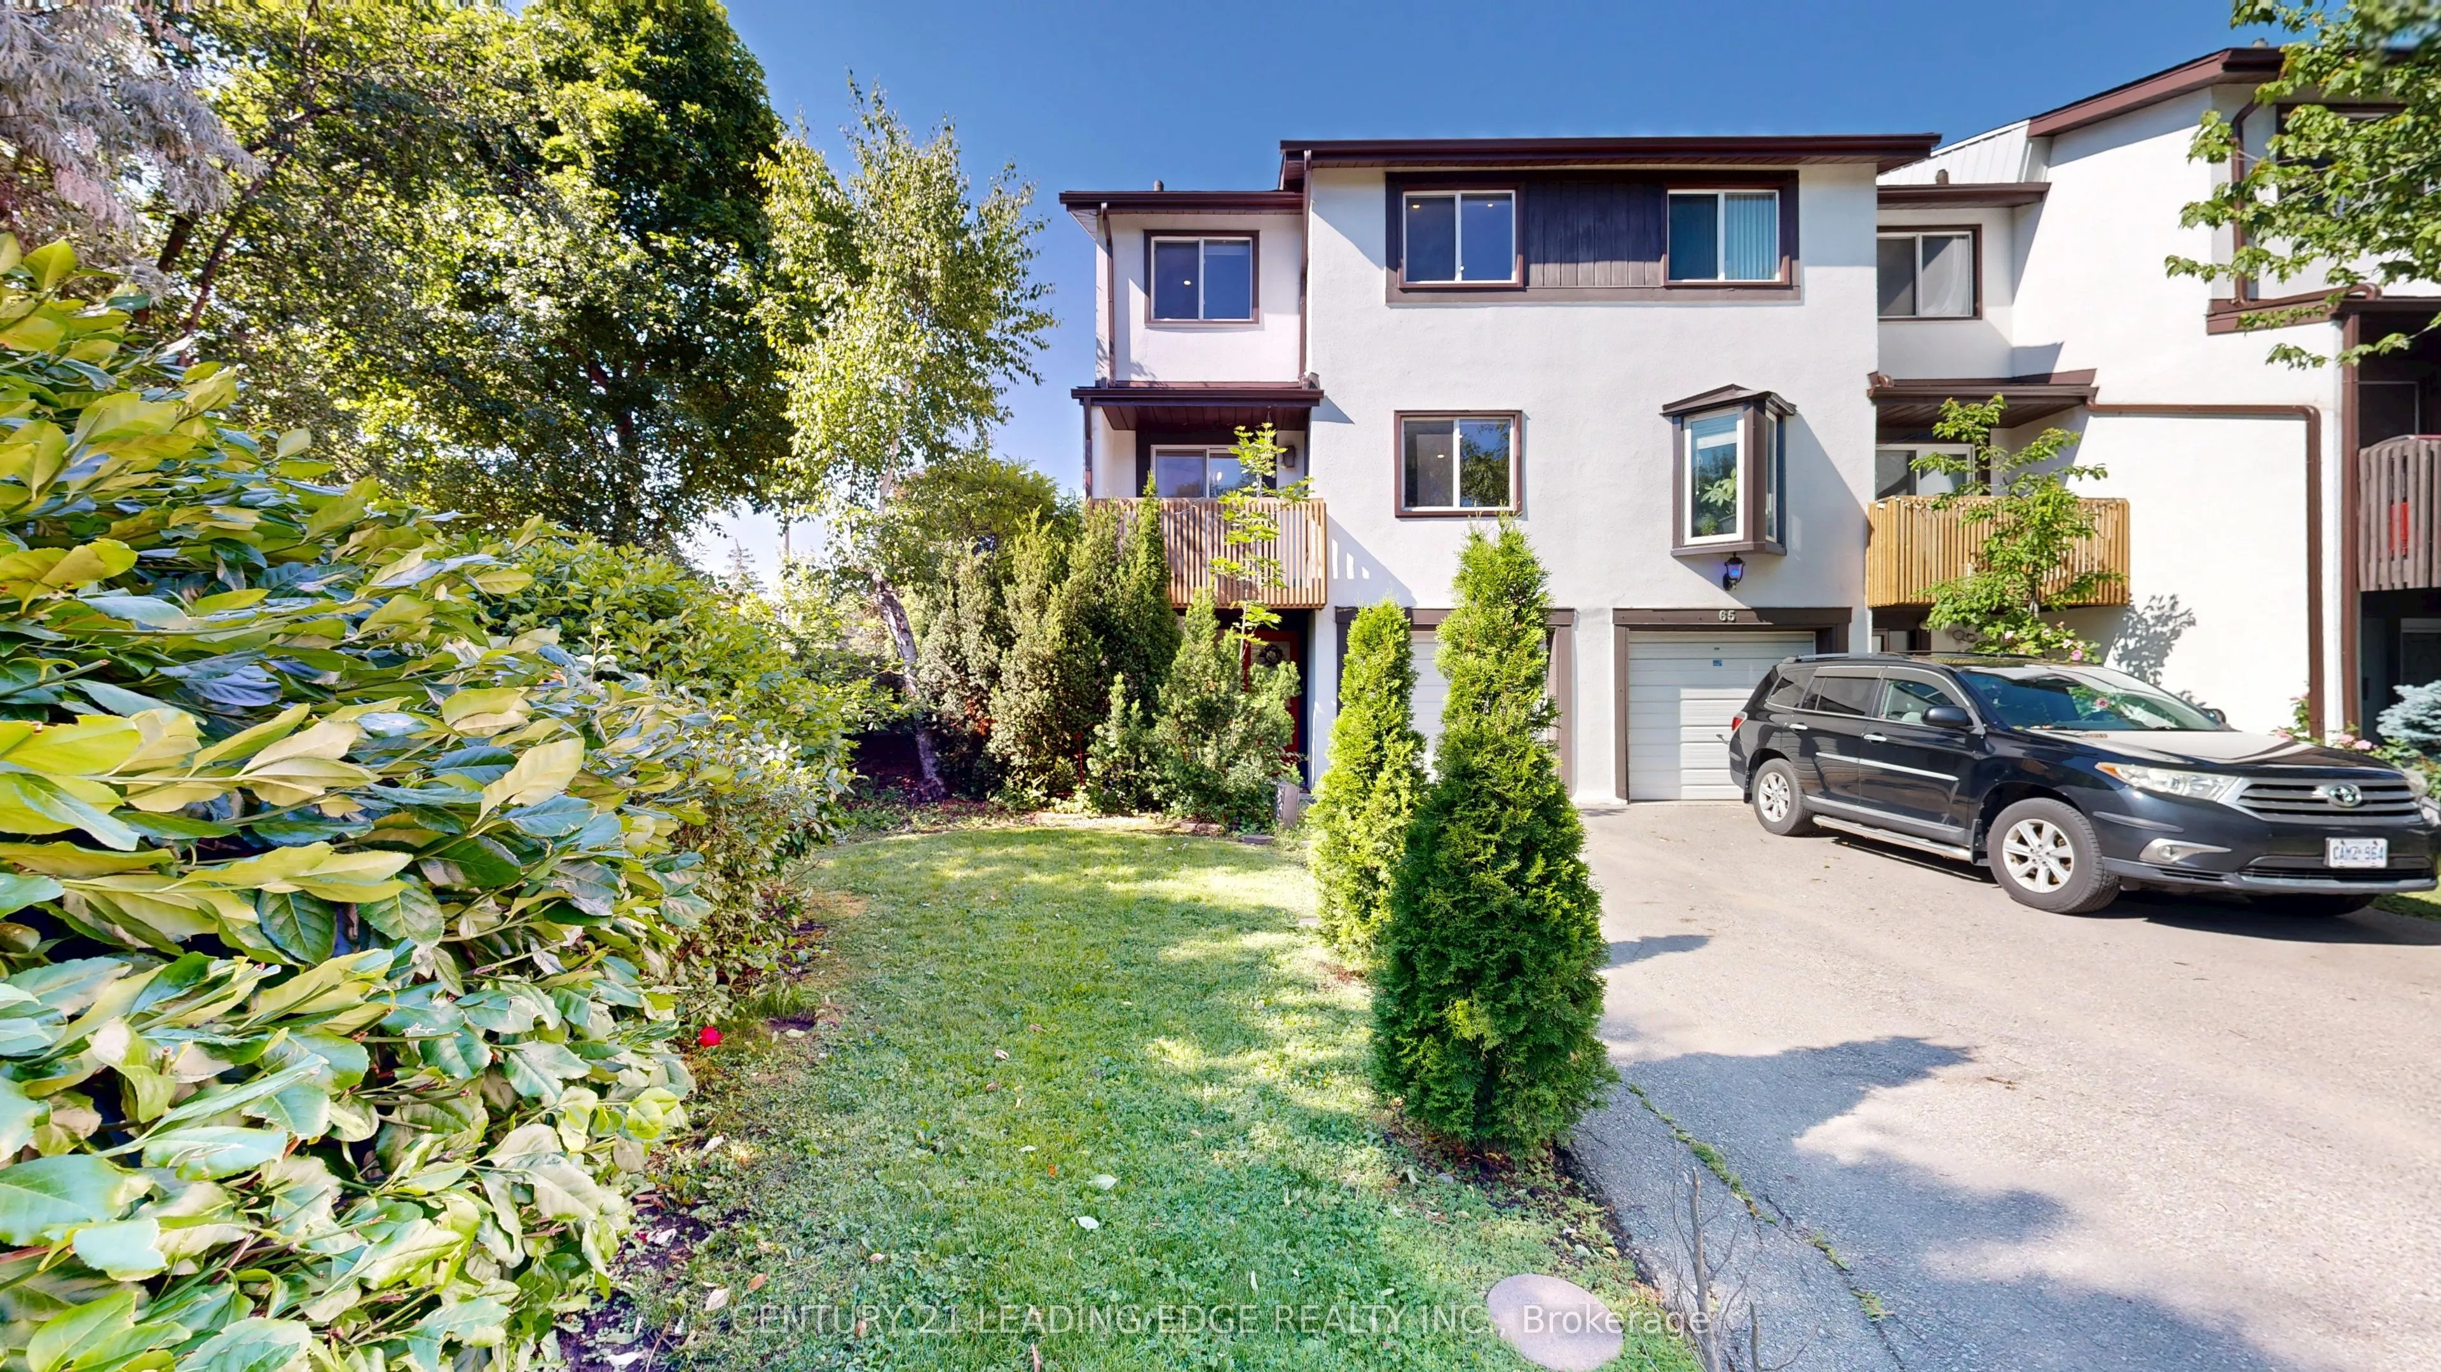
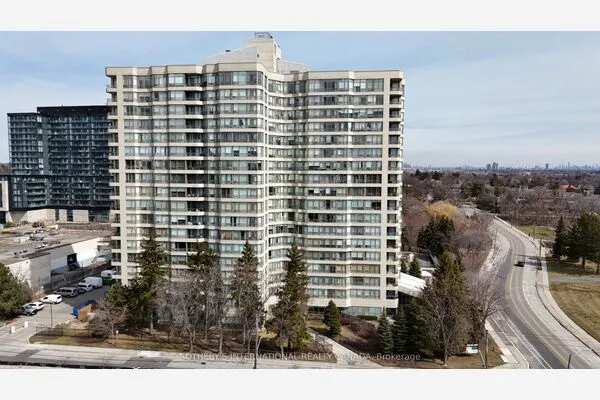
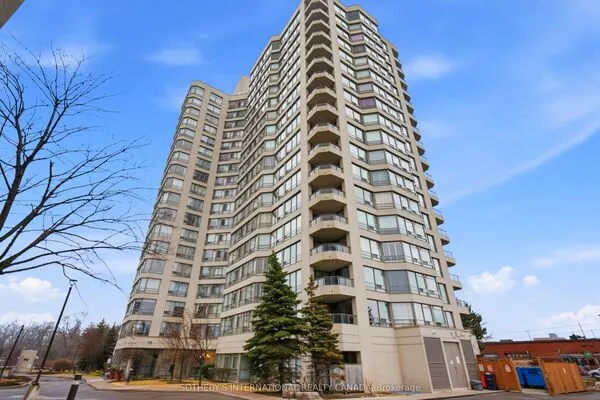
2651 Aquitaine Avenue #64, Mississauga
1 / 42
For Sale
$623,900
3+1 bd · 2 ba · 1,200–1,399 sq ft

2651 Aquitaine Avenue #64, Mississauga L5N 1V5

MLS®# W14187934

Est. mortgage
$2,367/mo
Property taxes $3,588/yr

About This Home

Property Type
Condo, Condo Townhouse, 3-Storey
Parking
1 garage, 3 parking
MLS #
W14187934
Size
1200-1399 sqft
Basement
Finished
Listed on
2026-11-17
Tax
$3,588 /yr
Days on Market
0
Maintenance Fee
$625
Prime Meadowvale Location > Spacious End-Unit Townhouse! A fantastic opportunity for first-time buyers, growing families, or anyone looking for extra space and convenience! Located in one of Mississauga's desirable communities, just steps to Meadowvale GO Station and minutes to Highways 401 & 407, shopping, schools, library, community Centre, and beautiful Lake Aquitaine Park. One of the largest homes in the enclave, this rare end-unit offers extra privacy, a generous front yard, fully fenced backyard, private balcony, and parking for 3 vehicles. Enjoy a versatile layout with separate living, dining, and kitchen areas, plus a spacious main-floor room ideal for a family room, home office, or additional bedroom. Great Value & Added Savings! Maintenance fees include internet, cable TV, water, parking, visitor parking, and common-area lawn maintenance. A perfect blend of space, privacy, lifestyle, and location. Move in and make it your own! All measurements and square footage are approximate.

Property Details

Full Property Details

Interior

Bedrooms
3
Bedrooms Plus
1
Total Bedrooms
4
Washrooms
2
Square Footage
1200-1399 sqft
Basement
Finished
Heating Source
Gas
Heating Fuel
Forced Air
Air Conditioning
Central Air
Family Room
Yes
Kitchens
1
Total Kitchens
1
Fireplace Features
No

Exterior

Parking Spaces
3
Total Parking Spaces
3.00
Garage Spaces
1
Balcony
Open

Building Description

Style
3-Storey
Home Type
Condo
Subtype
Condo Townhouse
Property Orientation
East
Exterior Finish
Brick,Stucco (Plaster)
Possession Date
No Data
Locker
Ensuite

Community

Community
Meadowvale

Taxes & Fees

Taxes
$3,588 /yr
Tax Year
2026
Occupancy
Owner
Maintenance Fee
$625
Common Elements
Included
Parking
Included

Other

Pets
Yes-with Restrictions

Room Types

Room Dimensions Area Description
Bedroom 16.08 x 11.09 178.33 sqft His and Hers Closets, 4 Pc Bath, Large Window
Bedroom 2 15.72 x 8.3 130.48 sqft Overlooks Frontyard, Closet
Bedroom 3 10.27 x 8.96 92.02 sqft Overlooks Frontyard, Closet
Breakfast 7.51 x 7.32 54.97 sqft Open Concept, W/O To Balcony, Overlooks Frontyard
Dining Room 9.55 x 7.45 71.15 sqft W/O To Yard
Family Room 14.6 x 9.65 140.89 sqft Separate Room, 2 Pc Bath
Kitchen 13.88 x 11.09 153.93 sqft Stainless Steel Appl, Balcony
Living Room 18.8 x 10.93 205.48 sqft Combined w/Dining, Open Concept, Overlooks Backyard
M
Manny Virk
RE/MAX REAL ESTATE CENTRE INC.
Listed by SUMAN MUKHERJEE, Salesperson
0 days on site
Listing Broker
CENTURY 21 LEADING EDGE REALTY INC.
Courtesy
CENTURY 21 LEADING EDGE REALTY INC.
Listed Date
11/17/2026

Courtesy of PropTx MLS® / CENTURY 21 LEADING EDGE REALTY INC.
Similar homes for sale in Mississauga

Explore Mississauga

Copyright 2026 All rights reserved. PropTx MLS® assumes no responsibility for the accuracy of any information shown. The information provided herein must only be used by consumers that have a bona fide interest in the purchase, sale or lease of real estate and may not be used for any commercial purpose or any other purpose.
Powered by AgentLocator