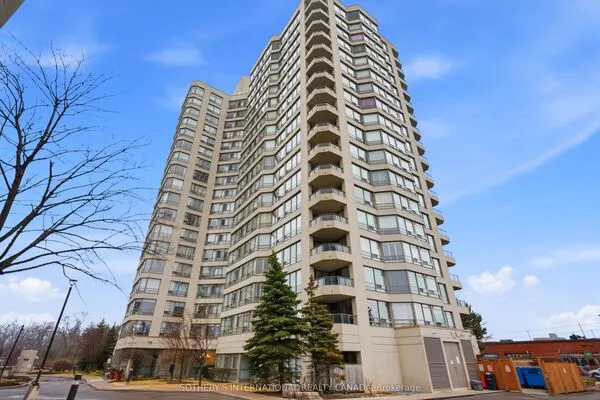
1359 Rathburn Road #1106, Mississauga
1 / 43
For Sale
$379,000
1 bd · 1 ba · 600–699 sq ft

1359 Rathburn Road #1106, Mississauga L4W 5P7

MLS®# W14187568

Est. mortgage
$1,438/mo
Property taxes $2,502.17/yr

About This Home

Property Type
Condo, Condo Apartment, Apartment
Parking
None 1 garage, 1 parking
MLS #
W14187568
Size
600-699 sqft
Basement
None
Listed on
2026-11-17
Tax
$2,502.17 /yr
Days on Market
0
Maintenance Fee
$701.45
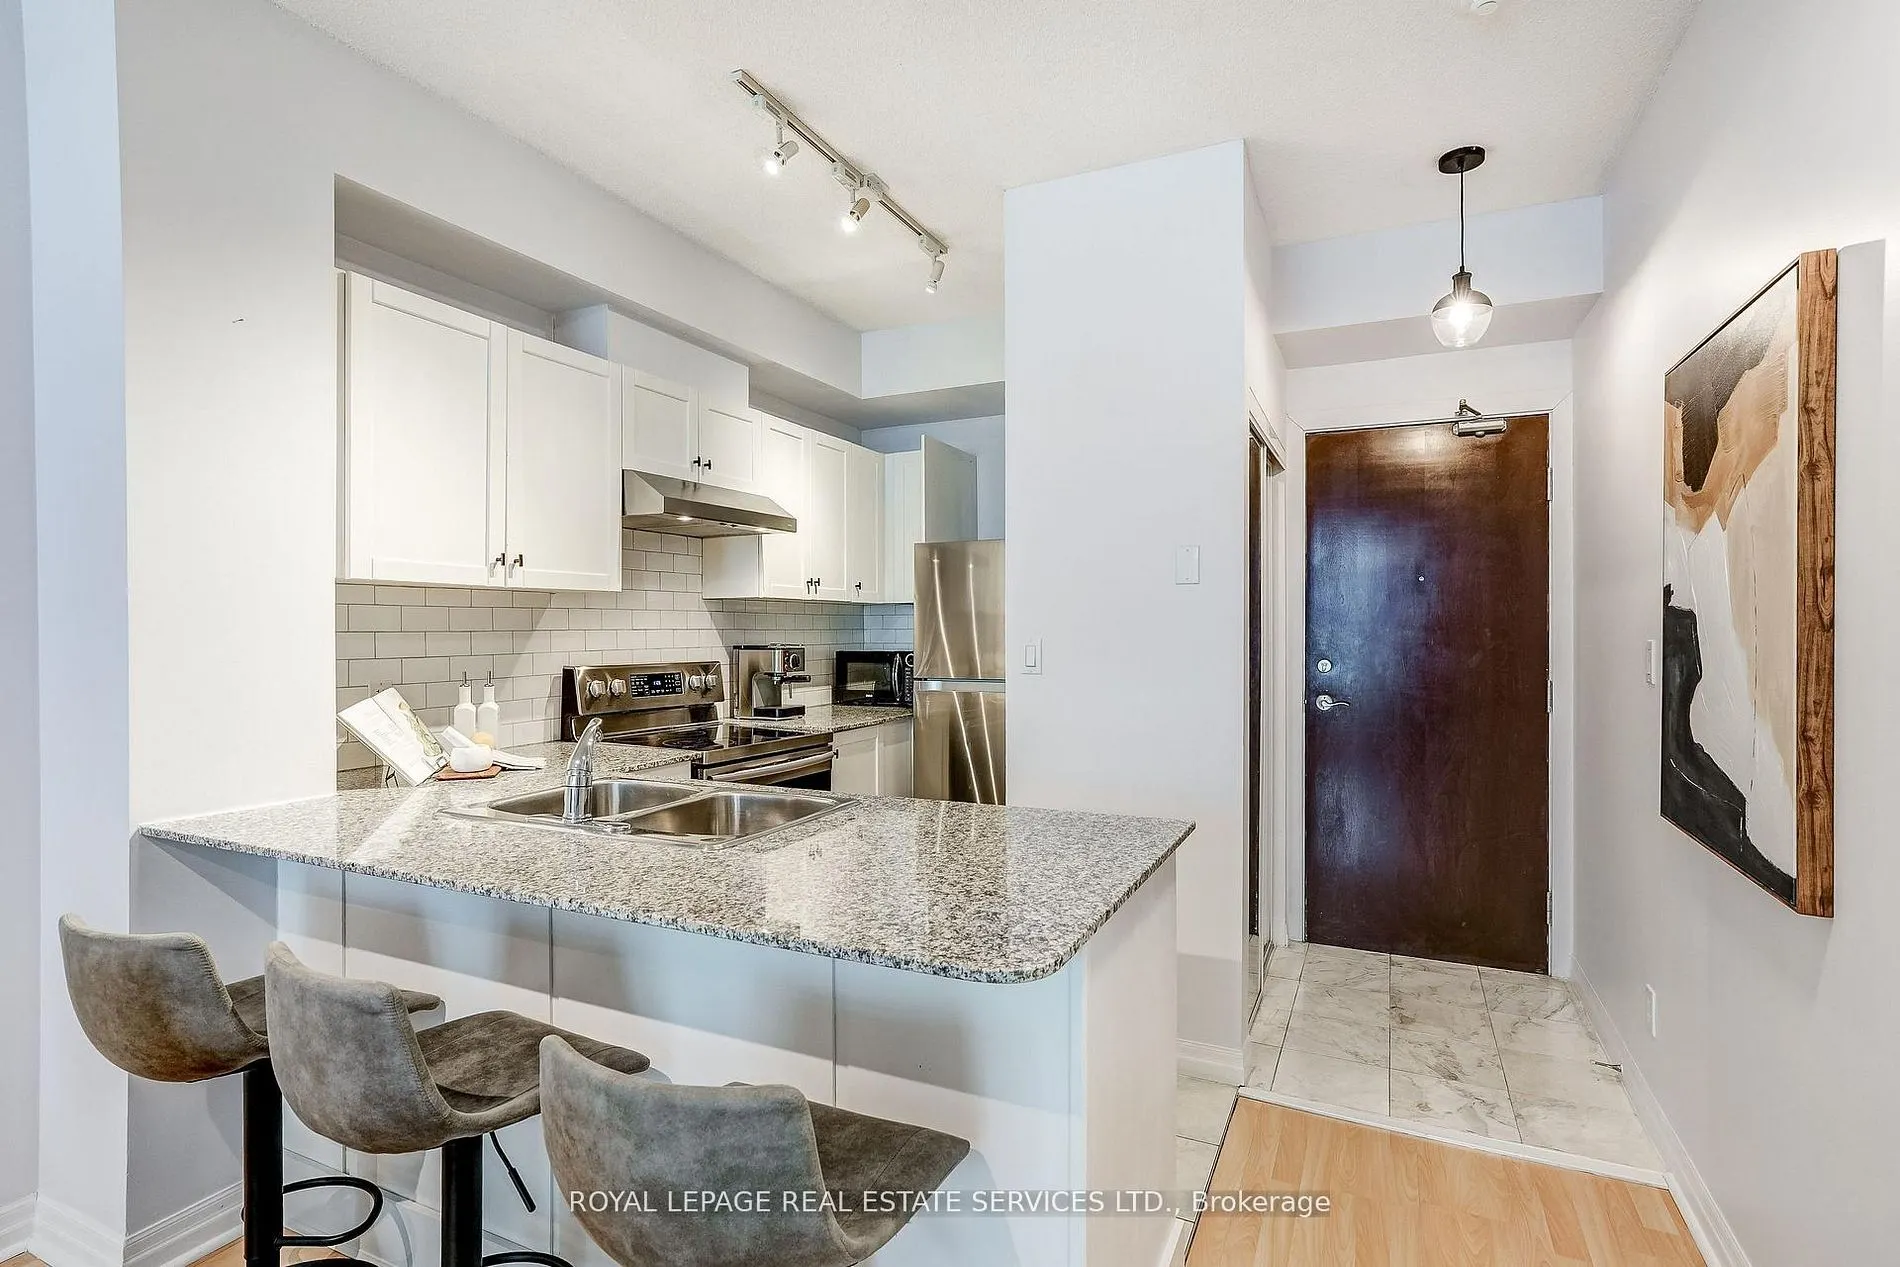
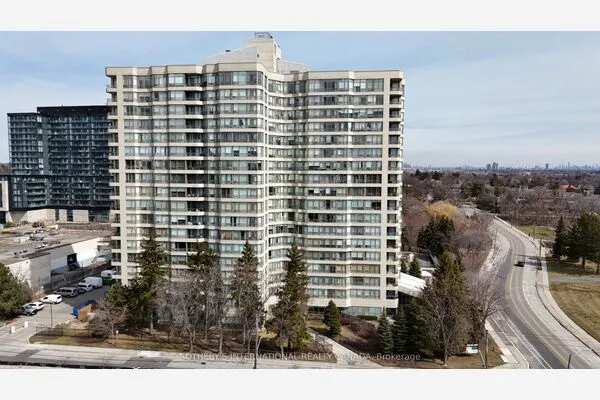
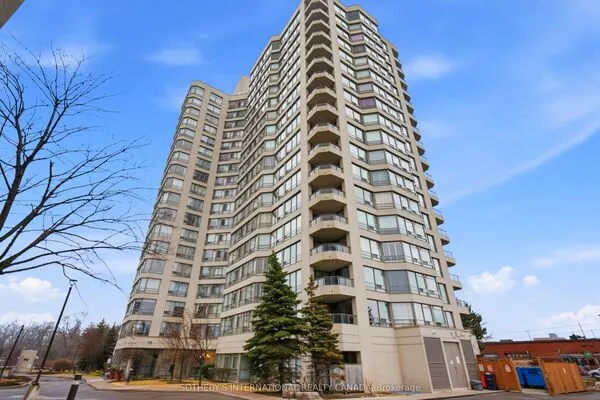
Bright, spacious, and impeccably maintained, this stunning 1-bedroom condo in Mississauga's sought-after Capri building truly has it all. Featuring soaring 9-foot ceilings, floor-to-ceiling windows, and a sun-filled south-facing exposure, the open-concept layout offers generous principal rooms, space for a king-sized bedroom set, and exceptional storage including a walk-in closet. Step onto the expansive balcony and take in unobstructed skyline views-Toronto glowing to one side, downtown Mississauga to the other. The sleek kitchen is equipped with stainless steel appliances and granite countertops, while ensuite laundry adds everyday ease. All utilities are included in the maintenance fees, along with parking and a locker, making this home as practical as it is beautiful. Enjoy resort-style amenities including an indoor pool, fitness centre, party room, and more, all within a well-managed building just minutes to Dixie GO, major highways (401, 403, QEW, 427), shopping, dining, parks, and transit. Simply move in and enjoy effortless condo living in an unbeatable location. Maintenance fees include all utilities.

Property Details

Full Property Details

Interior

Bedrooms
1
Total Bedrooms
1
Washrooms
1
Square Footage
600-699 sqft
Basement
None
Heating Source
Gas
Heating Fuel
Forced Air
Air Conditioning
Central Air
Family Room
No
Kitchens
1
Total Kitchens
1
Fireplace Features
No

Exterior

Driveway
None
Pool
Indoor
Parking Spaces
1
Total Parking Spaces
1.00
Parking Description
None
Garage Spaces
1
Balcony
Open

Building Description

Style
Apartment
Home Type
Condo
Subtype
Condo Apartment
Property Orientation
South
Exterior Finish
Concrete
Possession Date
No Data
Locker
Exclusive

Community

Community
Rathwood

Taxes & Fees

Taxes
$2,502.17 /yr
Tax Year
2026
Occupancy
Owner
Maintenance Fee
$701.45
Central Air Conditioning
Included
Common Elements
Included
Heating
Included
Hydro
Included
Parking
Included
Water
Included
Taxes
Included
Building Insurance
Included

Other

Pets
Yes-with Restrictions

Room Types

Room Dimensions Area Description
Dining Room 10.17 x 10.5 106.78 sqft Combined w/Living, Laminate
Kitchen 7.55 x 10.83 81.77 sqft Stainless Steel Appl, Tile Floor, B/I Dishwasher
Living Room 10.17 x 13.78 140.14 sqft W/O To Balcony, Combined w/Dining, Laminate
Primary Bedroom 9.84 x 12.8 125.95 sqft Walk-In Closet(s), Large Window, Laminate
M
Manny Virk
RE/MAX REAL ESTATE CENTRE INC.
Listed by KENDALL CHRISTIE, Salesperson
0 days on site
Listing Broker
ROYAL LEPAGE REAL ESTATE SERVICES LTD.
Courtesy
ROYAL LEPAGE REAL ESTATE SERVICES LTD.
Listed Date
11/17/2026

Courtesy of PropTx MLS® / ROYAL LEPAGE REAL ESTATE SERVICES LTD.

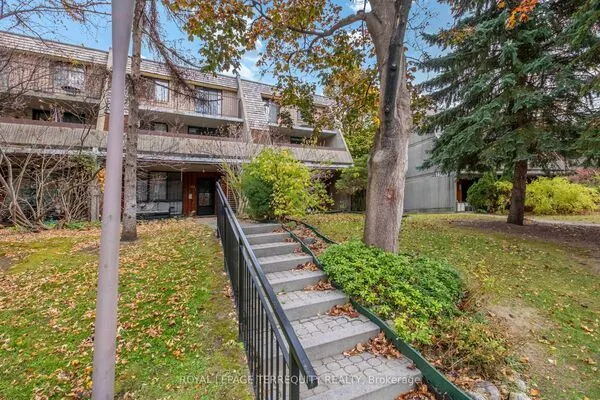
Similar homes for sale in Mississauga

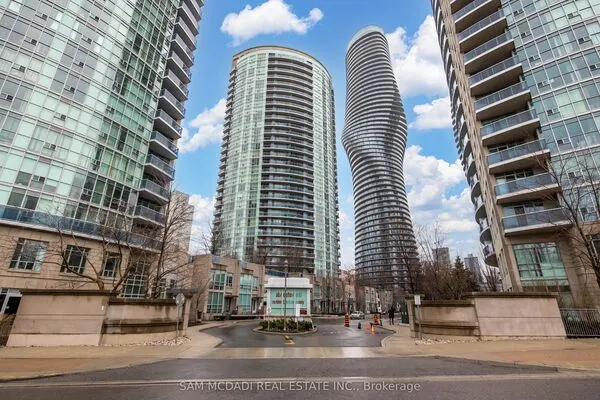
Explore Mississauga

Copyright 2026 All rights reserved. PropTx MLS® assumes no responsibility for the accuracy of any information shown. The information provided herein must only be used by consumers that have a bona fide interest in the purchase, sale or lease of real estate and may not be used for any commercial purpose or any other purpose.
Powered by AgentLocator