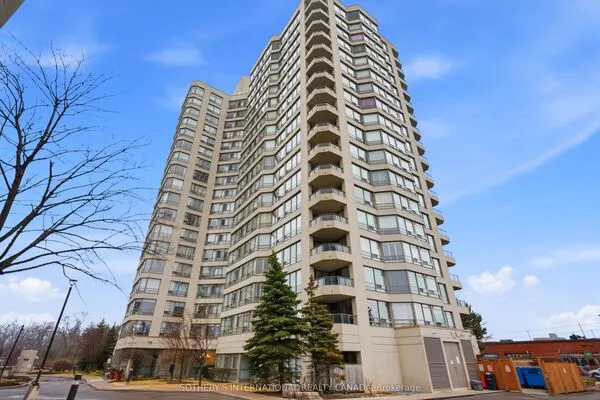
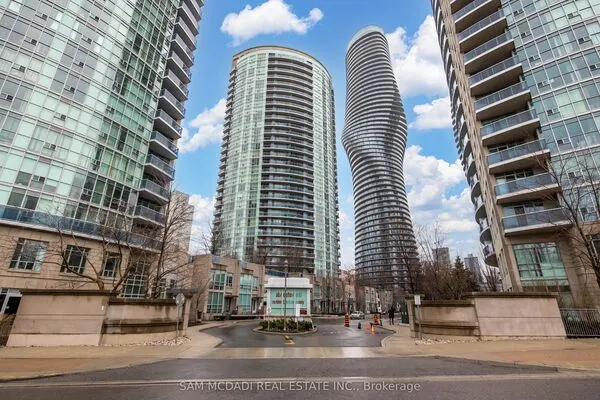
1140 Parkwest Place #305, Mississauga
1 / 35
For Sale
$698,800
2 bd · 2 ba · 1,000–1,199 sq ft

1140 Parkwest Place #305, Mississauga L5E 3K9

MLS®# W14187428

Est. mortgage
$2,651/mo
Property taxes $4,166.66/yr

About This Home

Property Type
Condo, Condo Apartment, Apartment
Parking
2 garage, 2 parking
MLS #
W14187428
Size
1000-1199 sqft
Basement
None
Listed on
2026-11-17
Tax
$4,166.66 /yr
Days on Market
0
Maintenance Fee
$1,031.68
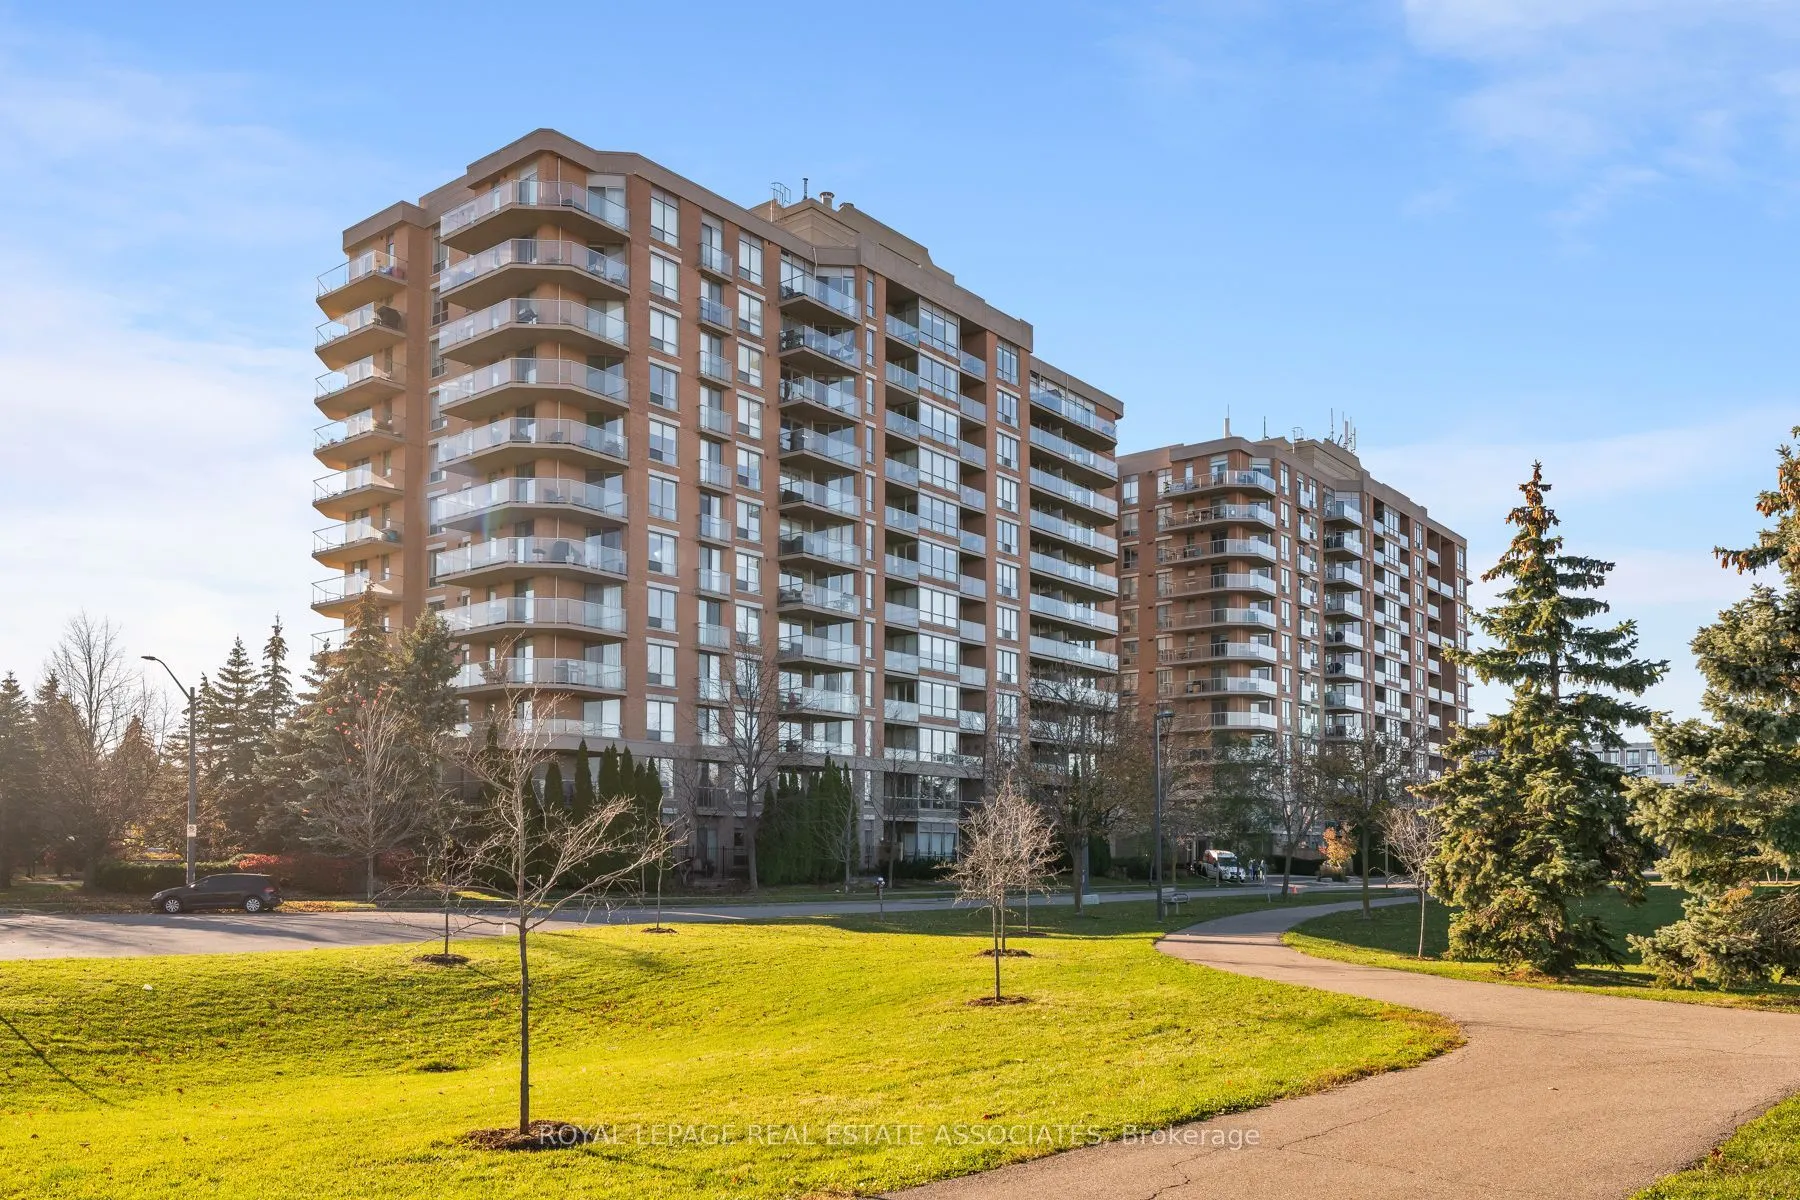
Corner Me Impressed. Every home has a story, and for the current owners, Suite 305 started with snowy evergreen views straight out of a holiday film. Then came dinners with friends, summer barbecues on the wraparound balcony and the realization that they'd found a condo with room to actually live. We're talking 1,085 sq. ft., bedrooms that give each other space and two side-by-side underground parking spots right by the elevator. Go ahead, get used to it. Inside, the kitchen, living and dining rooms all connect, so dinner prep and catching up can happen at the same time. Hardwood floors, quartz counters and stainless steel appliances bring the polish. When it's patio weather, slide open the doors and fire up the gas BBQ . The primary suite has bamboo floors, a Juliet balcony and a walk-in closet. Pick the one you want. The four-piece ensuite has a soaker tub, while the second bedroom and another full bath sit across the suite for a little privacy. In-suite laundry keeps things easy. Downstairs, the concierge knows your name, and there's a gym, party room, hobby workshop and visitor parking. Outside, Lakeview puts parks, waterfront trails and Port Credit's restaurants and cafes close by, with MiWay connections to Port Credit GO and easy QEW access. This home has had a pretty good first chapter. Your turn.

Property Details

Full Property Details

Interior

Bedrooms
2
Total Bedrooms
2
Washrooms
2
Square Footage
1000-1199 sqft
Basement
None
Heating Source
Gas
Heating Fuel
Forced Air
Air Conditioning
Central Air
Family Room
No
Kitchens
1
Total Kitchens
1
Fireplace Features
No

Exterior

Parking Spaces
2
Total Parking Spaces
2.00
Garage Spaces
2
Balcony
Terrace

Building Description

Style
Apartment
Home Type
Condo
Subtype
Condo Apartment
Property Orientation
South West
Exterior Finish
Brick
Possession Date
No Data
Locker
Owned

Community

Community
Lakeview

Taxes & Fees

Taxes
$4,166.66 /yr
Tax Year
2026
Occupancy
Owner
Maintenance Fee
$1,031.68
Central Air Conditioning
Included
Common Elements
Included
Heating
Included
Water
Included
Building Insurance
Included

Other

Virtual Tour Link
Pets
Yes-with Restrictions

Room Types

Room Dimensions Area Description
Bedroom 2 14.34 x 10.14 145.41 sqft Bamboo, Double Closet, Window
Dining Room 10.37 x 10.47 108.57 sqft Hardwood Floor, W/O To Balcony, Overlooks Living
Kitchen 10.37 x 8.23 85.35 sqft Tile Floor, Quartz Counter, Stainless Steel Appl
Living Room 17.75 x 20.01 355.18 sqft Hardwood Floor, W/O To Balcony, Overlooks Dining
Primary Bedroom 11.91 x 14.04 167.22 sqft Bamboo, Walk-In Closet(s), 4 Pc Ensuite
M
Manny Virk
RE/MAX REAL ESTATE CENTRE INC.
Listed by CORRIE HARDING-KEIZS, Broker
0 days on site
Listing Broker
ROYAL LEPAGE REAL ESTATE ASSOCIATES
Courtesy
ROYAL LEPAGE REAL ESTATE ASSOCIATES
Listed Date
11/17/2026

Courtesy of PropTx MLS® / ROYAL LEPAGE REAL ESTATE ASSOCIATES
Similar homes for sale in Mississauga

Explore Mississauga

Copyright 2026 All rights reserved. PropTx MLS® assumes no responsibility for the accuracy of any information shown. The information provided herein must only be used by consumers that have a bona fide interest in the purchase, sale or lease of real estate and may not be used for any commercial purpose or any other purpose.
Powered by AgentLocator