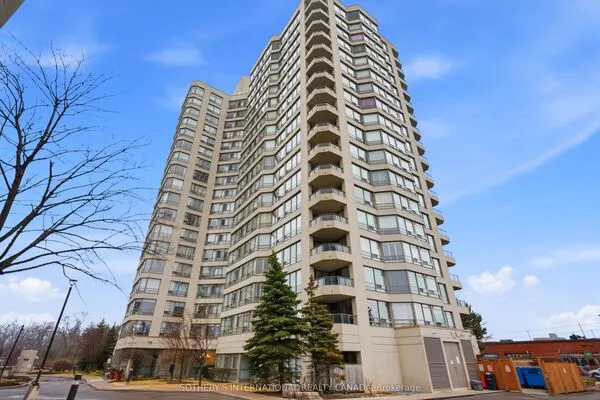
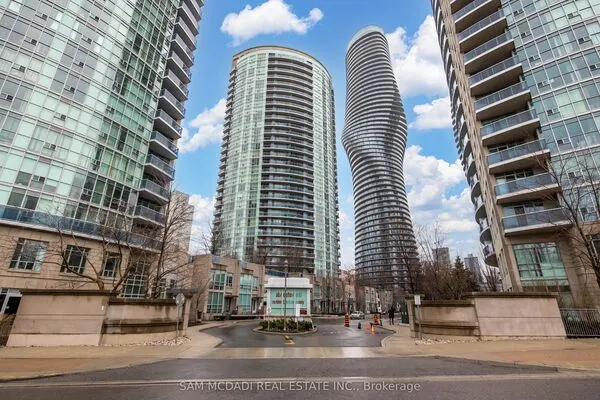
25 Kingsbridge Garden Circle #TPH6, Mississauga
1 / 45
For Sale
$1,500,000
3 bd · 3 ba · 2,500–2,749 sq ft

25 Kingsbridge Garden Circle #TPH6, Mississauga L5R 4B1

MLS®# W14186836

Est. mortgage
$5,691/mo
Property taxes $8,179.05/yr

About This Home

Property Type
Condo, Condo Apartment, Apartment
Parking
Underground 2 garage, 2 parking
MLS #
W14186836
Size
2500-2749 sqft
Basement
None
Listed on
2026-11-17
Tax
$8,179.05 /yr
Days on Market
0
Approximate Age
16-30
Maintenance Fee
$1,962.65
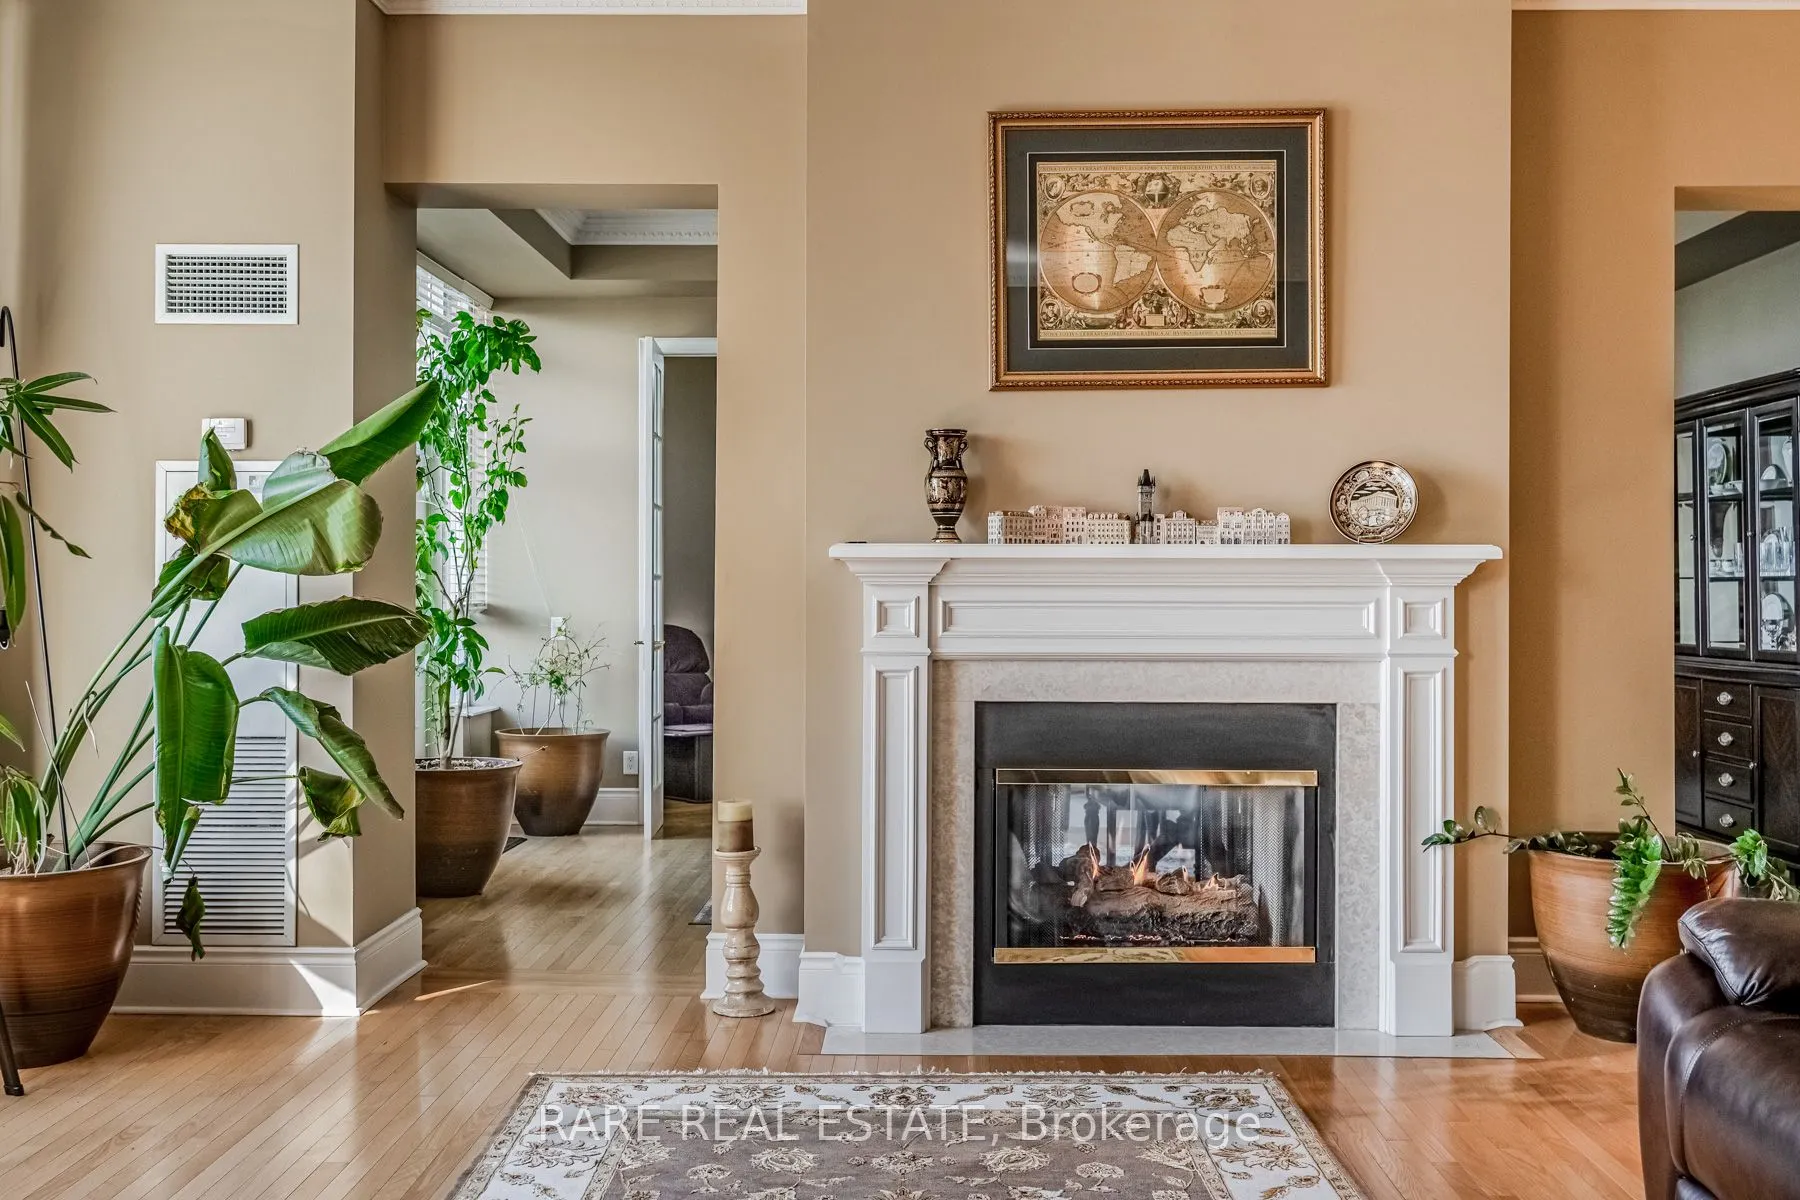
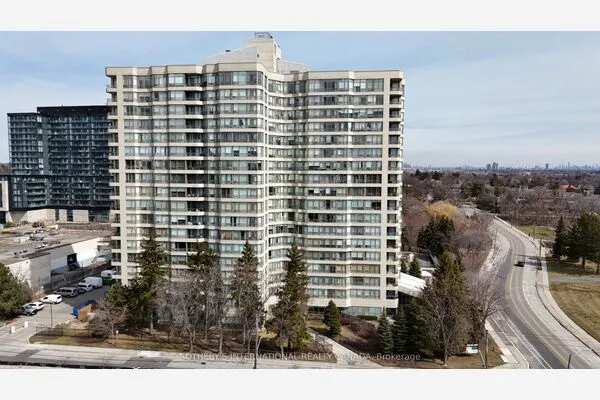
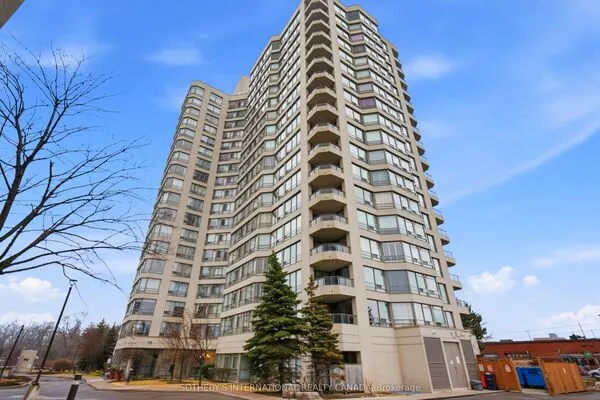
2,680 Sqft (249 Sqm) offering 3 bedrooms, 3 bathrooms, 10 ft ceilings throughout and 2 terraces facing South East giving clear, unobstructed views of the Toronto + Square One skylines and Lake Ontario. A functional, yet true trophy property, TPH6 (Terrace Penthouse 6) by Tridel offers many unique, luxury features. Natural gas BBQ connection on terrace, 2 indoor gas fireplaces (1 double sided in living/dining + 1 fireplace in family room). This unit is so large there are 2 entry doorways, a double door grand entrance into the foyer and a second single door access to the family room/kitchen and pantry. Hardwood flooring throughout most of the suite with 8 inch baseboards. Granite countertops, built-in appliances in Kitchen with pantry. Primary bedroom with 2 walk in closets and 6 pc ensuite with bidet. 2 parking spaces, one right by the elevator on P1 and the second can fit 2 cars located on P2. Central vacuum system with the laundry room large enough to serve as a locker. Access from almost every room to the outdoor space with large south facing windows for plenty of natural light. TPH6 is located on the 33rd floor giving it truly open views. The building offers multiple layers of security: controlled garage access, front desk security/concierge, controlled access to elevator lobby + suite floor. A grand lobby greets visitors and residents featuring stone finishes, 2 floor atrium style design with a water fountain centerpiece. This traditional luxury design carries throughout the building and TPH6. Expansive amenities include a bowling alley, gym, indoor pool, hot tub, party room, billiards room, outdoor terrace and more. Surrounding area offers shopping, public transit and easy commuter access across the GTA with close proximity to Pearson Airport.

Property Details

Full Property Details

Interior

Bedrooms
3
Total Bedrooms
3
Washrooms
3
Square Footage
2500-2749 sqft
Basement
None
Heating Source
Gas
Heating Fuel
Forced Air
Air Conditioning
Central Air
Family Room
Yes
Kitchens
1
Total Kitchens
1
Fireplace Features
Yes

Exterior

Driveway
Underground
Pool
Indoor
Parking Spaces
2
Total Parking Spaces
2.00
Parking Description
Underground
Garage Spaces
2
Balcony
Terrace

Building Description

Style
Apartment
Home Type
Condo
Subtype
Condo Apartment
Year Built
16-30
Property Orientation
South East
Exterior Finish
Concrete
Possession Date
1/4/2027
Locker
None

Community

Community
Hurontario

Taxes & Fees

Taxes
$8,179.05 /yr
Tax Year
2025
Occupancy
Owner
Maintenance Fee
$1,962.65
Central Air Conditioning
Included
Common Elements
Included
Heating
Included
Hydro
Included
Parking
Included
Water
Included
Building Insurance
Included

Other

Virtual Tour Link
Pets
No

Room Types

Room Dimensions Area Description
Bedroom 2 13.12 x 10.99 144.19 sqft Hardwood Floor, W/O To Terrace, Semi Ensuite
Bedroom 3 10.6 x 14.27 151.26 sqft Hardwood Floor, South View, Semi Ensuite
Breakfast 10.99 x 10.99 120.78 sqft Hardwood Floor, Open Concept, W/O To Terrace
Dining Room 11.98 x 19.59 234.69 sqft Hardwood Floor, W/O To Terrace, 2 Way Fireplace
Family Room 17.59 x 12.89 226.74 sqft Hardwood Floor, Gas Fireplace, Open Concept
Foyer 7.97 x 7.97 63.52 sqft Tile Floor, 2 Pc Ensuite, Double Doors
Kitchen 13.58 x 10.6 143.95 sqft Granite Counters, Pantry, B/I Appliances
Laundry 8.99 x 8.99 80.82 sqft Central Vacuum, Pantry, Tile Floor
Living Room 21.98 x 21 461.58 sqft Hardwood Floor, W/O To Terrace, 2 Way Fireplace
Primary Bedroom 12.89 x 20.28 261.41 sqft Walk-In Closet(s), W/O To Terrace, 6 Pc Ensuite
M
Manny Virk
RE/MAX REAL ESTATE CENTRE INC.
Listed by IVAN CIRAJ, Broker
0 days on site
Listing Broker
RARE REAL ESTATE
Courtesy
RARE REAL ESTATE
Listed Date
11/17/2026

Courtesy of PropTx MLS® / RARE REAL ESTATE
Similar homes for sale in Mississauga

Explore Mississauga

Copyright 2026 All rights reserved. PropTx MLS® assumes no responsibility for the accuracy of any information shown. The information provided herein must only be used by consumers that have a bona fide interest in the purchase, sale or lease of real estate and may not be used for any commercial purpose or any other purpose.
Powered by AgentLocator