3170 Boxford Crescent #7, Mississauga
1 / 28
For Sale
$799,900
2+1 bd · 3 ba · 1,800–1,999 sq ft

3170 Boxford Crescent #7, Mississauga L5M 0X1

MLS®# W14186372

Est. mortgage
$3,035/mo
Property taxes $5,483.02/yr

About This Home

Property Type
Condo, Condo Townhouse, 3-Storey
Parking
Private 1 garage, 2 parking
MLS #
W14186372
Size
1800-1999 sqft
Basement
Unfinished
Listed on
2026-11-16
Tax
$5,483.02 /yr
Days on Market
1
Maintenance Fee
$325.01
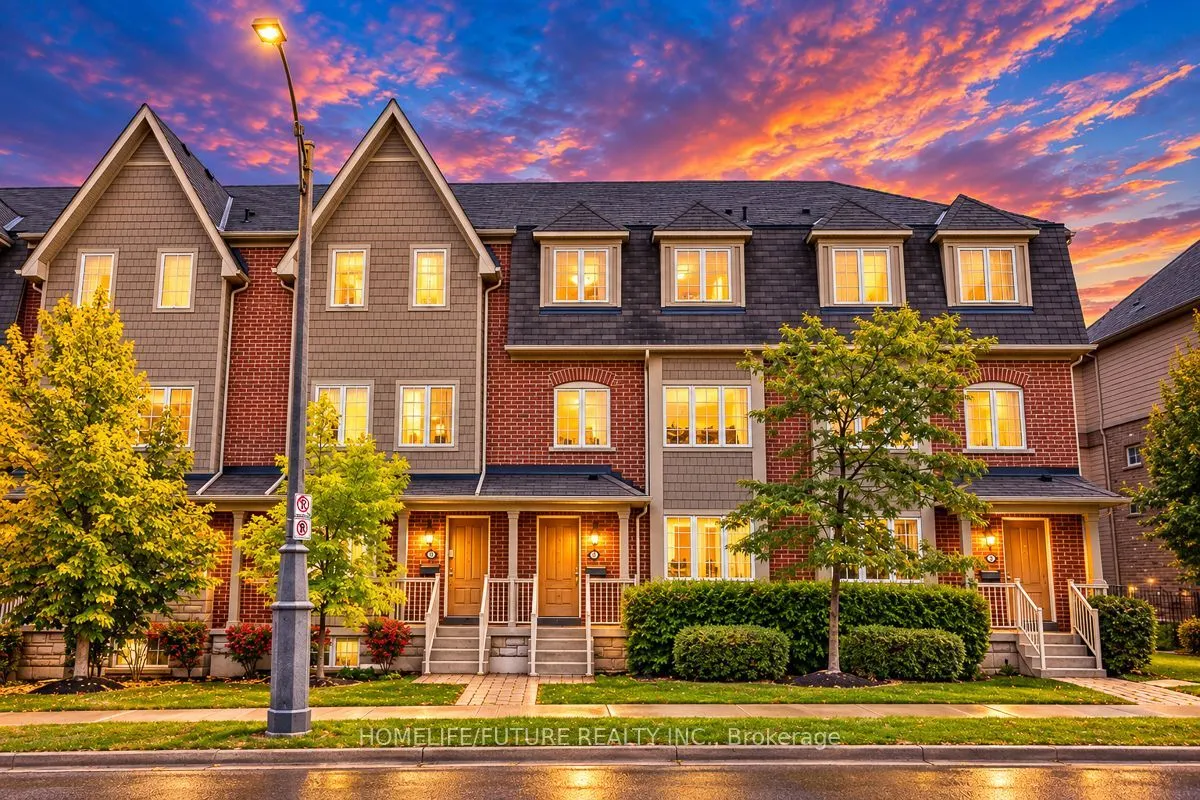
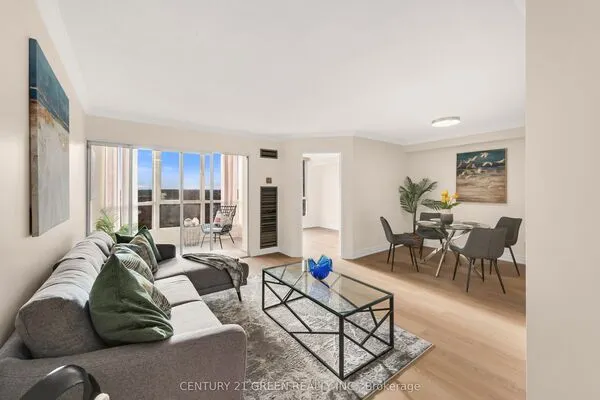
Great Location | Friendly Neighbourhood | Family & Kid-Friendly Community An Immaculate Three-Level Executive Townhome Offering Nearly 2,000 Sq. Ft. Of Beautifully Designed Living Space In The Highly Sought-After Churchill Meadows Community. This Stunning 2+1 Bedroom, 3-Bathroom Home Features Large Windows, An Open-Concept Layout, And A Contemporary Kitchen With Stainless Steel Appliances. The Spacious Bedrooms Offer Plenty Of Comfort, While The Versatile Den Is Perfect For A Second Living Area Or Home Office, With The Potential To Be Enclosed And Used As A Third Bedroom. Enjoy Your Own Private Walkout Terrace, Perfect For Outdoor Entertaining Or Relaxing. The Home Also Features A 1-Car Garage With Direct Interior Access And A Spacious Unfinished Basement With A Bathroom Rough-In, Offering Excellent Potential To Create Additional Living Space According To Your Needs. [Maintenance Fee Includes: Building Insurance, Common Elements , Parking, Water] Located In A Friendly, Family-Oriented And Kid-Friendly Neighbourhood, Close To Parks, Top-Rated Schools, Shopping, Public Transit, And Major Highways. This Bright And Spacious Home Offers An Excellent Combination Of Modern Living, Comfort, Convenience, And Location. A Wonderful Opportunity For Families, Professionals, And First-Time Buyers Looking For A Beautiful Home In One Of Mississauga's Desirable Communities!

Property Details

Full Property Details

Interior

Bedrooms
2
Bedrooms Plus
1
Total Bedrooms
3
Washrooms
3
Square Footage
1800-1999 sqft
Basement
Unfinished
Heating Source
Gas
Heating Fuel
Forced Air
Air Conditioning
Central Air
Family Room
No
Kitchens
1
Total Kitchens
1
Fireplace Features
No

Exterior

Driveway
Private
Parking Spaces
2
Total Parking Spaces
2.00
Parking Description
Private
Garage Spaces
1
Balcony
Terrace

Building Description

Style
3-Storey
Home Type
Condo
Subtype
Condo Townhouse
Property Orientation
East
Exterior Finish
Brick
Possession Date
No Data
Locker
None

Community

Community
Churchill Meadows

Taxes & Fees

Taxes
$5,483.02 /yr
Tax Year
2026
Occupancy
Vacant
Maintenance Fee
$325.01
Common Elements
Included
Parking
Included
Water
Included
Building Insurance
Included

Other

Pets
Yes-with Restrictions

Room Types

Room Dimensions Area Description
Bedroom 2 17.06 x 11.81 201.48 sqft Laminate, 4 Pc Ensuite
Dining Room 17.19 x 11.84 203.53 sqft Laminate
Family Room 12.3 x 11.19 137.64 sqft Laminate
Kitchen 17.19 x 11.84 203.53 sqft Tile Floor
Living Room 17.19 x 11.84 203.53 sqft Laminate
Office 13.12 x 17.29 226.84 sqft Laminate
Primary Bedroom 17.81 x 12.47 222.09 sqft Laminate, 5 Pc Ensuite
M
Manny Virk
RE/MAX REAL ESTATE CENTRE INC.
-1 days on site
Listing Broker
HOMELIFE/FUTURE REALTY INC.
Courtesy
HOMELIFE/FUTURE REALTY INC.
Listed Date
11/16/2026

Courtesy of PropTx MLS® / HOMELIFE/FUTURE REALTY INC.
Similar homes for sale in Mississauga

Explore Mississauga

Copyright 2026 All rights reserved. PropTx MLS® assumes no responsibility for the accuracy of any information shown. The information provided herein must only be used by consumers that have a bona fide interest in the purchase, sale or lease of real estate and may not be used for any commercial purpose or any other purpose.
Powered by AgentLocator