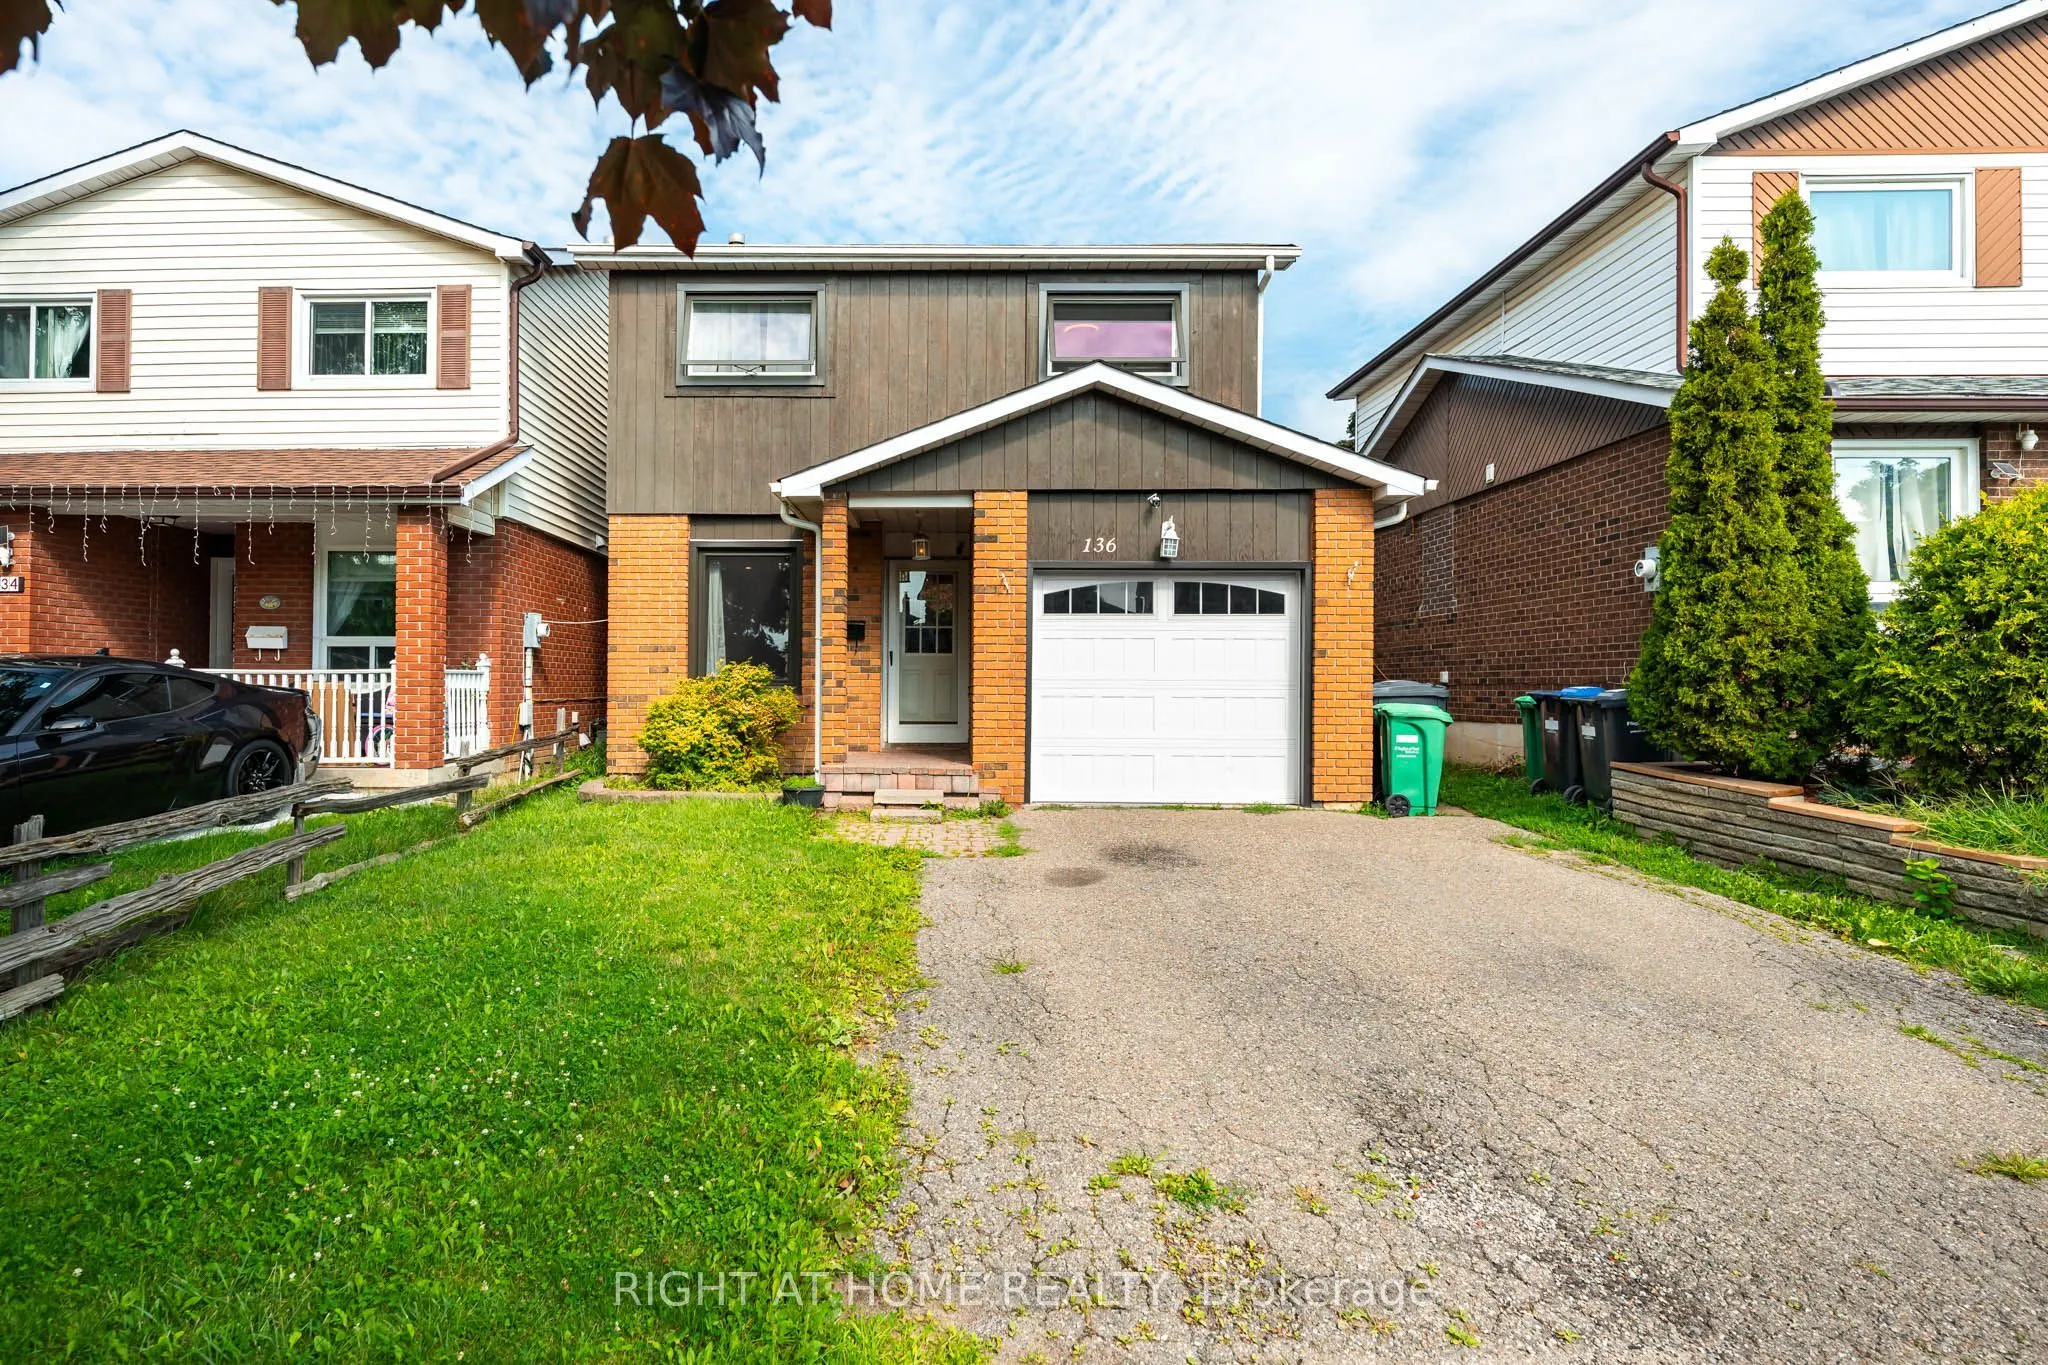
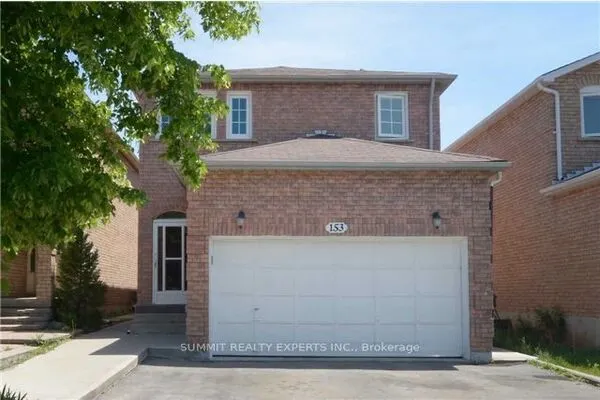
136 Elderwood Place, Brampton
1 / 50
For Sale
$759,000
3+2 bd · 3 ba · 1,100–1,500 sq ft

136 Elderwood Place, Brampton L6V 3N3

MLS®# W14185090

Est. mortgage
$2,879/mo
Property taxes $5,456.16/yr

About This Home

Property Type
House, Detached, Backsplit 5
Parking
Detached 1 garage, 3 parking
MLS #
W14185090
Size
1100-1500 sqft
Basement
Finished,Full
Listed on
2026-11-15
Lot size
30 x 137.9
Tax
$5,456.16 /yr
Days on Market
2
Approximate Age
31-50
Step inside and feel right at home! This bright and spacious 3+2 bedroom linked-detached 5-level backsplit offers the kind of space, flexibility, and comfort that's hard to find. Thoughtfully updated and completely carpet-free, this turn-key home is ready for you to simply move in and enjoy. The main level features beautiful hardwood flooring and generous, sun-filled living spaces. The versatile 5-level layout offers 3 bedrooms plus 2 additional bedrooms, providing plenty of room for a growing family, guests, a home office, or whatever your lifestyle demands. With 2.5 renovated bathrooms, the home combines everyday functionality with a fresh, modern feel, while a wood-burning fireplace adds warmth and character to the home. Step outside and enjoy your fully fenced backyard, complete with a spacious two-level deck - perfect for morning coffee, summer entertaining, family gatherings, or simply unwinding outdoors. Practical features include a single-car built-in garage, driveway parking for up to 3 vehicles, and an EV-ready setup with ESA certification. Set in a high-demand Brampton neighbourhood close to Hwy 410, the hospital, schools, shopping, parks, transit, and everyday amenities, this home offers the space you need in a location that keeps you connected. Bright, spacious, beautifully updated, and genuinely move-in ready - come see why this one feels like home.

Property Details

Full Property Details

Interior

Bedrooms
3
Bedrooms Plus
2
Total Bedrooms
5
Washrooms
3
Square Footage
1100-1500 sqft
Basement
Finished,Full
Heating Source
Gas
Heating Fuel
Forced Air
Air Conditioning
Central Air
Family Room
Yes
Kitchens
1
Total Kitchens
1
Fireplace Features
Yes

Exterior

Depth
137.9
Front
30.0
Acreage
< .50
Driveway
Private
Lot Size
30 x 137.9 ft
Pool
None
Waterfront
None
Parking Spaces
3
Total Parking Spaces
4.00
Parking Description
Detached
Garage Spaces
1

Building Description

Style
Backsplit 5
Home Type
House
Subtype
Detached
Year Built
31-50
Property Orientation
East
Exterior Finish
Brick,Wood
Sewers
Sewer
Water Supply
Municipal
Possession Date
No Data

Community

Community
Brampton North

Taxes & Fees

Taxes
$5,456.16 /yr
Tax Year
2026
Occupancy
Owner

Other

Virtual Tour Link

Room Types

Room Dimensions Area Description
Bathroom 4.56 x 4.95 22.57 sqft Updated, 2 Pc Bath
Bathroom 5.05 x 14.76 74.54 sqft 3 Pc Bath
Bathroom 7.97 x 10.24 81.61 sqft Laminate, 3 Pc Bath
Bedroom 2 9.38 x 12.63 118.47 sqft Laminate, Closet, Window
Bedroom 3 12.63 x 9.38 118.47 sqft Laminate, Closet, Window
Bedroom 4 15.16 x 14.93 226.34 sqft Fireplace, Laminate
Bedroom 5 8.56 x 10.89 93.22 sqft Laminate
Dining Room 15.62 x 12.14 189.63 sqft Hardwood Floor, Large Window, Open Concept
Kitchen 16.01 x 8.17 130.8 sqft Granite Counters, Eat-in Kitchen, Stainless Steel Appl
Living Room 15.58 x 14.86 231.52 sqft W/O To Deck, Hardwood Floor
Primary Bedroom 14.96 x 12.01 179.67 sqft His and Hers Closets, Laminate, Window
Recreation 10.89 x 17.29 188.29 sqft Laminate
M
Manny Virk
RE/MAX REAL ESTATE CENTRE INC.
Listed by MONIQUE MITTAS, RENE, Salesperson
0 days on site
Listing Broker
RIGHT AT HOME REALTY
Courtesy
RIGHT AT HOME REALTY
Listed Date
11/15/2026

Courtesy of PropTx MLS® / RIGHT AT HOME REALTY
Similar homes for sale in Brampton

Explore Brampton

Copyright 2026 All rights reserved. PropTx MLS® assumes no responsibility for the accuracy of any information shown. The information provided herein must only be used by consumers that have a bona fide interest in the purchase, sale or lease of real estate and may not be used for any commercial purpose or any other purpose.
Powered by AgentLocator