928 Queen Street W #30C, Mississauga
1 / 26
For Sale
$1,079,000
3 bd · 3 ba · 1,600–1,799 sq ft

928 Queen Street W #30C, Mississauga L5H 4K5

MLS®# W14184694

Est. mortgage
$4,093/mo
Property taxes $6,440/yr

About This Home

Property Type
Condo, Condo Townhouse, 3-Storey
Parking
Private 1 garage, 2 parking
MLS #
W14184694
Size
1600-1799 sqft
Basement
Finished with Walk-Out
Listed on
2026-11-16
Tax
$6,440 /yr
Days on Market
1
Approximate Age
16-30
Maintenance Fee
$676
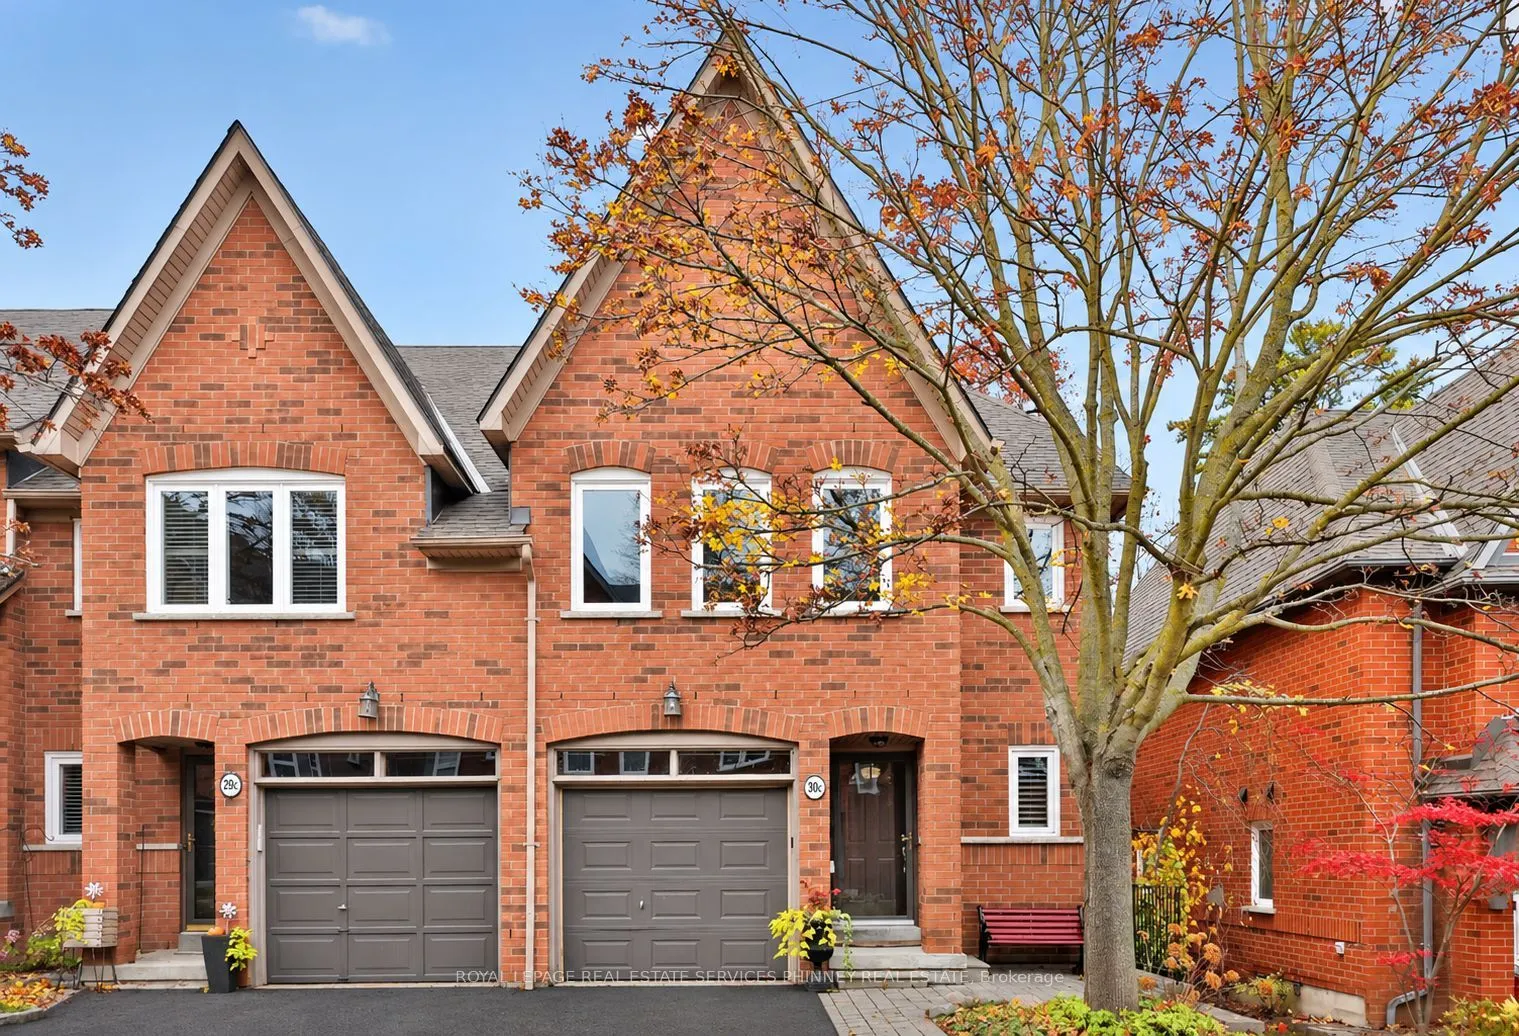
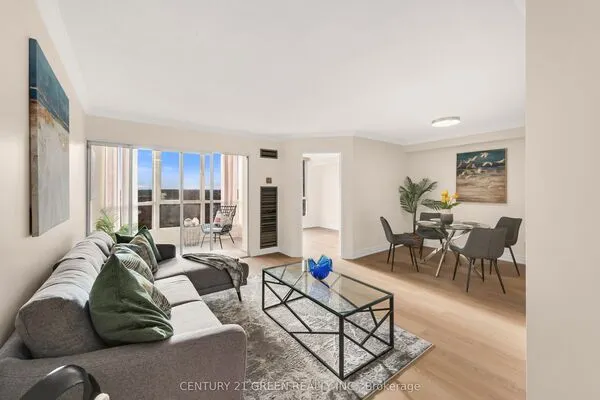
A peaceful setting, private green space views and the added privacy of an end unit define this impeccably maintained executive townhome in sought-after Lorne Park. Surrounded by greenery, this three-bedroom residence offers over 1,600 square feet with a functional, versatile floor plan and flexible living spaces to suit your lifestyle. The bright and airy, open-concept main level features hardwood flooring, a kitchen with a centre island and stainless steel appliances, and generous living and dining areas. Oversized windows frame tranquil views, while a west exposure welcomes afternoon sunshine. The spacious primary bedroom includes a walk-in closet and an upgraded three-piece ensuite with a frameless glass shower. A bright lower level provides flexible additional living space with a walkout to a quiet outdoor retreat overlooking the greenery. With exceptional pride of ownership throughout, this home offers comfort, privacy and low-maintenance living within the desirable Lorne Park school district, close to lakefront parks, Clarkson Village, Port Credit and GO Transit.

Property Details

Full Property Details

Interior

Bedrooms
3
Total Bedrooms
3
Washrooms
3
Square Footage
1600-1799 sqft
Basement
Finished with Walk-Out
Heating Source
Gas
Heating Fuel
Forced Air
Air Conditioning
Central Air
Family Room
Yes
Kitchens
1
Total Kitchens
1
Fireplace Features
Yes

Exterior

Driveway
Private
Parking Spaces
2
Total Parking Spaces
2.00
Parking Description
Private
Garage Spaces
1
Zoning
RM4
Balcony
None

Building Description

Style
3-Storey
Home Type
Condo
Subtype
Condo Townhouse
Year Built
16-30
Property Orientation
North
Exterior Finish
Brick
Possession Date
No Data
Locker
None

Community

Community
Lorne Park

Taxes & Fees

Taxes
$6,440 /yr
Tax Year
2026
Occupancy
Owner
Maintenance Fee
$676
Common Elements
Included
Parking
Included
Building Insurance
Included

Other

Pets
Yes-with Restrictions

Room Types

Room Dimensions Area Description
Bedroom 2 15.09 x 9.78 147.58 sqft Double Closet, Large Window, Broadloom
Bedroom 3 15.09 x 9.35 141.09 sqft Double Closet, Large Window, Broadloom
Dining Room 11.48 x 9.15 105.04 sqft Hardwood Floor, Open Concept, Overlooks Ravine
Foyer 12.47 x 6.53 81.43 sqft Formal Rm
Kitchen 9.71 x 8.01 77.78 sqft B/I Appliances, Centre Island
Living Room 20.67 x 10.17 210.21 sqft Hardwood Floor, Gas Fireplace, Overlooks Ravine
Primary Bedroom 15.49 x 13.09 202.76 sqft Walk-In Closet(s), 3 Pc Ensuite, Broadloom
Recreation 20.01 x 11.12 222.51 sqft Laminate, Gas Fireplace, Walk-Out
M
Manny Virk
RE/MAX REAL ESTATE CENTRE INC.
0 days on site
Listing Broker
ROYAL LEPAGE REAL ESTATE SERVICES PHINNEY REAL ESTATE
Courtesy
ROYAL LEPAGE REAL ESTATE SERVICES PHINNEY REAL ESTATE
Listed Date
11/16/2026

Courtesy of PropTx MLS® / ROYAL LEPAGE REAL ESTATE SERVICES PHINNEY REAL ESTATE

Similar homes for sale in Mississauga

Explore Mississauga

Copyright 2026 All rights reserved. PropTx MLS® assumes no responsibility for the accuracy of any information shown. The information provided herein must only be used by consumers that have a bona fide interest in the purchase, sale or lease of real estate and may not be used for any commercial purpose or any other purpose.
Powered by AgentLocator