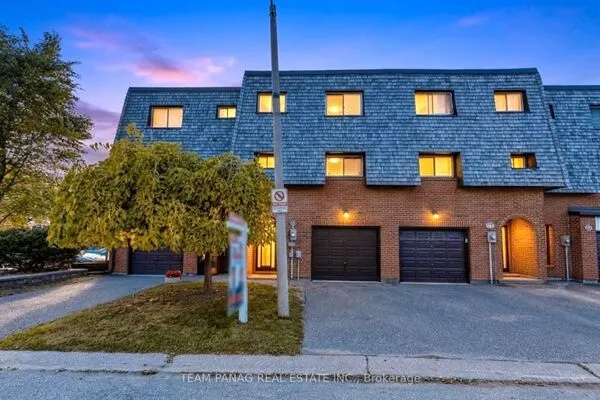
40 Halliford Place #502, Brampton
1 / 39
For Sale
$499,000
2 bd · 1 ba · 1,000–1,199 sq ft

40 Halliford Place #502, Brampton L6P 4R1

MLS®# W14184568

Est. mortgage
$1,893/mo
Property taxes $3,758/yr

About This Home

Property Type
Condo, Condo Townhouse, Stacked Townhouse
Parking
Private 0 garage, 1 parking
MLS #
W14184568
Size
1000-1199 sqft
Basement
None
Listed on
2026-11-16
Tax
$3,758 /yr
Days on Market
1
Approximate Age
0-5
Maintenance Fee
$343.72
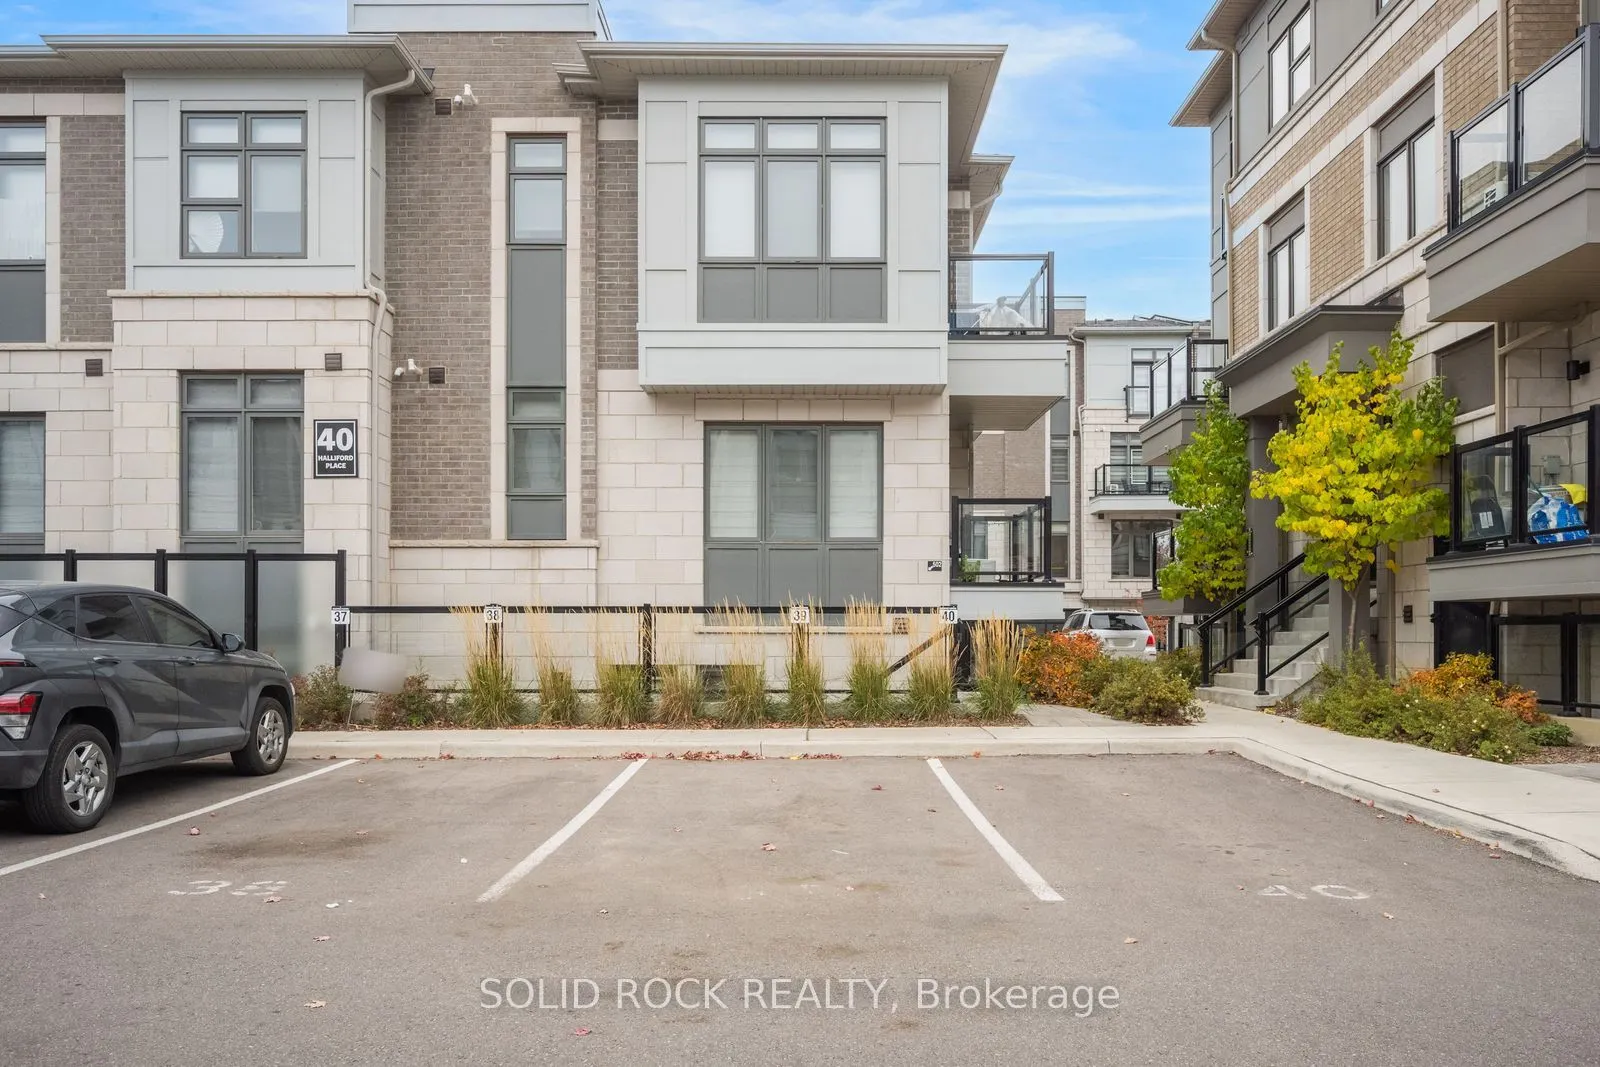
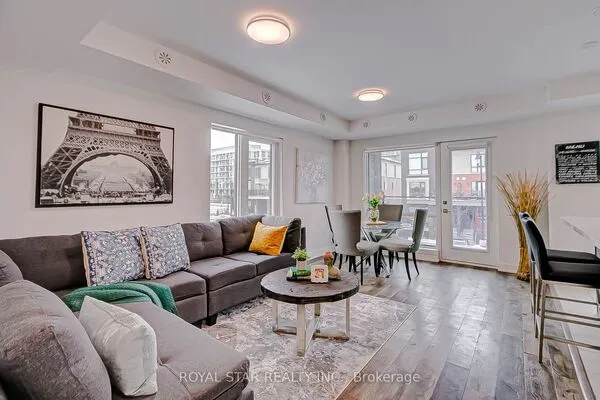
Attention First-Time Buyers & Investors! This lovely, newer, stacked townhouse condo is waiting for you in a prime location! Accessed by your own private, sunken patio- you will find an open concept Living/ Dining and Kitchen area waiting for you! The well-appointed kitchen has a double sink facing the dining area looking out over a breakfast bar that is perfect for entertaining, But there's also lots of counter space for everyday cooking. Large windows fill the home with natural light, creating a warm and inviting atmosphere. The primary bedroom includes a walk-in closet and semi-ensuite access to a modern 4-piece bath. The second bedroom is large enough to be a versatile space- us as a bedroom or a home office or a combination of the two. Enjoy the convenience of ensuite laundry and an owned surface parking spot. This home is just steps from parks, shopping, dining, and public transit, with easy access to major highways. TSold under Power of Sale. Sold As-Is, Where Is. Taxes per Geowarehouse. Sold under power of sale. Sold As-Is, Where Is. Sold without representation or warranty.

Property Details

Full Property Details

Interior

Bedrooms
2
Total Bedrooms
2
Washrooms
1
Square Footage
1000-1199 sqft
Basement
None
Heating Source
Gas
Heating Fuel
Forced Air
Air Conditioning
Central Air
Family Room
No
Kitchens
1
Total Kitchens
1
Fireplace Features
No

Exterior

Driveway
Private
Parking Spaces
1
Total Parking Spaces
1.00
Parking Description
Private
Garage Spaces
0
Zoning
Residential
Balcony
Terrace

Building Description

Style
Stacked Townhouse
Home Type
Condo
Subtype
Condo Townhouse
Year Built
0-5
Property Orientation
East
Exterior Finish
Stone,Brick Front
Possession Date
No Data
Locker
None

Community

Community
Goreway Drive Corridor

Taxes & Fees

Taxes
$3,758 /yr
Tax Year
2025
Occupancy
Tenant
Maintenance Fee
$343.72
Common Elements
Included
Building Insurance
Included

Other

Virtual Tour Link
Pets
Yes-with Restrictions

Room Types

Room Dimensions Area Description
Bathroom 9.42 x 4.76 44.84 sqft 4 Pc Bath
Bedroom 2 11.15 x 12.43 138.59 sqft Large Window, Large Closet
Dining Room 12.5 x 8.83 110.38 sqft -
Kitchen 7.91 x 8.83 69.85 sqft Breakfast Bar, Double Sink, Open Concept
Living Room 16.67 x 9.58 159.7 sqft Large Window
Primary Bedroom 10.66 x 14.83 158.09 sqft 4 Pc Bath, Walk-In Closet(s), Large Window
Utility Room 6.17 x 4.76 29.37 sqft -
M
Manny Virk
RE/MAX REAL ESTATE CENTRE INC.
Listed by GINA ROSE CRISTELLO, Broker of Record
0 days on site
Listing Broker
SOLID ROCK REALTY
Courtesy
SOLID ROCK REALTY
Listed Date
11/16/2026

Courtesy of PropTx MLS® / SOLID ROCK REALTY
Similar homes for sale in Brampton

Explore Brampton

Copyright 2026 All rights reserved. PropTx MLS® assumes no responsibility for the accuracy of any information shown. The information provided herein must only be used by consumers that have a bona fide interest in the purchase, sale or lease of real estate and may not be used for any commercial purpose or any other purpose.
Powered by AgentLocator