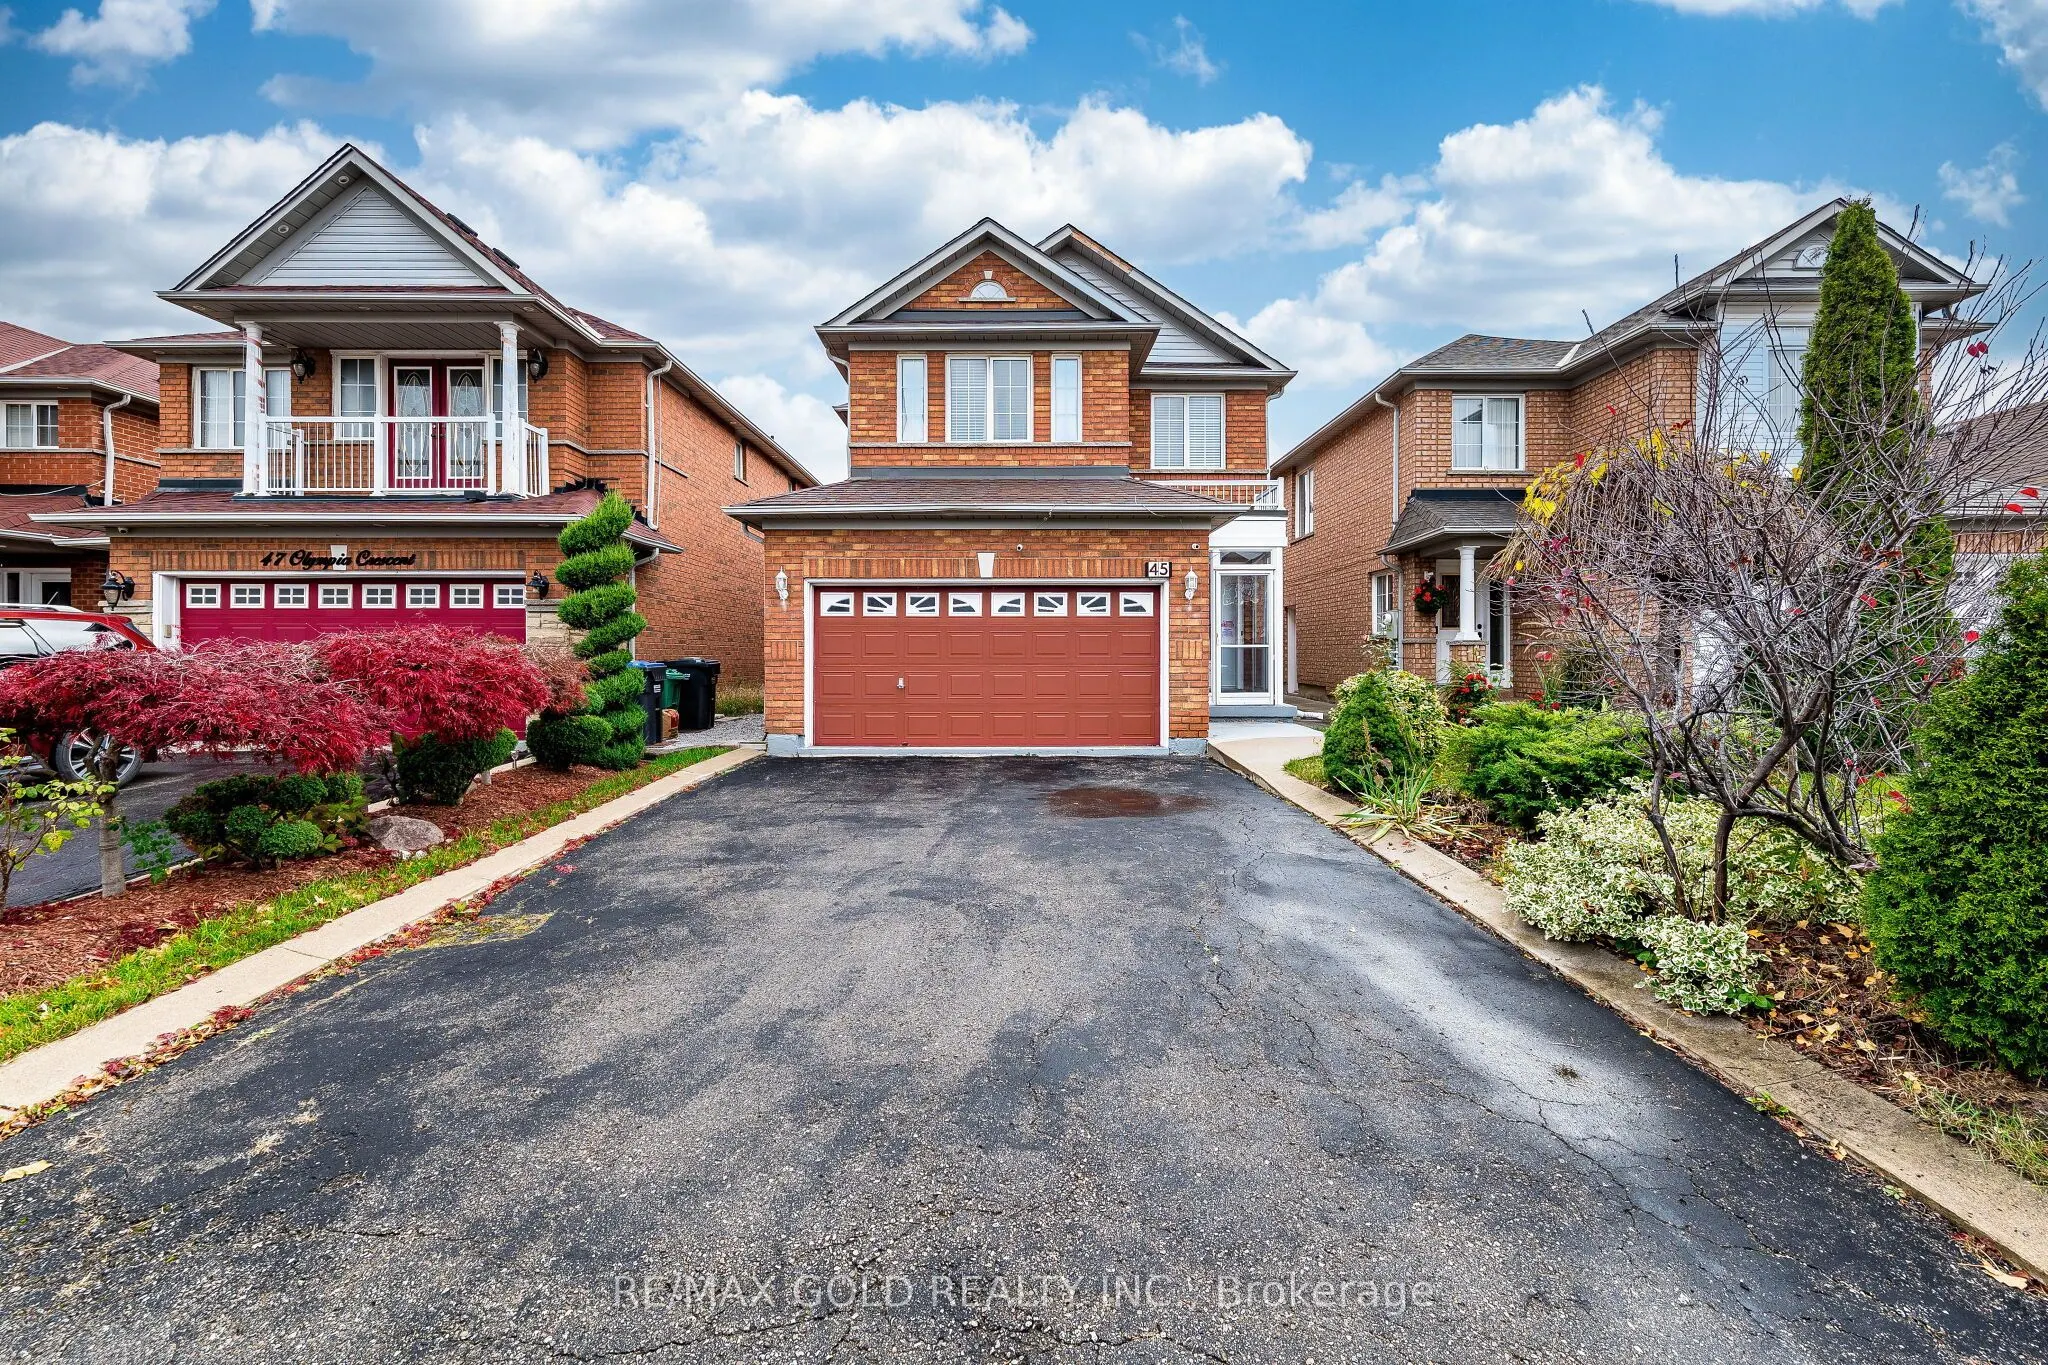
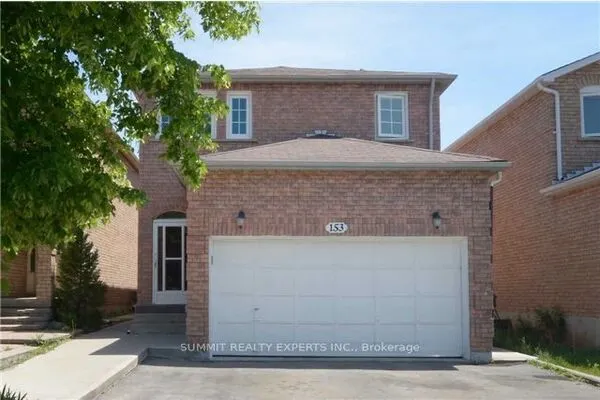
45 Olympia Crescent, Brampton
1 / 50
For Sale
$949,999
4+1 bd · 4 ba · 1,500–2,000 sq ft

45 Olympia Crescent, Brampton L6X 4W2

MLS®# W14184492

Est. mortgage
$3,604/mo
Property taxes $6,207/yr

About This Home

Property Type
House, Detached, 2-Storey
Parking
Built-In 2 garage, 4 parking
MLS #
W14184492
Size
1500-2000 sqft
Basement
Finished
Listed on
2026-11-16
Lot size
32 x 104.99
Tax
$6,207 /yr
Days on Market
1
*~ Wow Is The Only Word To Describe This Great! Wow This Is A Must See, An Absolute Show Stopper!!! A Beautiful 4+1 Bedroom Fully Detached Home That Truly Has It All! One (1) Bedroom **Finished Basement Apartment With Separate Living Area ! Offering An Impressive Apprx 2500 Sqft of Living Space , This Gem Delivers Both Space And Functionality For The Modern Family ! Extensively Renovated , Gleaming Hardwood Floors Flow Throughout The Main Floor, Which Features A Separate Living Room , Dining Room And Family Room Ideal For Hosting Guests Or Enjoying Quiet Family Time! The Chefs Kitchen Is A True Centerpiece , Boasting Granite Countertops And Ample Cabinetry Perfect For Meal Prep And Entertaining! The Second Floor Offers Four Spacious Bedrooms . Each With Generous Closet Space And Bright Natural Light! The Master Suite Includes A Private Ensuite, Making It A Comfortable Retreat After A Long Day! The Home Also Includes A Fully Finished 1 Bedroom Basement Apartment A Great Option Extended Family .The Backyard Offers A Private And Peaceful Outdoor Space & a DECK Perfect For Summer BBQs And Family Gatherings! Located In A Family-Friendly Neighborhood Close To Parks, Schools, Transit, Hwy 407, And All Amenities, And The Property Has Been Thoughtfully Maintained Extended Driveway For Four ( 4 ) Car Parking ! This Home Has Been Lovingly Maintained And Is Truly Move-In Ready ! Don't Miss This Fantastic Opportunity To Own A Spacious And Elegant Home That Checks All The Boxes !

Property Details

Full Property Details

Interior

Bedrooms
4
Bedrooms Plus
1
Total Bedrooms
5
Washrooms
4
Square Footage
1500-2000 sqft
Basement
Finished
Heating Source
Gas
Heating Fuel
Forced Air
Air Conditioning
Central Air
Family Room
Yes
Kitchens
1
Total Kitchens
1
Fireplace Features
Yes

Exterior

Depth
104.99
Front
32.15
Lot Size
32 x 104.99 ft
Pool
None
Parking Spaces
4
Total Parking Spaces
6.00
Parking Description
Built-In
Garage Spaces
2

Building Description

Style
2-Storey
Home Type
House
Subtype
Detached
Property Orientation
North
Exterior Finish
Brick
Sewers
Sewer
Water Supply
Municipal
Possession Date
No Data

Community

Community
Fletcher's Meadow

Taxes & Fees

Taxes
$6,207 /yr
Tax Year
2025
Occupancy
Owner

Other

Virtual Tour Link

Room Types

Room Dimensions Area Description
Bedroom 12.01 x 11.48 137.87 sqft Hardwood Floor
Bedroom 2 10.5 x 9.35 98.18 sqft Hardwood Floor, Closet, Window
Bedroom 3 10.37 x 9.19 95.3 sqft Hardwood Floor, Closet, Window
Bedroom 4 11.15 x 10.2 113.73 sqft Hardwood Floor, Closet, Window
Breakfast 17.39 x 10.99 191.12 sqft Ceramic Floor, W/O To Deck
Dining Room 18.86 x 10.33 194.82 sqft Hardwood Floor, Combined w/Living
Family Room 15.42 x 10.33 159.29 sqft Hardwood Floor, Fireplace, Separate Room
Kitchen 173.88 x 10.99 1910.94 sqft Ceramic Floor, Backsplash, Granite Counters
Living Room 18.86 x 10.33 194.82 sqft Hardwood Floor, Combined w/Dining, Window
Living Room 21 x 12.01 252.21 sqft Hardwood Floor
Primary Bedroom 15.91 x 12.47 198.4 sqft Hardwood Floor, Walk-In Closet(s), 4 Pc Ensuite
M
Manny Virk
RE/MAX REAL ESTATE CENTRE INC.
Listed by ROHIT BHARDWAJ, Salesperson
0 days on site
Listing Broker
RE/MAX GOLD REALTY INC.
Courtesy
RE/MAX GOLD REALTY INC.
Listed Date
11/16/2026

Courtesy of PropTx MLS® / RE/MAX GOLD REALTY INC.
Similar homes for sale in Brampton

Explore Brampton

Copyright 2026 All rights reserved. PropTx MLS® assumes no responsibility for the accuracy of any information shown. The information provided herein must only be used by consumers that have a bona fide interest in the purchase, sale or lease of real estate and may not be used for any commercial purpose or any other purpose.
Powered by AgentLocator