1205 Clarkson Road N #6, Mississauga
1 / 44
For Sale
$1,299,000
3 bd · 3 ba · 2,000–2,249 sq ft

1205 Clarkson Road N #6, Mississauga L5J 2W1

MLS®# W14184144

Est. mortgage
$4,928/mo
Property taxes $11,368.56/yr

About This Home

Property Type
Condo, Detached Condo, Bungaloft
Parking
Private 2 garage, 4 parking
MLS #
W14184144
Size
2000-2249 sqft
Basement
Partially Finished,Full
Listed on
2026-11-16
Tax
$11,368.56 /yr
Days on Market
1
Maintenance Fee
$725
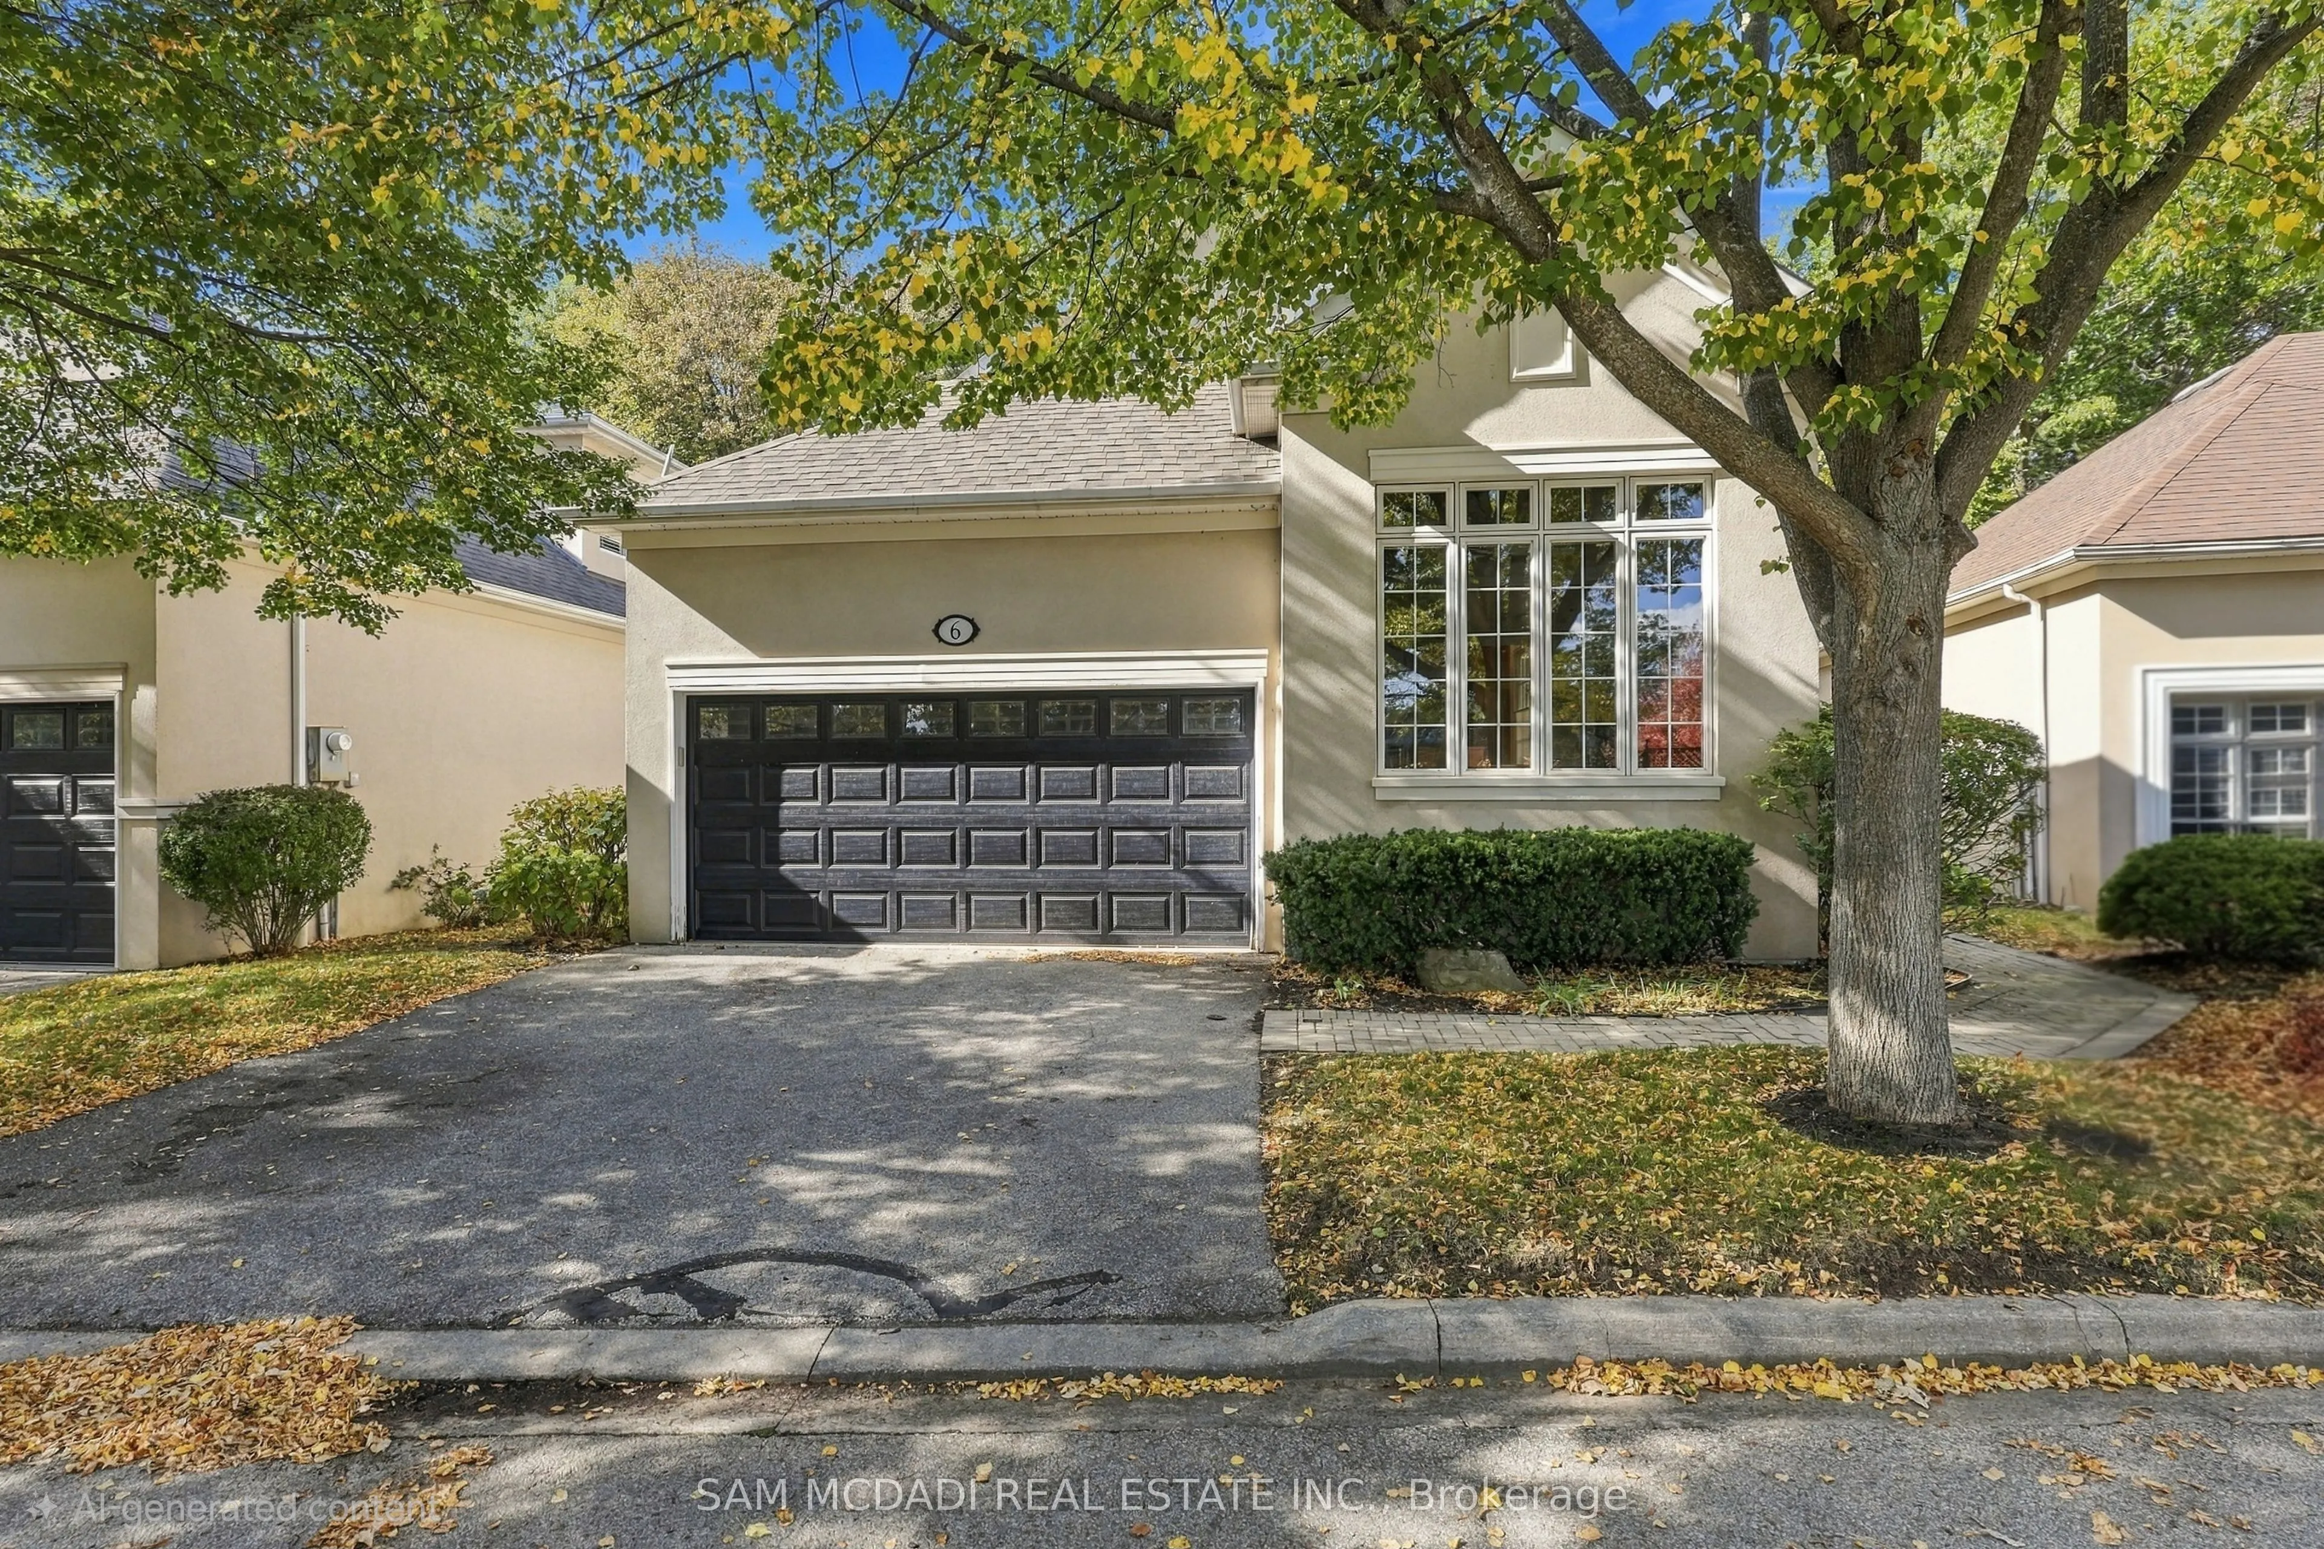
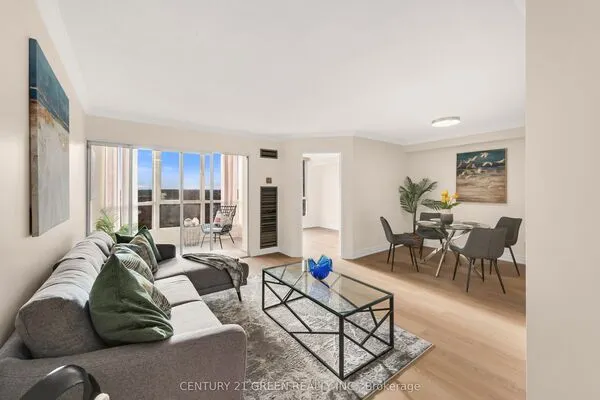
Ravine views, exceptional privacy & a rare opportunity in one of Clarkson/Lorne Park's intimate enclaves. Nestled among just 8 detached condo bungalofts, where homes rarely come to market, this beautifully situated Legend Homes residence offers approx. 2,045 sq ft above grade, combining the privacy of a detached home with the convenience of condo living. The bright, open-concept living rm features soaring cathedral ceilings, a gas fireplace & custom built-ins, with a walkout to an expansive back deck overlooking the picturesque ravine & creek. Beautiful hardwood flooring extends throughout the living, dining, kitchen & foyer areas. The main floor primary suite enjoys its own walkout to the deck, a generous walk-in closet & a spacious 5-pc ensuite. A versatile den or 2nd bdrm, convenient main floor laundry & direct access to the double garage complete this level. Upstairs, the loft offers a wonderful space for guests or family, featuring an open bdrm, 4-pc ensuite, closet & study nook. The full basement provides plenty of additional space & future possibilities, with one rm already finished. Ideally located close to Clarkson Village, Port Credit, Clarkson GO, trails, parks & lake, excellent schools, places of worship & major hwys. An exceptional opportunity to enjoy low maintenance living in a private, natural setting.

Property Details

Full Property Details

Interior

Bedrooms
3
Total Bedrooms
3
Washrooms
3
Square Footage
2000-2249 sqft
Basement
Partially Finished,Full
Heating Source
Gas
Heating Fuel
Forced Air
Air Conditioning
Central Air
Family Room
No
Kitchens
1
Total Kitchens
1
Fireplace Features
Yes

Exterior

Driveway
Private
Parking Spaces
4
Total Parking Spaces
4.00
Parking Description
Private
Garage Spaces
2
Balcony
Terrace

Building Description

Style
Bungaloft
Home Type
Condo
Subtype
Detached Condo
Property Orientation
South
Exterior Finish
Stucco (Plaster)
Possession Date
No Data
Locker
None

Community

Community
Clarkson

Taxes & Fees

Taxes
$11,368.56 /yr
Tax Year
2026
Occupancy
Owner
Maintenance Fee
$725
Common Elements
Included
Parking
Included
Building Insurance
Included

Other

Virtual Tour Link
Pets
Yes-with Restrictions

Room Types

Room Dimensions Area Description
Bedroom 2 11.15 x 11.12 123.99 sqft Hardwood Floor, Large Closet, Large Window
Bedroom 3 14.93 x 14.76 220.37 sqft Broadloom, 4 Pc Ensuite, Large Closet
Dining Room 23.26 x 19.03 442.64 sqft Hardwood Floor, Combined w/Living, Open Concept
Foyer 9.09 x 9.12 82.9 sqft Hardwood Floor, Double Closet, Crown Moulding
Kitchen 14.6 x 9.25 135.05 sqft Hardwood Floor, Pot Lights, Open Concept
Living Room 23.26 x 19.03 442.64 sqft Cathedral Ceiling(s), Gas Fireplace, W/O To Deck
Other 19.69 x 9.84 193.75 sqft -
Primary Bedroom 18.41 x 12.8 235.65 sqft 5 Pc Ensuite, Walk-In Closet(s), W/O To Deck
Study 7.35 x 5.61 41.23 sqft Broadloom, Combined w/Br
M
Manny Virk
RE/MAX REAL ESTATE CENTRE INC.
0 days on site
Listing Broker
SAM MCDADI REAL ESTATE INC.
Courtesy
SAM MCDADI REAL ESTATE INC.
Listed Date
11/16/2026

Courtesy of PropTx MLS® / SAM MCDADI REAL ESTATE INC.
Similar homes for sale in Mississauga

Explore Mississauga

Copyright 2026 All rights reserved. PropTx MLS® assumes no responsibility for the accuracy of any information shown. The information provided herein must only be used by consumers that have a bona fide interest in the purchase, sale or lease of real estate and may not be used for any commercial purpose or any other purpose.
Powered by AgentLocator