88 Sewells Lane, Brampton
1 / 50
For Sale
$719,900
3 bd · 3 ba · 1,100–1,500 sq ft

88 Sewells Lane, Brampton L7A 2Z7

MLS®# W14183484

Est. mortgage
$2,731/mo
Property taxes $4,707/yr

About This Home

Property Type
House, Semi-Detached, 2-Storey
Parking
Built-In 1 garage, 2 parking
MLS #
W14183484
Size
1100-1500 sqft
Basement
Unfinished
Listed on
2026-11-16
Lot size
26 x 85.3
Tax
$4,707 /yr
Days on Market
1
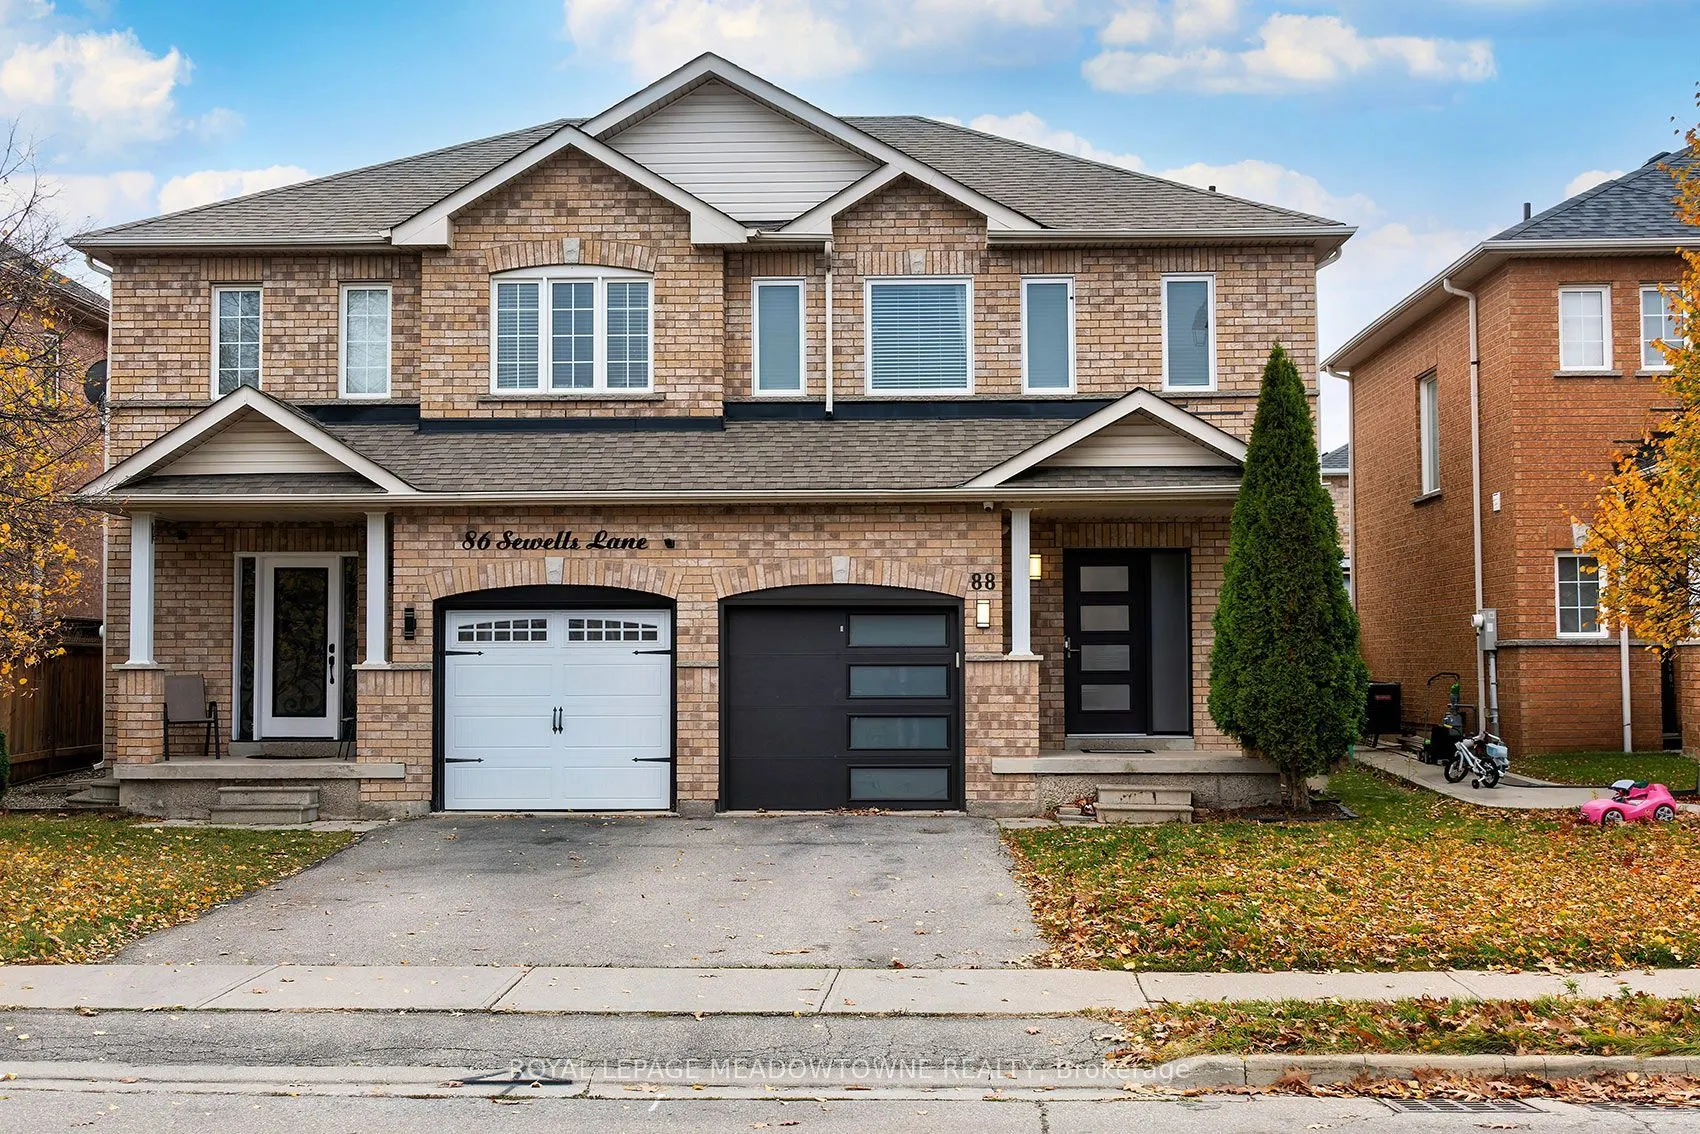
Welcome to 88 Sewells Lane! This beautifully maintained, all-brick 3-bedroom semi-detached home with garage offers the perfect combination of comfort, style, and convenience in Brampton's desirable Fletcher's Meadow community! Featuring a spacious open-concept layout, this carpet-free home is ideal for everyday living and entertaining. The kitchen showcases stainless steel appliances, ceramic flooring, backsplash, and plenty of space to cook, gather, and create memories. Upstairs, enjoy beautiful hardwood flooring (2019) and three generously sized bedrooms, including an impressive primary retreat complete with a walk-in closet and private 4-piece ensuite bathroom. Step outside to your backyard featuring a concrete patio, perfect for summer BBQs, outdoor dining, or simply relaxing after a long day. Enjoy peace of mind with numerous updates, including newer windows (2023-2024), furnace and central air conditioning (2021), roof (2016), updated light fixtures and toilets (2020), and garage door opener (2023). Additional conveniences include brand-new laundry machines, a security system, humidifier, and owned hot water tank! Location is everything, and this home delivers! Situated in an established, family-friendly neighbourhood, you're conveniently close to schools, parks, playgrounds, shopping, grocery stores, restaurants, public transit, and the popular Cassie Campbell Community Centre. Easy access to major roads makes commuting and running everyday errands a breeze. Whether you're enjoying a quiet evening at home, entertaining friends, or exploring everything the neighbourhood offers, this property has so much to love. Move in, unpack, and enjoy! Don't miss your opportunity to call this wonderful house your next home!
Property Details

Full Property Details

Interior

Bedrooms
3
Total Bedrooms
3
Washrooms
3
Square Footage
1100-1500 sqft
Basement
Unfinished
Heating Source
Gas
Heating Fuel
Forced Air
Air Conditioning
Central Air
Family Room
No
Kitchens
1
Total Kitchens
1
Fireplace Features
No

Exterior

Depth
85.3
Front
26.0
Driveway
Private
Lot Size
26 x 85.3 ft
Pool
None
Parking Spaces
2
Total Parking Spaces
3.00
Parking Description
Built-In
Garage Spaces
1
Zoning
R1D-1133

Building Description

Style
2-Storey
Home Type
House
Subtype
Semi-Detached
Property Orientation
West
Exterior Finish
Brick
Sewers
Sewer
Water Supply
Municipal
Possession Date
No Data

Community

Community
Fletcher's Meadow

Taxes & Fees

Taxes
$4,707 /yr
Tax Year
2026
Occupancy
Owner

Other

Virtual Tour Link

Room Types

Room Dimensions Area Description
Bedroom 2 11.32 x 6.56 74.26 sqft -
Bedroom 3 10.14 x 9.25 93.8 sqft -
Dining Room 8.96 x 8.96 80.28 sqft -
Kitchen 10.14 x 8.96 90.85 sqft -
Living Room 15.16 x 11.32 171.61 sqft -
Primary Bedroom 15.45 x 11.02 170.26 sqft -
M
Manny Virk
RE/MAX REAL ESTATE CENTRE INC.
Listed by PINDER SINGH, SRS, Broker
0 days on site
Listing Broker
ROYAL LEPAGE MEADOWTOWNE REALTY
Courtesy
ROYAL LEPAGE MEADOWTOWNE REALTY
Listed Date
11/16/2026

Courtesy of PropTx MLS® / ROYAL LEPAGE MEADOWTOWNE REALTY

Similar homes for sale in Brampton

Explore Brampton

Copyright 2026 All rights reserved. PropTx MLS® assumes no responsibility for the accuracy of any information shown. The information provided herein must only be used by consumers that have a bona fide interest in the purchase, sale or lease of real estate and may not be used for any commercial purpose or any other purpose.
Powered by AgentLocator