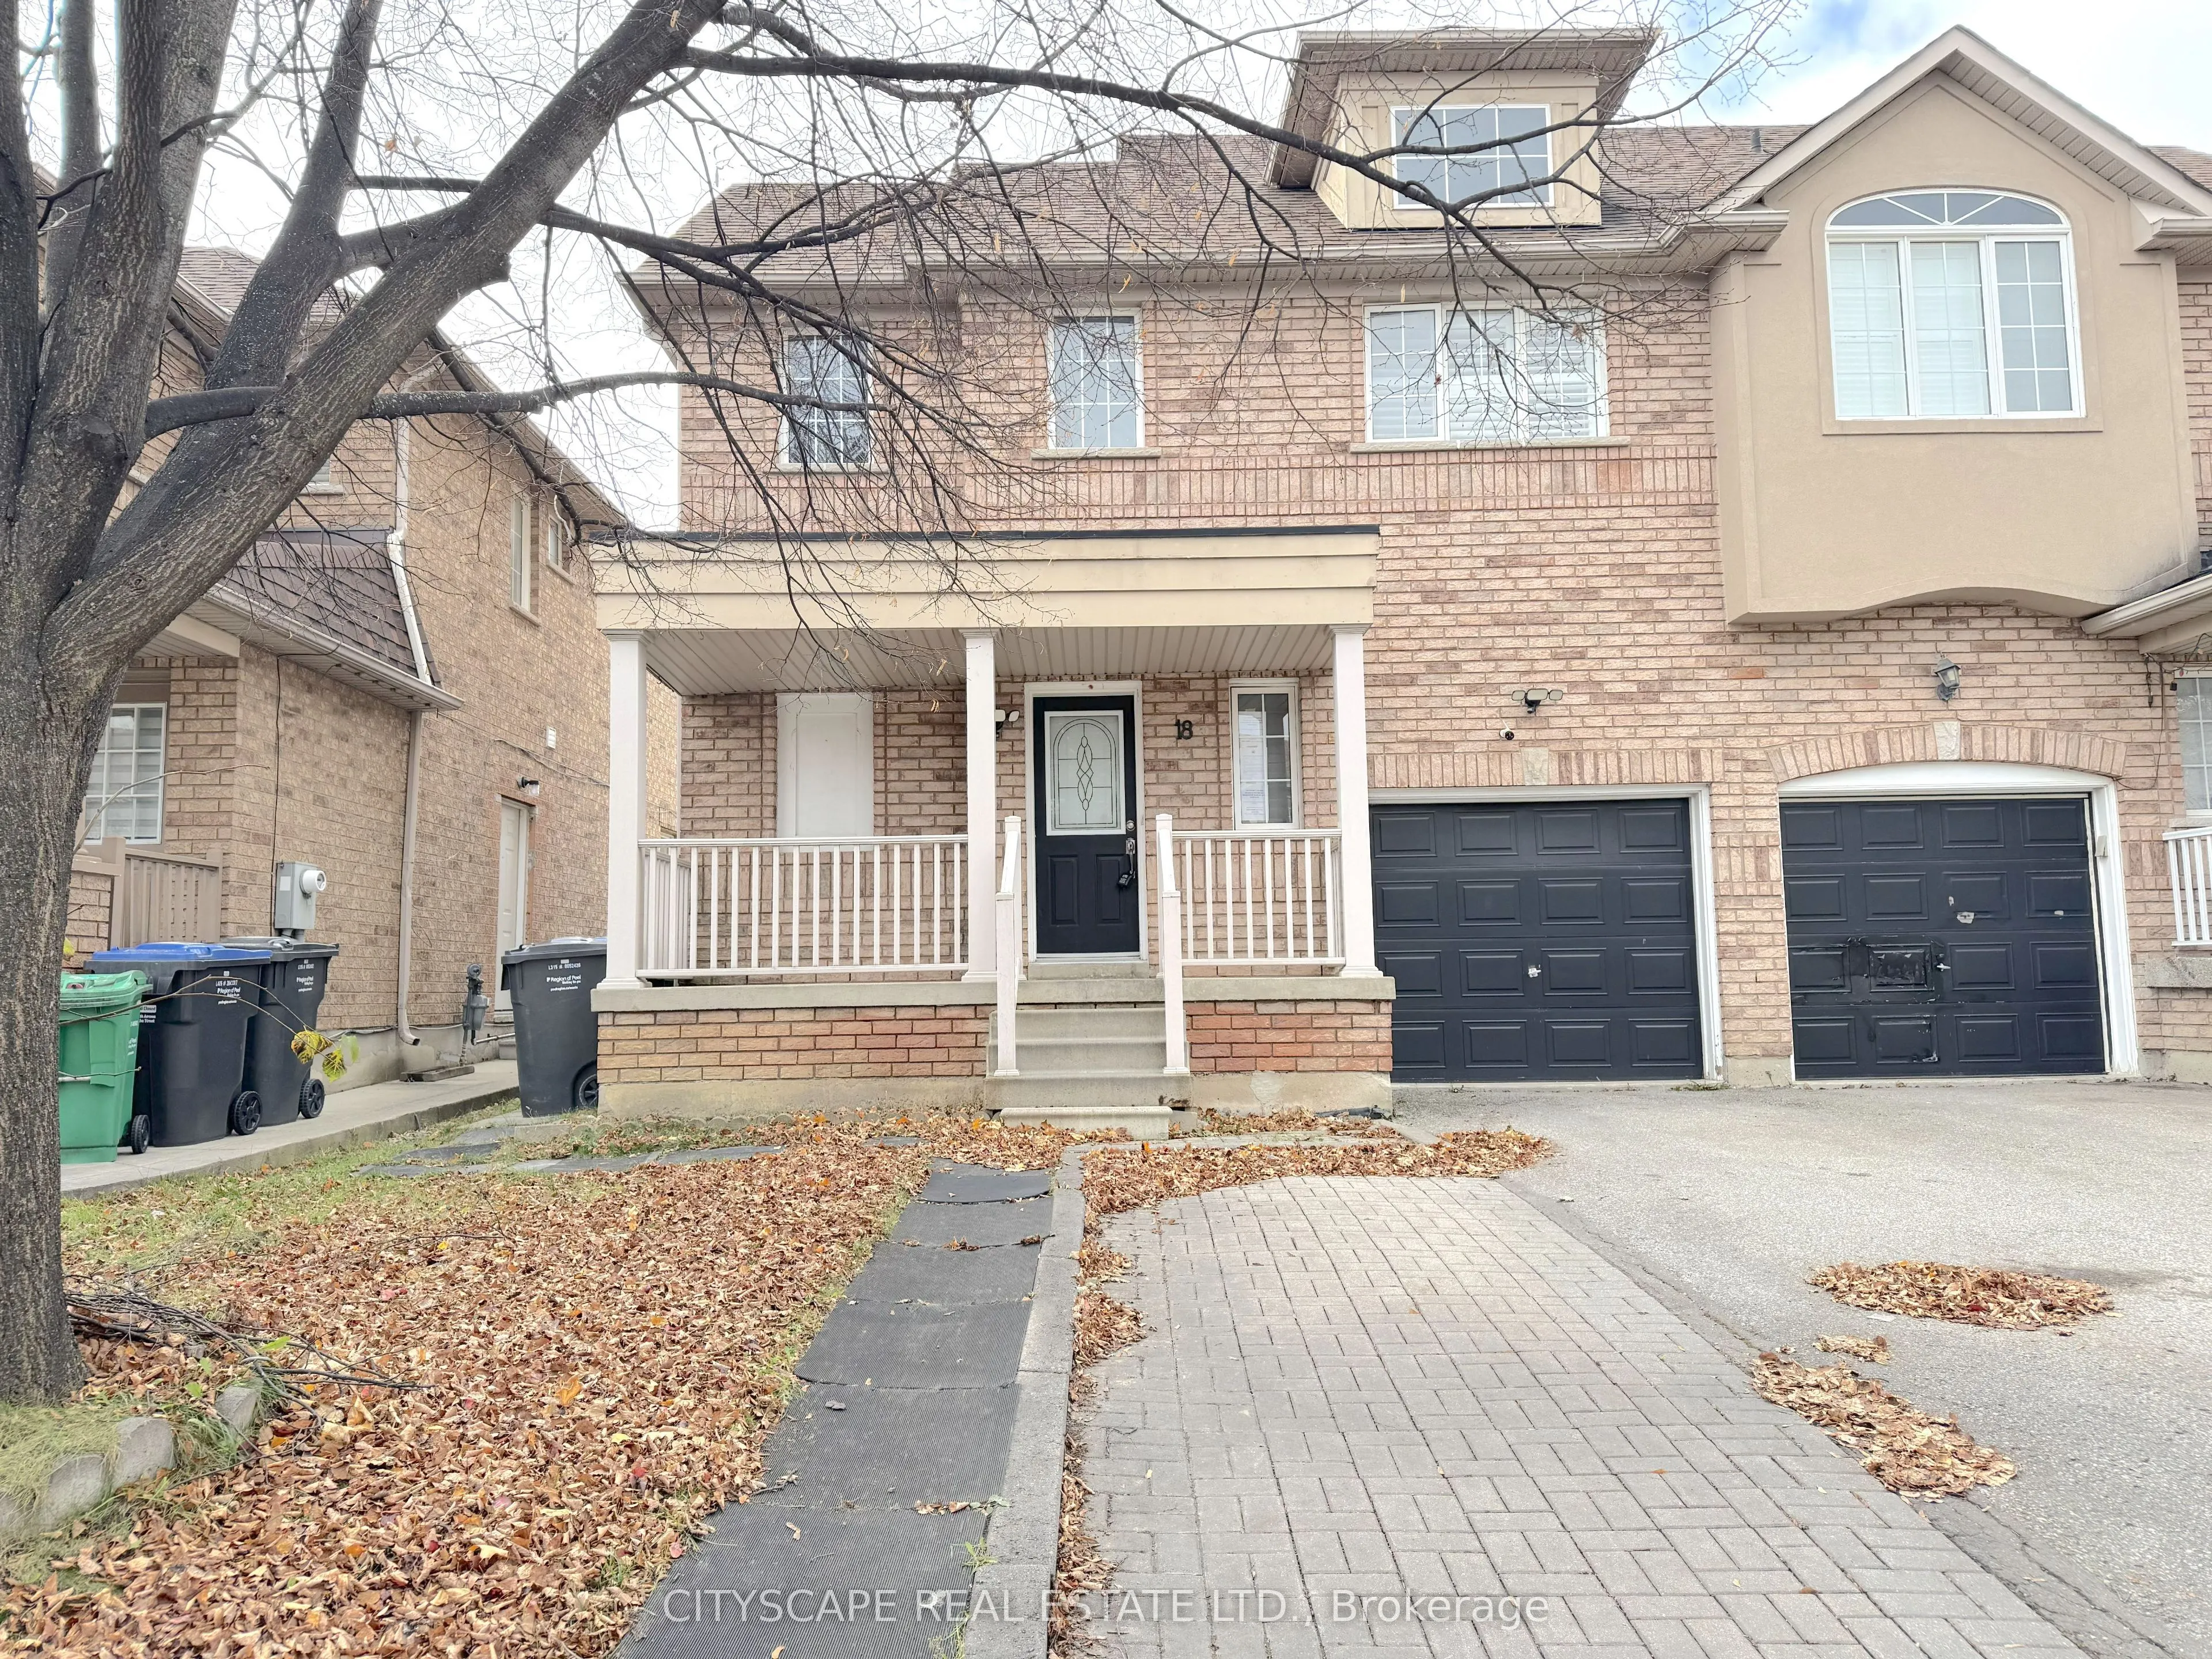
18 Beachsurf Road, Brampton
1 / 41
For Sale
$719,000
3 bd · 3 ba · 1,100–1,500 sq ft

18 Beachsurf Road, Brampton L6R 2R4

MLS®# W14183466

Est. mortgage
$2,728/mo
Property taxes $5,402.08/yr

About This Home

Property Type
House, Semi-Detached, 2-Storey
Parking
Built-In 1 garage, 2 parking
MLS #
W14183466
Size
1100-1500 sqft
Basement
Finished
Listed on
2026-11-16
Lot size
30 x 73.82
Tax
$5,402.08 /yr
Days on Market
1
{STEP INSIDE} Walk through the front door & look up. The foyer opens to the full height of the home, and the whole house feels bigger before your shoes are off. Ceramic flooring, a closet & garage access sit right at the door, so coats, school bags & groceries all have a place to land. This semi-detached 2-storey has 3 bdrms, 3 baths & a finished basement in Brampton's Sandringham-Wellington. {MAIN LEVEL} The kitchen has ceramic flooring, stainless steel fridge, stove & microwave, a dishwasher, backsplash, corian countertops & a double sink. The dining & family room share one open space with laminate flooring & a view of the backyard. Dinner on the table, kids on the floor, the yard in sight - it's the room this house will live in. A 2pc powder room sits on this level, so guests never need to head upstairs. {UPPER LEVEL} The primary bdrm has a walk-in closet & access to the 4pc semi ensuite with ceramic flooring, so mornings don't turn into a queue & the end of the day feels like a retreat. The 2 other bdrms each have a closet & enough room to grow into. Laminate flooring runs through all 3 bdrms, which keeps the whole floor feeling calm & consistent. {BASEMENT} The finished basement adds a large rec room with a kitchenette, range hood & ceramic flooring, plus a 3pc bathroom. Movie nights, a play area, a home gym or room for guests all fit down here, and the kitchenette means snacks never need a trip upstairs. {LOCATION} Sandringham-Wellington sits just east of Heart Lake & the Heart Lake Conservation Area. It has 35 parks, 12 trails, natural woodlands along the river. The property is close to Elementary, Secondary & Catholic schools, the Civic Hospital, and has easy Highway 410 access. Pockets of convenient retail & commercial space keep errands close. It's a welcoming, still-growing community with a mix of newer & established homes, where families settle in & stay.

Property Details

Full Property Details

Interior

Bedrooms
3
Bedrooms Plus
0
Total Bedrooms
3
Washrooms
3
Square Footage
1100-1500 sqft
Basement
Finished
Heating Source
Gas
Heating Fuel
Forced Air
Air Conditioning
Central Air
Family Room
Yes
Kitchens
1
Kitchens Plus
0
Total Kitchens
1
Fireplace Features
No

Exterior

Depth
73.82
Front
30.18
Lot Size
30 x 73.82 ft
Pool
None
Parking Spaces
2
Total Parking Spaces
3.00
Parking Description
Built-In
Garage Spaces
1
Zoning
R3B

Building Description

Style
2-Storey
Home Type
House
Subtype
Semi-Detached
Property Orientation
South
Exterior Finish
Brick,Vinyl Siding
Sewers
Sewer
Water Supply
Municipal
Possession Date
No Data

Community

Community
Sandringham-Wellington

Taxes & Fees

Taxes
$5,402.08 /yr
Tax Year
2026
Occupancy
Vacant

Room Types

Room Dimensions Area Description
Bathroom 6 x 4.36 26.16 sqft 3 Pc Bath, Ceramic Floor
Bathroom 8.1 x 4.95 40.1 sqft -
Bedroom 2 10.91 x 9.47 103.32 sqft Laminate, Closet
Bedroom 3 11.35 x 8.49 96.36 sqft Closet, Laminate
Dining Room 19.74 x 9.95 196.41 sqft Combined w/Family, Laminate, Overlooks Backyard
Family Room 19.74 x 9.95 196.41 sqft Combined w/Dining, Laminate, Overlooks Backyard
Foyer 7.21 x 14.22 102.53 sqft -
Foyer 7.97 x 5.17 41.2 sqft Ceramic Floor, Access To Garage, Closet
Kitchen 12.73 x 11.17 142.19 sqft Corian Counter, Backsplash, Double Sink
Powder Room 5.94 x 2.67 15.86 sqft 2 Pc Bath, Ceramic Floor
Primary Bedroom 15.09 x 12.01 181.23 sqft 4 Pc Bath, Semi Ensuite, Ceramic Floor
Recreation 14.97 x 9.6 143.71 sqft Combined w/Kitchen, Ceramic Floor
M
Manny Virk
RE/MAX REAL ESTATE CENTRE INC.
Listed by RAKESH CHANDER BABBER, Salesperson
0 days on site
Listing Broker
CITYSCAPE REAL ESTATE LTD.
Courtesy
CITYSCAPE REAL ESTATE LTD.
Listed Date
11/16/2026

Courtesy of PropTx MLS® / CITYSCAPE REAL ESTATE LTD.
Similar homes for sale in Brampton

Explore Brampton

Copyright 2026 All rights reserved. PropTx MLS® assumes no responsibility for the accuracy of any information shown. The information provided herein must only be used by consumers that have a bona fide interest in the purchase, sale or lease of real estate and may not be used for any commercial purpose or any other purpose.
Powered by AgentLocator