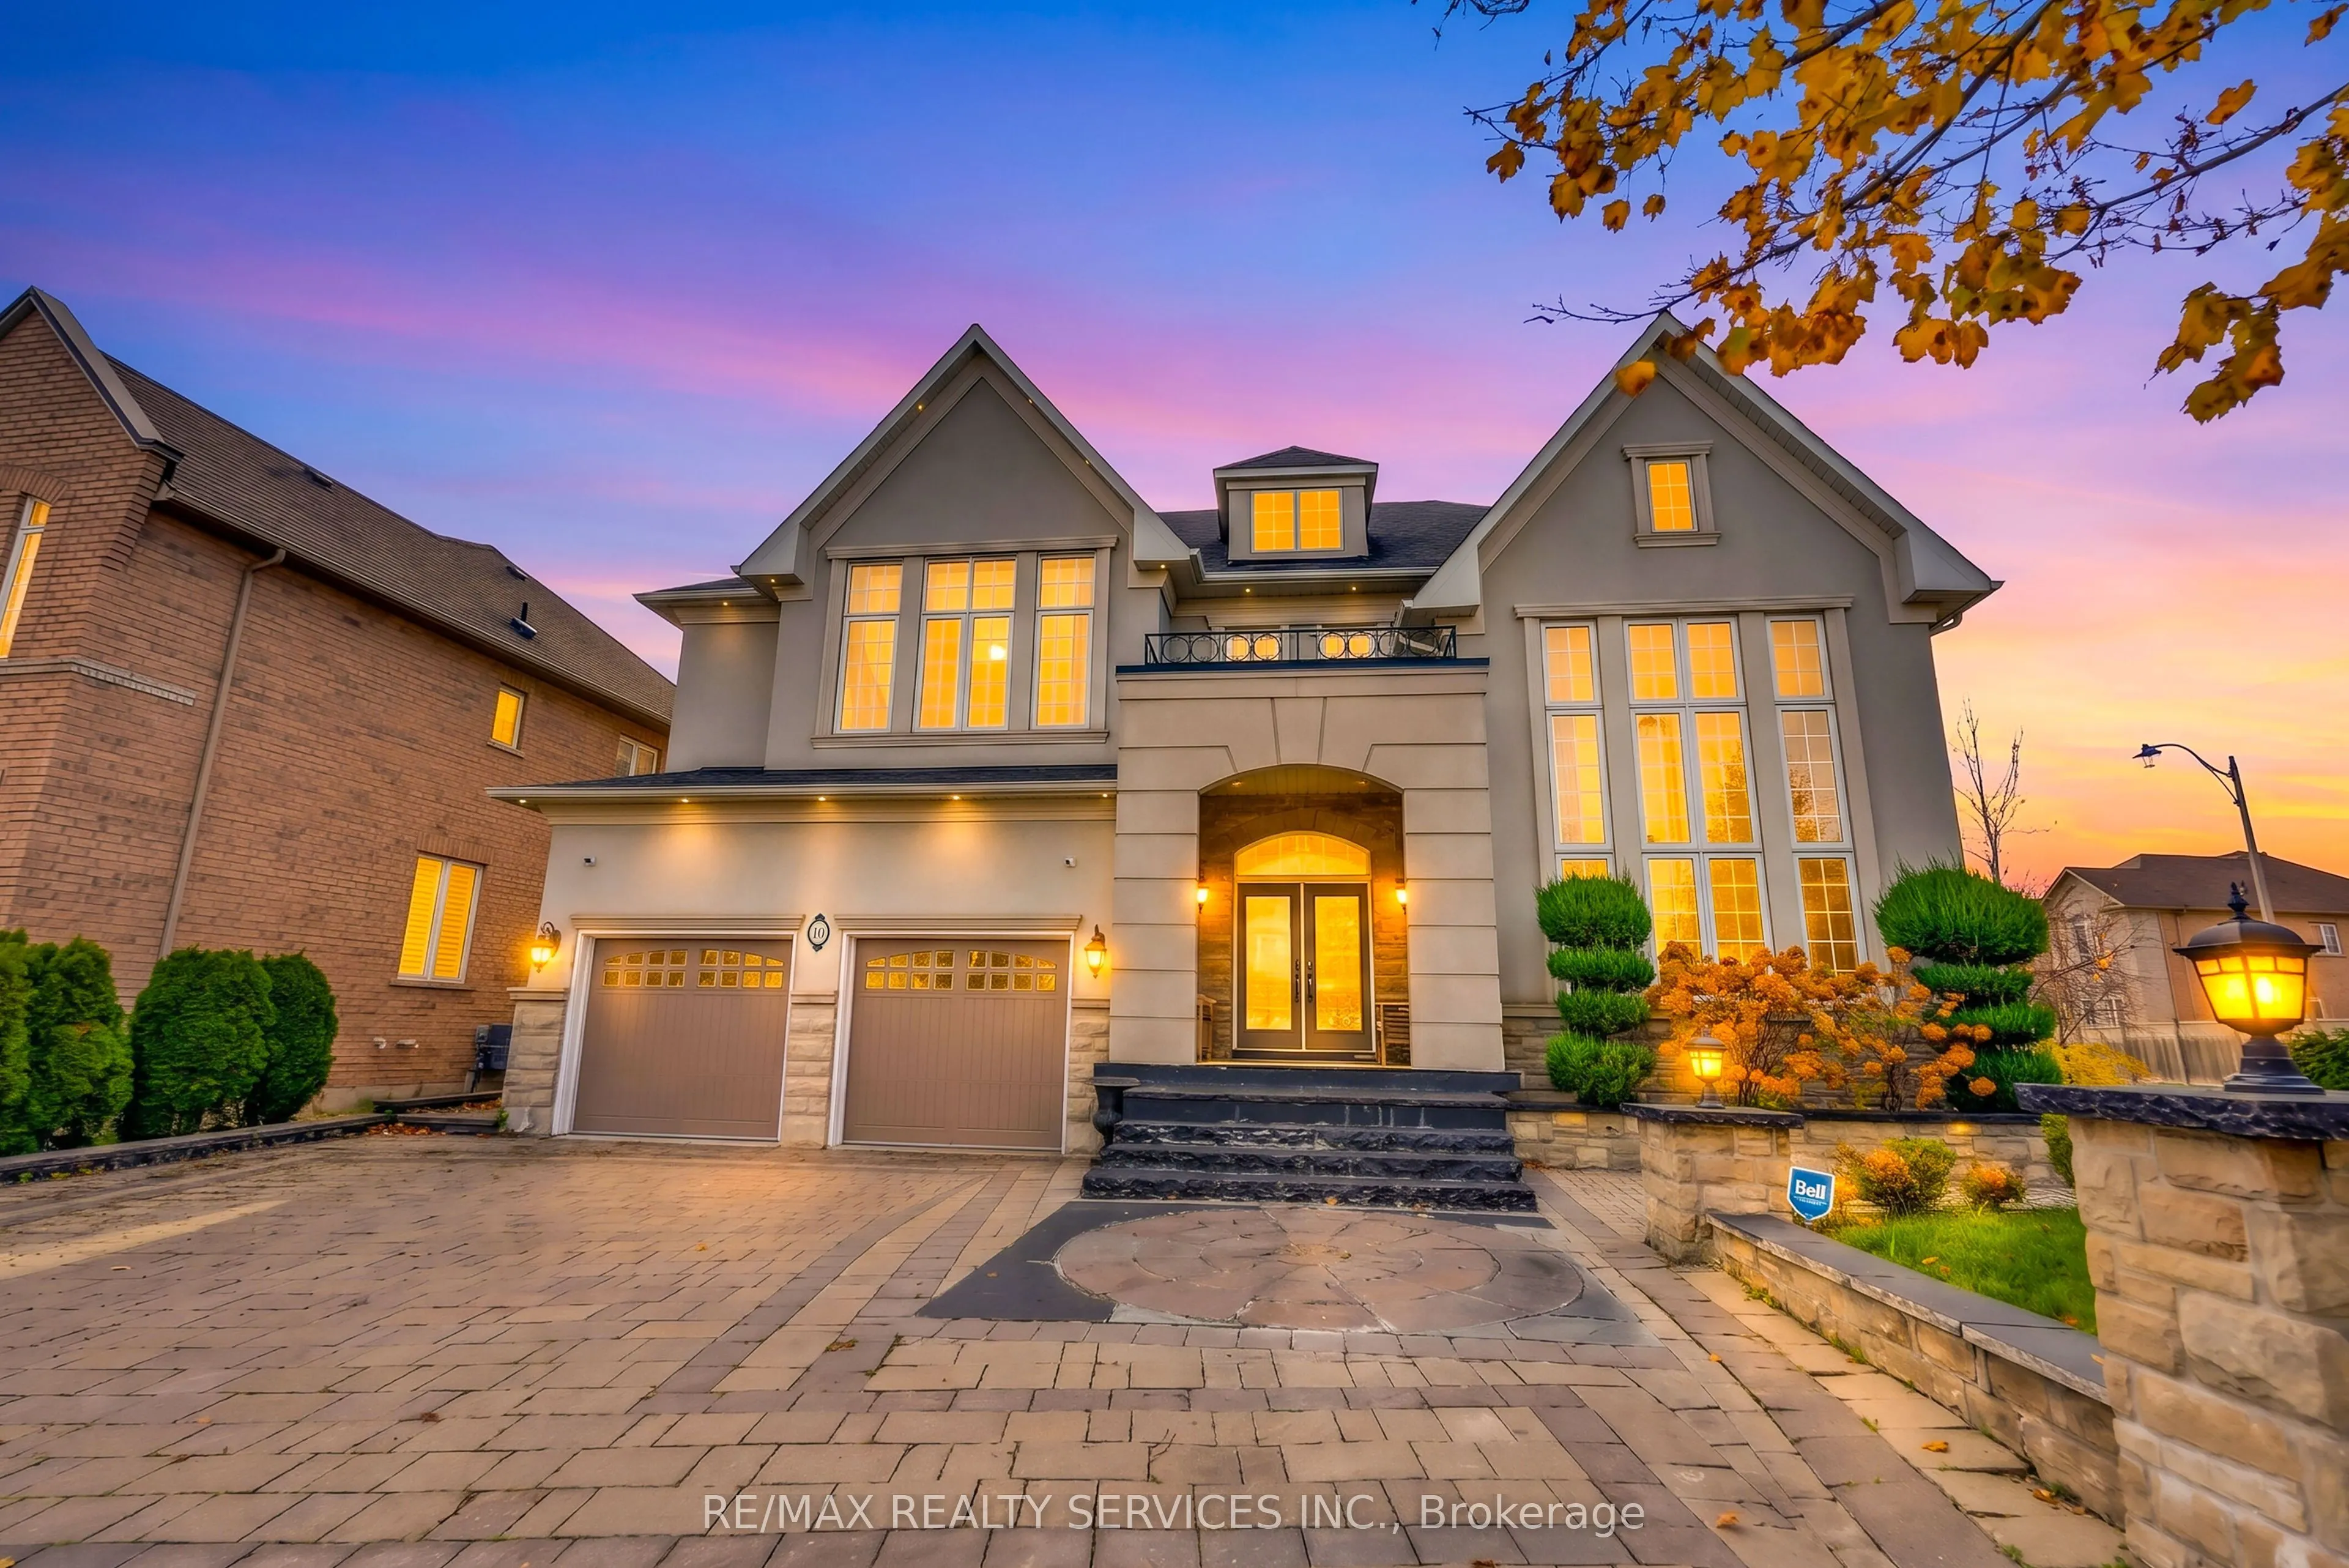
10 Hampton Springs Drive, Brampton
1 / 45
For Sale
$1,999,000
4+2 bd · 5 ba · 3,500–5,000 sq ft

10 Hampton Springs Drive, Brampton L6P 2V9

MLS®# W14183256

Est. mortgage
$7,584/mo
Property taxes $13,210.63/yr

About This Home

Property Type
House, Detached, 2-Storey
Parking
Attached 3 garage, 3 parking
MLS #
W14183256
Size
3500-5000 sqft
Basement
Finished
Listed on
2026-11-16
Lot size
64 x 110.0
Tax
$13,210.63 /yr
Days on Market
1
Welcome to 10 Hampton Springs Dr, Brampton - an exceptional executive residence offering 6,300 SF of living space (4,200 SF as per MPAC), nestled in the prestigious Riverstone Golf & Country Club community. Built by Rosehaven with $$$ spent in upgrades throughout. Features include a stone and composite lumber patio, upgraded hardwood floors on the main floor and upper hallway, an oak spiral staircase with metal pickets, an upgraded kitchen with From the impressive curb appeal to the grand interior finishes, every detail has been thoughtfully curated to deliver an unforgettable living experience. This is a home that must be seen in person to truly appreciate the quality, craftsmanship, and pride of ownership throughout.

Property Details

Full Property Details

Interior

Bedrooms
4
Bedrooms Plus
2
Total Bedrooms
6
Washrooms
5
Square Footage
3500-5000 sqft
Basement
Finished
Heating Source
Gas
Heating Fuel
Forced Air
Air Conditioning
Central Air
Family Room
Yes
Kitchens
1
Kitchens Plus
1
Total Kitchens
2
Fireplace Features
Yes

Exterior

Depth
110.0
Front
64.4
Driveway
Private
Lot Size
64 x 110.0 ft
Pool
None
Parking Spaces
3
Total Parking Spaces
6.00
Parking Description
Attached
Garage Spaces
3

Building Description

Style
2-Storey
Home Type
House
Subtype
Detached
Property Orientation
North
Exterior Finish
Brick,Stucco (Plaster)
Sewers
Sewer
Water Supply
Municipal
Possession Date
No Data

Community

Community
Bram East

Taxes & Fees

Taxes
$13,210.63 /yr
Tax Year
2026
Occupancy
Owner

Other

Virtual Tour Link

Room Types

Room Dimensions Area Description
Bedroom 2 15.16 x 14.6 221.34 sqft Broadloom, 3 Pc Ensuite, Double Closet
Bedroom 2 16.24 x 14.4 233.86 sqft -
Bedroom 3 16.24 x 12.4 201.38 sqft Broadloom, 3 Pc Ensuite, Double Closet
Bedroom 4 14.57 x 14.93 217.53 sqft Broadloom, 3 Pc Bath, Double Closet
Dining Room 15.49 x 11.42 176.9 sqft Hardwood Floor
Family Room 24.41 x 14.34 350.04 sqft Hardwood Floor, Pot Lights, Fireplace
Kitchen 12.17 x 14.4 175.25 sqft Granite Counters, Pot Lights, B/I Appliances
Kitchen 23.75 x 14.07 334.16 sqft -
Living Room 15.68 x 22.93 359.54 sqft -
Office 10.76 x 12.57 135.25 sqft Hardwood Floor, Fireplace, French Doors
Primary Bedroom 15.42 x 22.08 340.47 sqft Broadloom, W/O To Deck, 5 Pc Ensuite
M
Manny Virk
RE/MAX REAL ESTATE CENTRE INC.
Listed by HAMID AYOUBI, Salesperson
0 days on site
Listing Broker
RE/MAX REALTY SERVICES INC.
Courtesy
RE/MAX REALTY SERVICES INC.
Listed Date
11/16/2026

Courtesy of PropTx MLS® / RE/MAX REALTY SERVICES INC.
Similar homes for sale in Brampton

Explore Brampton

Copyright 2026 All rights reserved. PropTx MLS® assumes no responsibility for the accuracy of any information shown. The information provided herein must only be used by consumers that have a bona fide interest in the purchase, sale or lease of real estate and may not be used for any commercial purpose or any other purpose.
Powered by AgentLocator