43 Masken Circle, Brampton
1 / 46
For Sale
$1,139,900
4 bd · 3 ba · 2,500–3,000 sq ft

43 Masken Circle, Brampton L7A 4J3

MLS®# W14182766

Est. mortgage
$4,324/mo
Property taxes $8,032/yr

About This Home

Property Type
House, Detached, 2-Storey
Parking
Attached 2 garage, 4 parking
MLS #
W14182766
Size
2500-3000 sqft
Basement
Full,Unfinished
Listed on
2026-11-16
Lot size
41 x 89.02
Tax
$8,032 /yr
Days on Market
1
Approximate Age
0-5
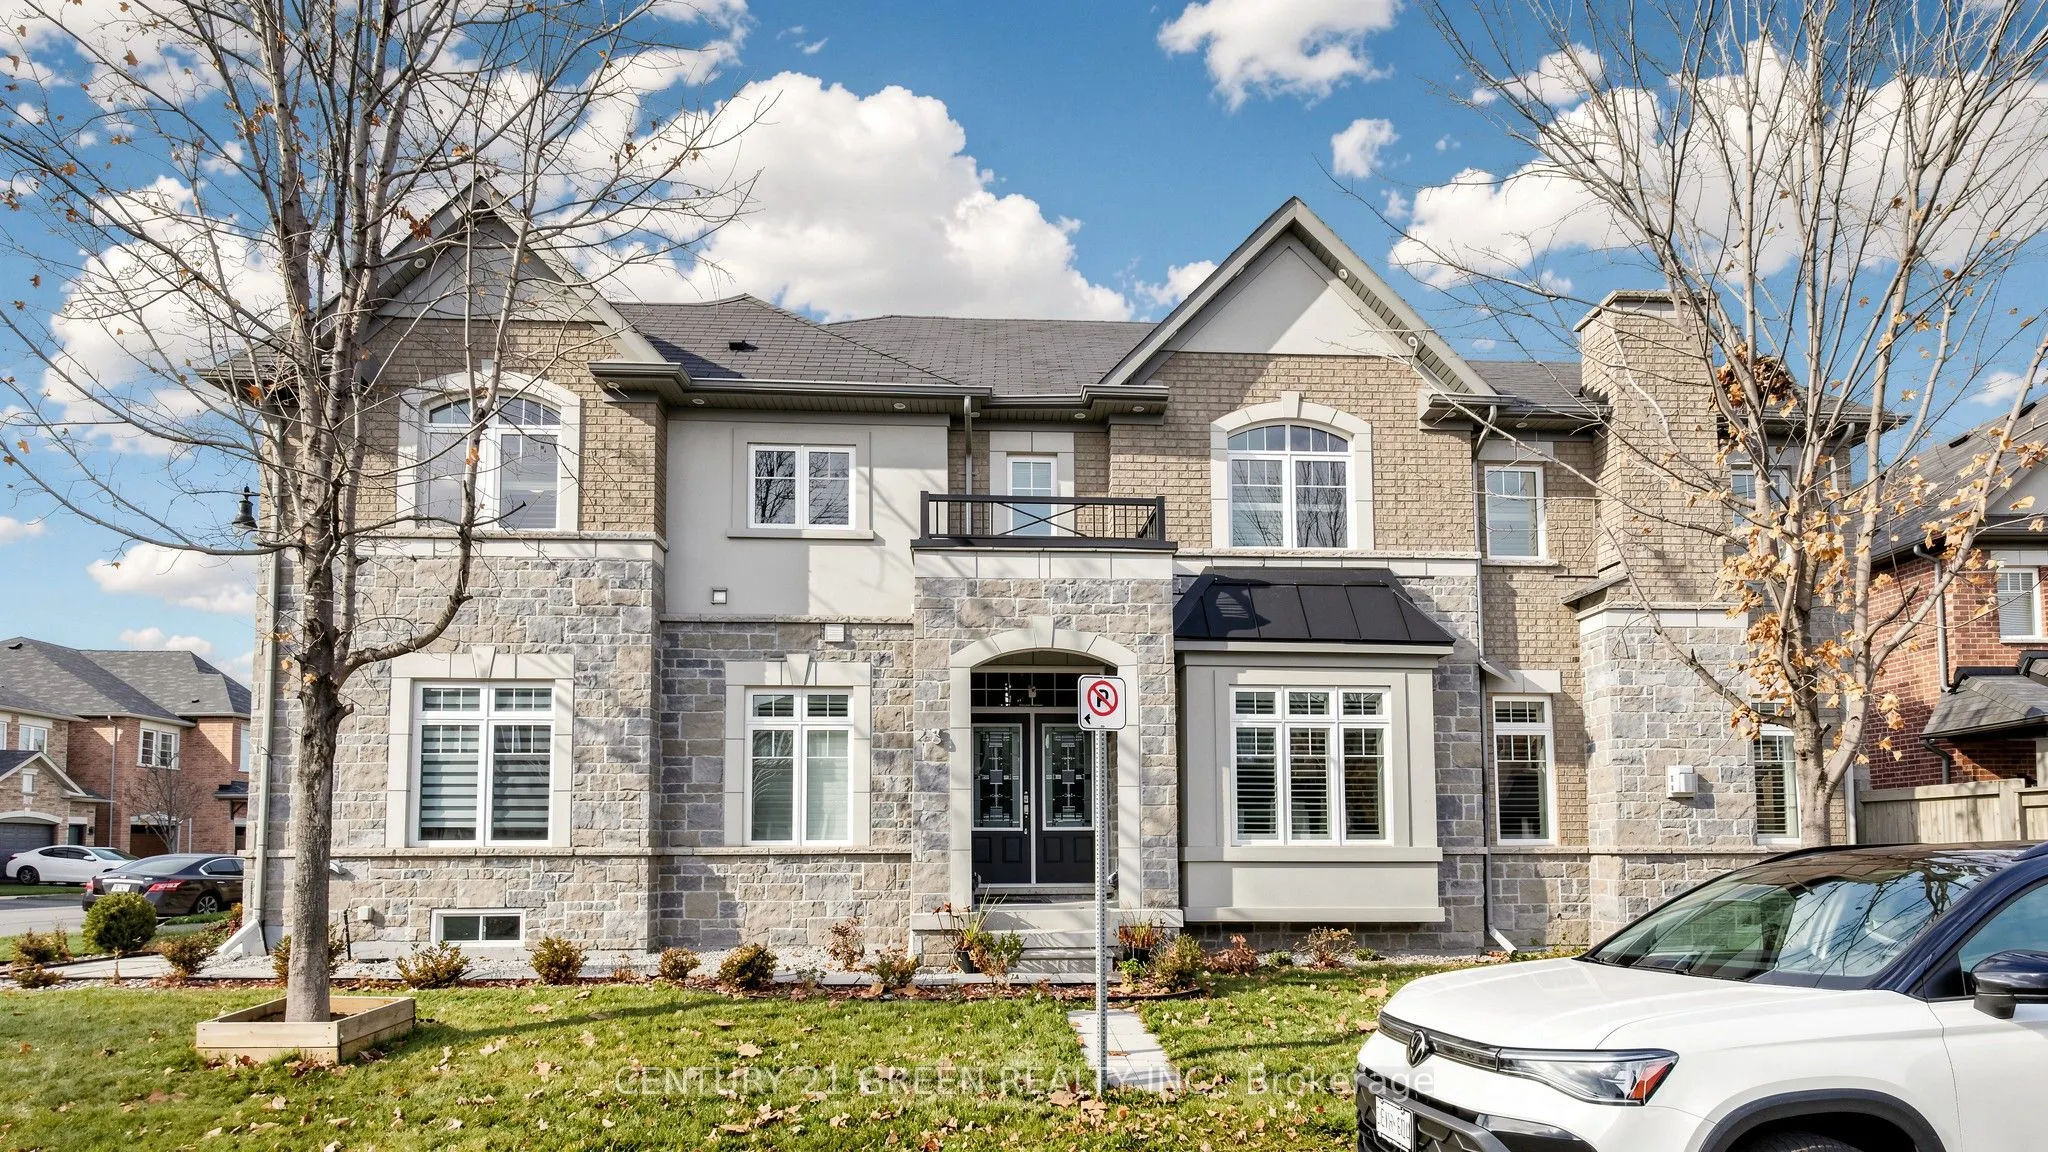
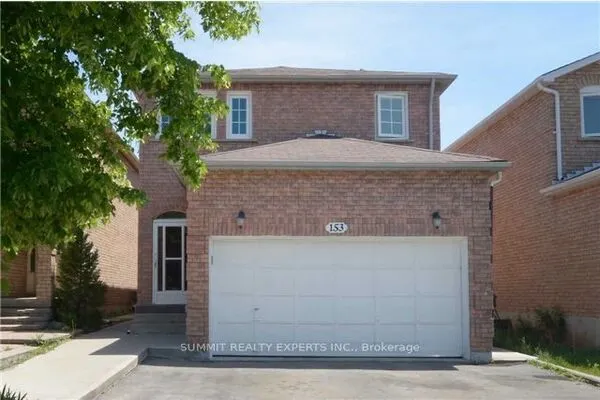
Absolutely Stunning 4-Bedroom Detached Home on a Premium Corner Lot! Featuring an impressive stone and Brick exterior, double-car garage and no sidewalk, this beautifully appointed home offers exceptional curb appeal and modern elegance.@@@@ Enjoy abundant natural sunlight throughout the day, creating a bright and welcoming atmosphere. Step inside to a spacious, modern open-concept layout featuring 9-ft smooth ceilings, rich hardwood flooring throughout the main floor and upper hallway, and an elegant dark-stained staircase. @@@ The gourmet kitchen is a chef's delight, complete with granite countertops, stylish backsplash, crown-moulded cabinetry and under-cabinet valance lighting. The inviting family room features pot lights, while the formal dining room showcases elegant coffered ceilings, perfect for entertaining. @@@ California shutters add a touch of sophistication throughout. Upstairs, all four generously sized bedrooms feature comfortable Berber carpeting. The spacious primary bedroom boasts a walk-in closet and private ensuite, offering a perfect retreat. The unfinished basement provides excellent potential to customize to your family's needs. Enjoy the fully fenced backyard, ideal for outdoor entertaining and family enjoyment. @@@ Conveniently located close to schools, parks and public transit. A wonderful opportunity to own a beautiful, sun-filled family home in a desirable location!

Property Details

Full Property Details

Interior

Bedrooms
4
Total Bedrooms
4
Washrooms
3
Square Footage
2500-3000 sqft
Basement
Full,Unfinished
Heating Source
Gas
Heating Fuel
Forced Air
Air Conditioning
Central Air
Family Room
Yes
Kitchens
1
Total Kitchens
1
Fireplace Features
Yes

Exterior

Depth
89.02
Front
41.0
Driveway
Private Double
Lot Size
41 x 89.02 ft
Pool
None
Waterfront
None
Parking Spaces
4
Total Parking Spaces
6.00
Parking Description
Attached
Garage Spaces
2
Zoning
Residential

Building Description

Style
2-Storey
Home Type
House
Subtype
Detached
Year Built
0-5
Property Orientation
South
Exterior Finish
Brick,Stone
Sewers
Sewer
Water Supply
Municipal
Possession Date
No Data

Community

Community
Northwest Brampton

Taxes & Fees

Taxes
$8,032 /yr
Tax Year
2025
Occupancy
Owner

Other

Virtual Tour Link

Room Types

Room Dimensions Area Description
Bedroom 2 14.67 x 10.4 152.57 sqft Broadloom, Double Closet, Window
Bedroom 3 14.44 x 10.5 151.62 sqft Broadloom, Double Closet, Window
Bedroom 4 12.14 x 10.4 126.26 sqft Broadloom, Walk-In Closet(s), Window
Dining Room 13.94 x 12.3 171.46 sqft Hardwood Floor, Coffered Ceiling(s), Open Concept
Family Room 15.55 x 12.47 193.91 sqft Hardwood Floor, Fireplace, Open Concept
Kitchen 18.9 x 14.53 274.62 sqft Ceramic Floor, Breakfast Area, Granite Counters
Laundry 7.74 x 5.54 42.88 sqft Ceramic Floor, Large Window
Living Room 14.93 x 10.5 156.76 sqft Hardwood Floor, Separate Room, Large Window
Primary Bedroom 15.58 x 14.93 232.61 sqft Broadloom, 6 Pc Ensuite, His and Hers Closets
M
Manny Virk
RE/MAX REAL ESTATE CENTRE INC.
Listed by AMOLAK DHINDSA, Broker
0 days on site
Listing Broker
CENTURY 21 GREEN REALTY INC.
Courtesy
CENTURY 21 GREEN REALTY INC.
Listed Date
11/16/2026

Courtesy of PropTx MLS® / CENTURY 21 GREEN REALTY INC.
Similar homes for sale in Brampton

Explore Brampton

Copyright 2026 All rights reserved. PropTx MLS® assumes no responsibility for the accuracy of any information shown. The information provided herein must only be used by consumers that have a bona fide interest in the purchase, sale or lease of real estate and may not be used for any commercial purpose or any other purpose.
Powered by AgentLocator