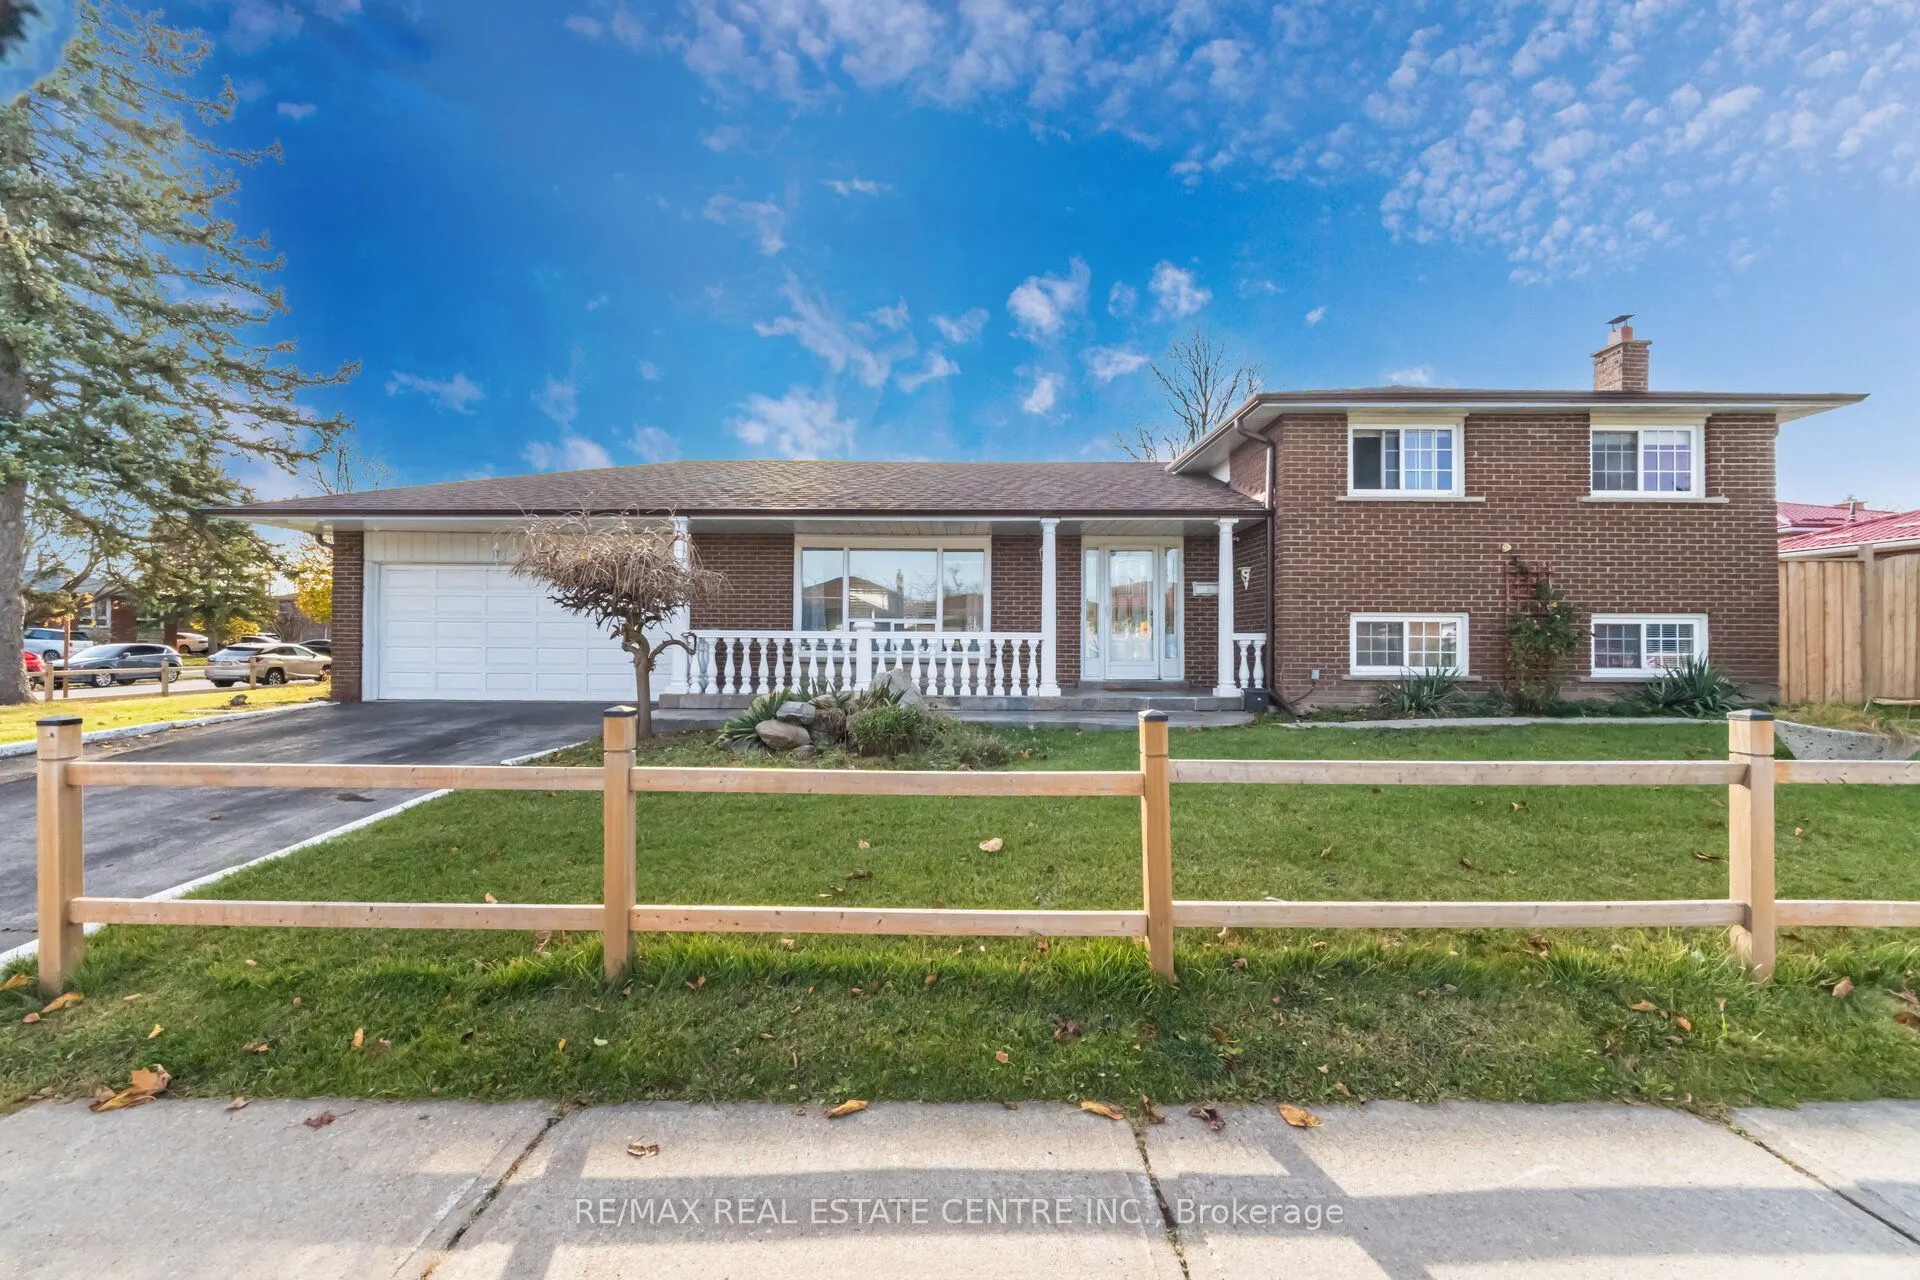
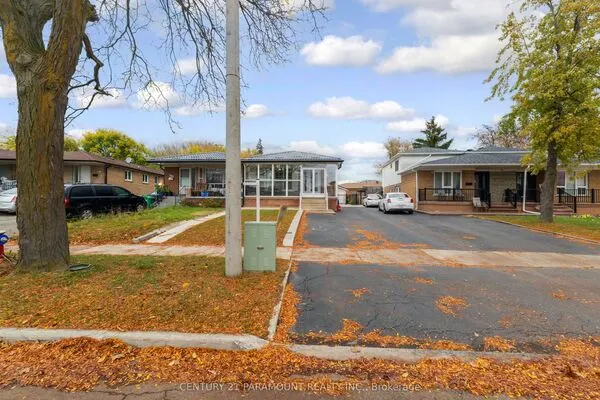
3938 Brandon Gate Drive, Mississauga
1 / 42
For Sale
$959,000
3+3 bd · 4 ba · 1,500–2,000 sq ft

3938 Brandon Gate Drive, Mississauga L4T 3N8

MLS®# W14181420

Est. mortgage
$3,638/mo
Property taxes $6,118.80/yr

About This Home

Property Type
House, Detached, Sidesplit 4
Parking
Attached 2 garage, 4 parking
MLS #
W14181420
Size
1500-2000 sqft
Basement
Apartment,Separate Entrance
Listed on
2026-11-14
Lot size
115 x 69.36
Tax
$6,118.80 /yr
Days on Market
1
Welcome to 3938 Brandon Gate! Spacious and versatile detached home offering 3+3 bedrooms, 3.5 bathrooms & double-car garage. Situated on a premium corner lot w/large back & side yard providing plenty of outdoor space for everyone! Featuring a carpet-free, sun-filled, renovated interior throughout, offering comfortable living w/excellent flexibility for growing families, or multi-generational living. The property includes a self-contained, modern one-bedroom unit w/ separate entrance, private laundry & access to the side patio-ideal for extended family, or extra income! With six bedrooms in total, three full bathrooms & a convenient powder room, along with plenty of storage space, this home presents the space & functionality to suit a variety of living arrangements. Large basement offers the potential to create an additional separate apartment, subject to applicable approvals. Whether you're looking for a spacious renovated family home, multi-generational living or an investment opportunity, this home is for you! Public transit at doorsteps, close to schools, parks, shops and HWY 427** Photos of In-Law Suite are Digitally Enhanced.

Property Details

Full Property Details

Interior

Bedrooms
3
Bedrooms Plus
3
Total Bedrooms
6
Washrooms
4
Square Footage
1500-2000 sqft
Basement
Apartment,Separate Entrance
Heating Source
Gas
Heating Fuel
Forced Air
Air Conditioning
Central Air
Family Room
Yes
Kitchens
1
Kitchens Plus
1
Total Kitchens
2
Fireplace Features
No

Exterior

Depth
69.36
Front
115.2
Lot Size
115 x 69.36 ft
Pool
None
Parking Spaces
4
Total Parking Spaces
6.00
Parking Description
Attached
Garage Spaces
2

Building Description

Style
Sidesplit 4
Home Type
House
Subtype
Detached
Property Orientation
South
Exterior Finish
Brick
Sewers
Sewer
Water Supply
Municipal
Possession Date
No Data

Community

Community
Malton

Taxes & Fees

Taxes
$6,118.80 /yr
Tax Year
2026
Occupancy
Owner

Other

Virtual Tour Link

Room Types

Room Dimensions Area Description
Bedroom 9.68 x 8.99 87.02 sqft Closet, Window, Laminate
Bedroom 2 11.81 x 9.28 109.6 sqft Hardwood Floor, Closet, Overlooks Frontyard
Bedroom 3 10.63 x 8.99 95.56 sqft Hardwood Floor, Closet, Overlooks Frontyard
Bedroom 4 10.89 x 6.56 71.44 sqft 3 Pc Bath, Closet, Window
Bedroom 5 10.89 x 8.69 94.63 sqft Closet, Window, Laminate
Common Room 10.7 x 9.55 102.18 sqft Combined w/Kitchen, 3 Pc Bath, Irregular Room
Dining Room 10.66 x 9.51 101.38 sqft Hardwood Floor, Crown Moulding, Overlooks Living
Family Room 20.24 x 11.61 234.99 sqft Ceramic Floor, Double Closet, Window
Kitchen 15.88 x 11.15 177.06 sqft Breakfast Area, Modern Kitchen, W/O To Yard
Laundry 10.93 x 8.99 98.26 sqft Ceramic Floor, Window, Closet
Living Room 18.01 x 11.58 208.56 sqft Hardwood Floor, Pot Lights, Picture Window
Primary Bedroom 13.75 x 11.15 153.31 sqft Hardwood Floor, Closet, Overlooks Garden
M
Manny Virk
RE/MAX REAL ESTATE CENTRE INC.
Listed by VIOLETTA KONEWKA, CNE, Broker
0 days on site
Listing Broker
RE/MAX REAL ESTATE CENTRE INC.
Courtesy
RE/MAX REAL ESTATE CENTRE INC.
Listed Date
11/14/2026

Courtesy of PropTx MLS® / RE/MAX REAL ESTATE CENTRE INC.
Similar homes for sale in Mississauga

Explore Mississauga

Copyright 2026 All rights reserved. PropTx MLS® assumes no responsibility for the accuracy of any information shown. The information provided herein must only be used by consumers that have a bona fide interest in the purchase, sale or lease of real estate and may not be used for any commercial purpose or any other purpose.
Powered by AgentLocator