RE/MAX REAL ESTATE CENTRE INC.6474033386
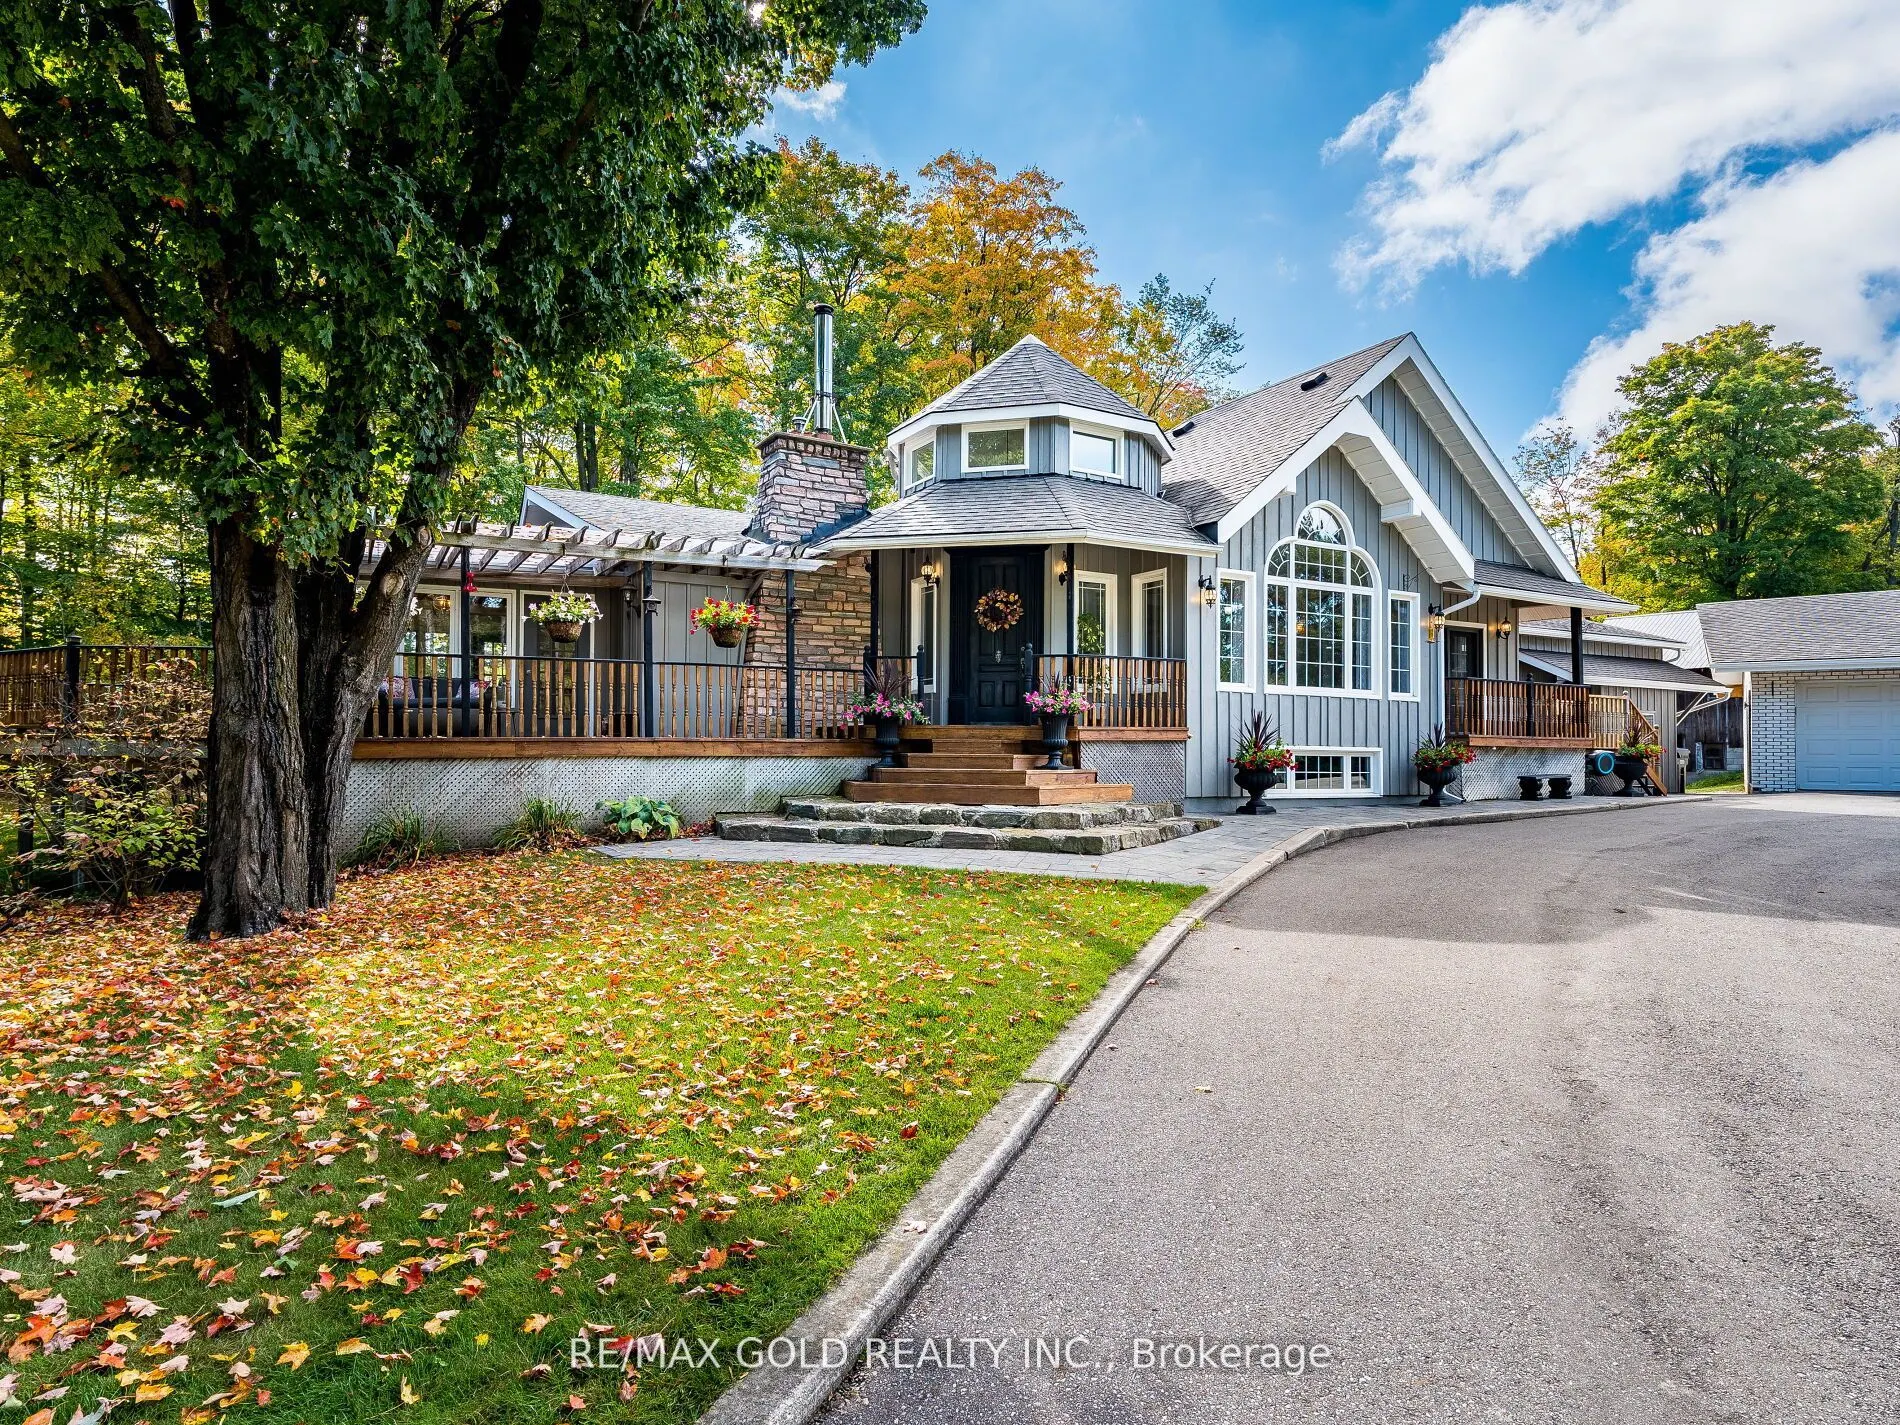


MLS®# W14177496
| Room | Dimensions | Area | Description |
|---|---|---|---|
| Bedroom 2 | 17.32 x 12.6 | 218.23 sqft | 3 Pc Ensuite, W/O To Deck, Hardwood Floor |
| Bedroom 3 | 11.61 x 9.74 | 113.08 sqft | Closet, Window, Hardwood Floor |
| Bedroom 4 | 15.16 x 11.98 | 181.62 sqft | - |
| Bedroom 5 | 11.15 x 13.52 | 150.75 sqft | - |
| Den | 9.48 x 9.74 | 92.34 sqft | Tile Floor |
| Dining Room | 17.55 x 13.85 | 243.07 sqft | Tile Floor, Skylight, Cathedral Ceiling(s) |
| Kitchen | 17.16 x 10.79 | 185.16 sqft | Tile Floor, Combined w/Dining, Cathedral Ceiling(s) |
| Living Room | 15.19 x 26.87 | 408.16 sqft | Combined w/Sunroom, Hardwood Floor, Cathedral Ceiling(s) |
| Primary Bedroom | 19.62 x 16.63 | 326.28 sqft | 5 Pc Ensuite, W/O To Deck, Cathedral Ceiling(s) |
| Recreation | 23.43 x 32.71 | 766.4 sqft | 5 Pc Ensuite |
| Sitting | 15.12 x 11.81 | 178.57 sqft | Fireplace |
| Sunroom | 14.8 x 18.83 | 278.68 sqft | W/O To Deck, Fireplace, Skylight |
Courtesy of PropTx MLS® / RE/MAX GOLD REALTY INC.
 For Sale
 For Sale
 For Sale
 For Sale
 For Sale
 For Sale

