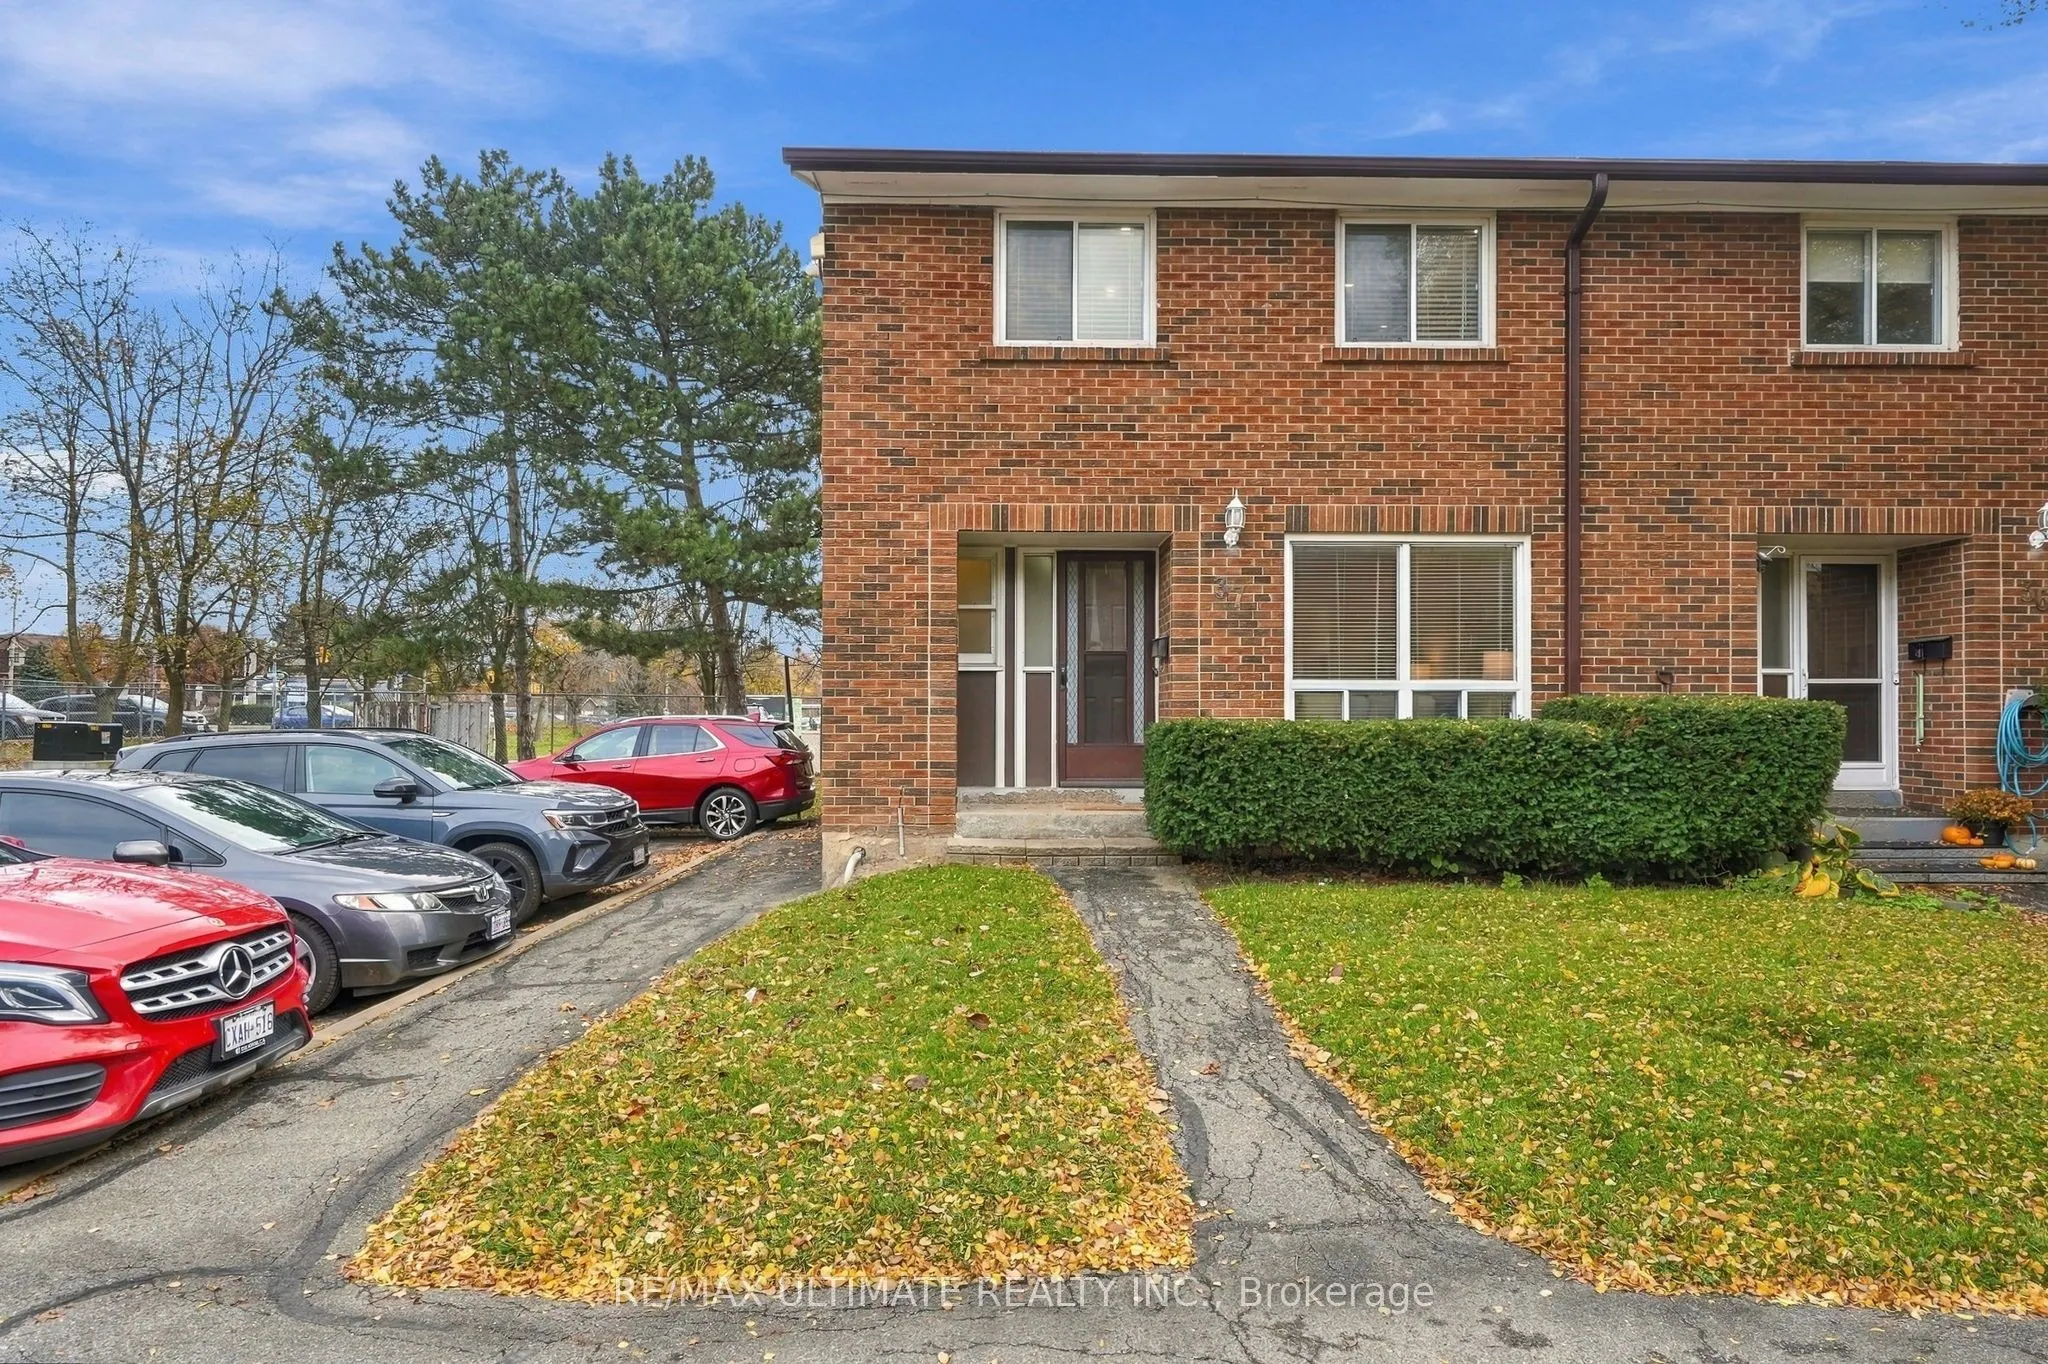
3065 Lenester Drive #37, Mississauga
1 / 50
For Sale
$669,000
3 bd · 2 ba · 1,200–1,399 sq ft

3065 Lenester Drive #37, Mississauga L5C 2B8

MLS®# W14174332

Est. mortgage
$2,538/mo
Property taxes $4,079.63/yr

About This Home

Property Type
Condo, Condo Townhouse, 2-Storey
Parking
Reserved/Assigned,Surface 0 garage, 1 parking
MLS #
W14174332
Size
1200-1399 sqft
Basement
Partially Finished
Listed on
2026-11-12
Tax
$4,079.63 /yr
Days on Market
0
Maintenance Fee
$675.55
Your First Home Should Feel Like Home! Welcome to 3065 Lenester Drive, Unit 37, in the desirable Erindale community of Mississauga. Offering the perfect blend of space, comfort and convenience, this beautifully refreshed end-unit townhome feels more like a semi-detached home, with almost 1,300 sq. ft. of living space and the added privacy of an end-unit location. Featuring 3 generously sized bedrooms and 2 bathrooms. The inviting main floor offers separate living and dining rooms, with access to your own backyard, creating the perfect setting for entertaining friends, hosting family dinners or simply relaxing at the end of the day. The updated kitchen, fresh paint throughout, new flooring in the upper level and living and dining rooms, and pot lights in all bedrooms create a fresh, welcoming feel. A partially finished basement provides additional space for a recreation room, home office, gym or extra storage. Enjoy the convenience of your designated parking space located directly beside your front door, making everyday arrivals and unloading groceries effortless. Ideally situated close to the University of Toronto Mississauga campus, excellent schools, shopping, parks, MiWay public transit and Erindale GOStation, with easy access to Highway 403 and the QEW. Enjoy the nearby natural beauty of Erindale Park and the Credit River trails, while remaining conveniently connected to all the amenities Mississauga has to offer. Why settle for a traditional condominium when you can enjoy the space and privacy in a 2-storey townhome with a basement and backyard? You're getting home, with 3 bedrooms, separate living and dining areas, and a basement, without having to worry about cutting grass or shoveling snow. More room to live, more space to grow and the opportunity to make a home your own. An excellent opportunity to take that exciting first step into homeownership!

Property Details

Full Property Details

Interior

Bedrooms
3
Total Bedrooms
3
Washrooms
2
Square Footage
1200-1399 sqft
Basement
Partially Finished
Heating Source
Gas
Heating Fuel
Forced Air
Air Conditioning
Central Air
Family Room
No
Kitchens
1
Total Kitchens
1
Fireplace Features
No

Exterior

Driveway
Reserved/Assigned,Surface
Parking Spaces
1
Total Parking Spaces
1.00
Parking Description
Reserved/Assigned,Surface
Garage Spaces
0
Zoning
RM5
Balcony
None

Building Description

Style
2-Storey
Home Type
Condo
Subtype
Condo Townhouse
Property Orientation
North
Exterior Finish
Brick
Possession Date
12/1/2026
Locker
None

Community

Community
Erindale

Taxes & Fees

Taxes
$4,079.63 /yr
Tax Year
2026
Occupancy
Vacant
Maintenance Fee
$675.55
Cable TV
Included
Common Elements
Included
Parking
Included
Water
Included
Building Insurance
Included

Other

Virtual Tour Link
Pets
Yes-with Restrictions

Room Types

Room Dimensions Area Description
Bedroom 2 13.52 x 12.34 166.84 sqft Broadloom, Large Window, Closet
Bedroom 3 9.91 x 9.84 97.51 sqft Broadloom, Large Window, Closet
Dining Room 11.58 x 9.15 105.96 sqft Laminate, Combined w/Living, W/O To Yard
Kitchen 11.58 x 10.33 119.62 sqft Overlooks Backyard, Renovated
Laundry 19.75 x 11.25 222.19 sqft Separate Room
Living Room 17.49 x 10.99 192.22 sqft Laminate, Open Concept, Large Window
Other 5.41 x 10.83 58.59 sqft -
Primary Bedroom 13.25 x 12.34 163.5 sqft Large Closet, Large Window
Recreation 23.92 x 10.93 261.45 sqft -
Workshop 5.35 x 10.5 56.18 sqft -
M
Manny Virk
RE/MAX REAL ESTATE CENTRE INC.
0 days on site
Listing Broker
RE/MAX ULTIMATE REALTY INC.
Courtesy
RE/MAX ULTIMATE REALTY INC.
Listed Date
11/12/2026

Courtesy of PropTx MLS® / RE/MAX ULTIMATE REALTY INC.
Similar homes for sale in Mississauga

Explore Mississauga

Copyright 2026 All rights reserved. PropTx MLS® assumes no responsibility for the accuracy of any information shown. The information provided herein must only be used by consumers that have a bona fide interest in the purchase, sale or lease of real estate and may not be used for any commercial purpose or any other purpose.
Powered by AgentLocator