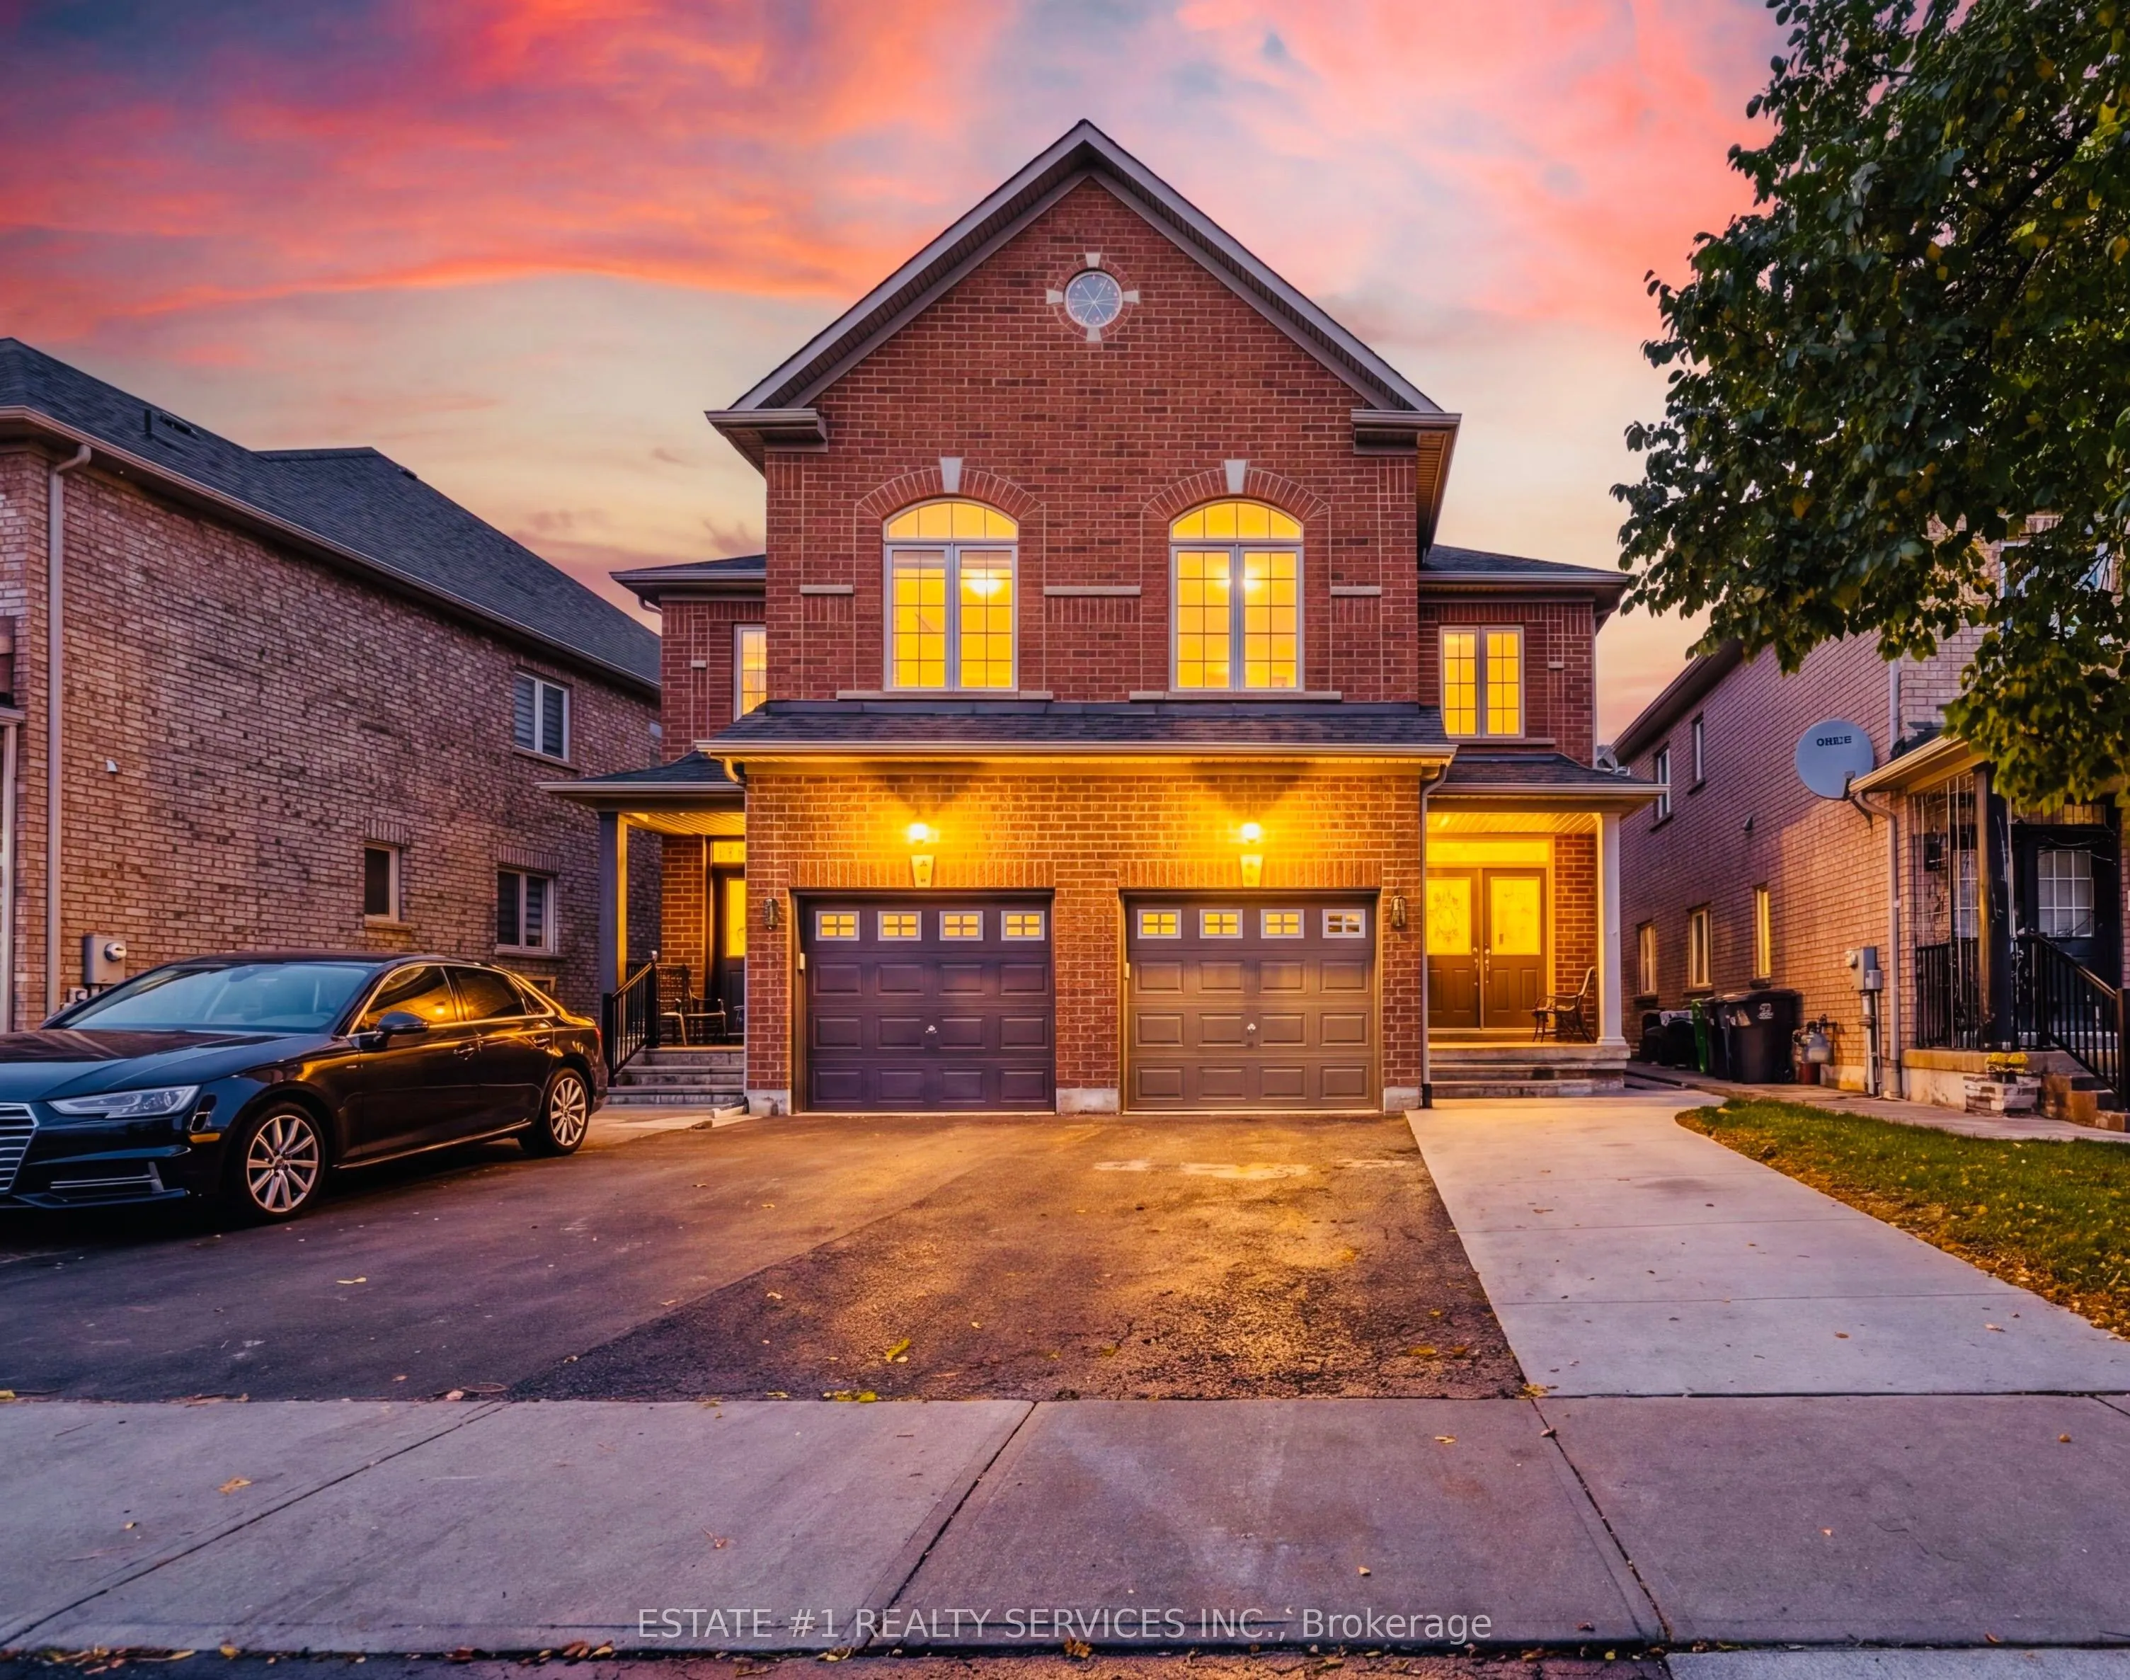
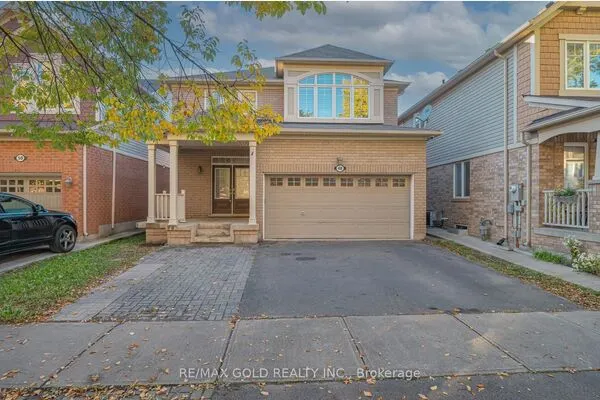
43 Vezna Crescent, Brampton
For Sale
$949,900
3+2 bd · 4 ba · 1,500–2,000 sq ft

43 Vezna Crescent, Brampton L6X 5K4

MLS®# W14173188

Est. mortgage
$3,604/mo
Property taxes $5,733/yr

About This Home

Property Type
House, Semi-Detached, 2-Storey
Parking
Attached 1 garage, 3 parking
MLS #
W14173188
Size
1500-2000 sqft
Basement
Separate Entrance,Apartment
Listed on
2026-11-12
Lot size
26 x 88.58
Tax
$5,733 /yr
Days on Market
0
Approximate Age
6-15
LEGAL 2-BEDROOM BASEMENT APARTMENT | CREDIT VALLEY | FRESHLY PAINTED | MODERN UPGRADES | SEPARATE LAUNDRY | GREAT RENTAL POTENTIAL!3+2 BEDROOMS | 4 BATHROOMS | 10 ROOMS welcome to this beautiful semi-detached home in the highly desirable Credit Valley community of Brampton!Featuring a grand double-door entrance, a bright open-concept layout and a freshly painted interior. The main floor offers brand-new vinyl flooring, pot lights throughout and a modern kitchen with quartz countertops, centre island, stylish backsplash, stainless steel appliances and plenty of cabinet space.The upper level features spacious, sun-filled bedrooms, including a beautiful primary bedroom with a walk-in closet and luxurious 5-piece ensuite. A convenient second-floor laundry room adds extra comfort.BONUS - LEGAL SECOND DWELLING! The fully finished basement comes with a separate entrance and a legal 2-bedroom apartment, complete with a living area, full bathroom and separate laundry. Permit documentation for the legal second dwelling is attached. Ideal for rental income or extended family living.Enjoy the private backyard with a deck and concrete work, perfect for summer gatherings and outdoor enjoyment.Located close to top-rated schools, parks, shopping, public transit, major highways and all essential amenities.A fantastic opportunity to own a beautiful family home with a LEGAL RENTAL SUITE in one of Brampton's most sought-after neighbourhoods. Don't miss it!

Property Details

Full Property Details

Interior

Bedrooms
3
Bedrooms Plus
2
Total Bedrooms
5
Washrooms
4
Square Footage
1500-2000 sqft
Basement
Separate Entrance,Apartment
Heating Source
Gas
Heating Fuel
Forced Air
Air Conditioning
Central Air
Family Room
Yes
Kitchens
1
Kitchens Plus
1
Total Kitchens
2
Fireplace Features
No

Exterior

Depth
88.58
Front
26.25
Driveway
Private
Lot Size
26 x 88.58 ft
Pool
None
Parking Spaces
3
Total Parking Spaces
4.00
Parking Description
Attached
Garage Spaces
1
Zoning
R2E

Building Description

Style
2-Storey
Home Type
House
Subtype
Semi-Detached
Year Built
6-15
Property Orientation
East
Exterior Finish
Brick,Concrete
Sewers
Sewer
Water Supply
Municipal
Possession Date
No Data

Community

Community
Credit Valley

Taxes & Fees

Taxes
$5,733 /yr
Tax Year
2026
Occupancy
Owner

Room Types

Room Dimensions Area Description
Bedroom - 0 sqft Vinyl Floor, Closet
Bedroom 2 - 0 sqft Vinyl Floor, Closet
Bedroom 2 10.5 x 10.6 111.3 sqft Broadloom, Double Closet, Large Window
Bedroom 3 9.97 x 12.99 129.51 sqft Broadloom, Double Closet, Large Window
Dining Room 12.27 x 11.19 137.3 sqft Vinyl Floor, Pot Lights, Large Window
Family Room 20.9 x 10.99 229.69 sqft Vinyl Floor, Pot Lights, W/O To Deck
Kitchen - 0 sqft Tile Floor, Pot Lights
Kitchen 8.6 x 11.19 96.23 sqft Vinyl Floor, Stainless Steel Appl, Quartz Counter
Living Room - 0 sqft Vinyl Floor
Primary Bedroom 13.98 x 14.99 209.56 sqft Broadloom, Walk-In Closet(s), 5 Pc Ensuite
M
Manny Virk
RE/MAX REAL ESTATE CENTRE INC.
0 days on site
Listing Broker
ESTATE #1 REALTY SERVICES INC.
Courtesy
ESTATE #1 REALTY SERVICES INC.
Listed Date
11/12/2026

Courtesy of PropTx MLS® / ESTATE #1 REALTY SERVICES INC.
Similar homes for sale in Brampton

Explore Brampton

Copyright 2026 All rights reserved. PropTx MLS® assumes no responsibility for the accuracy of any information shown. The information provided herein must only be used by consumers that have a bona fide interest in the purchase, sale or lease of real estate and may not be used for any commercial purpose or any other purpose.
Powered by AgentLocator