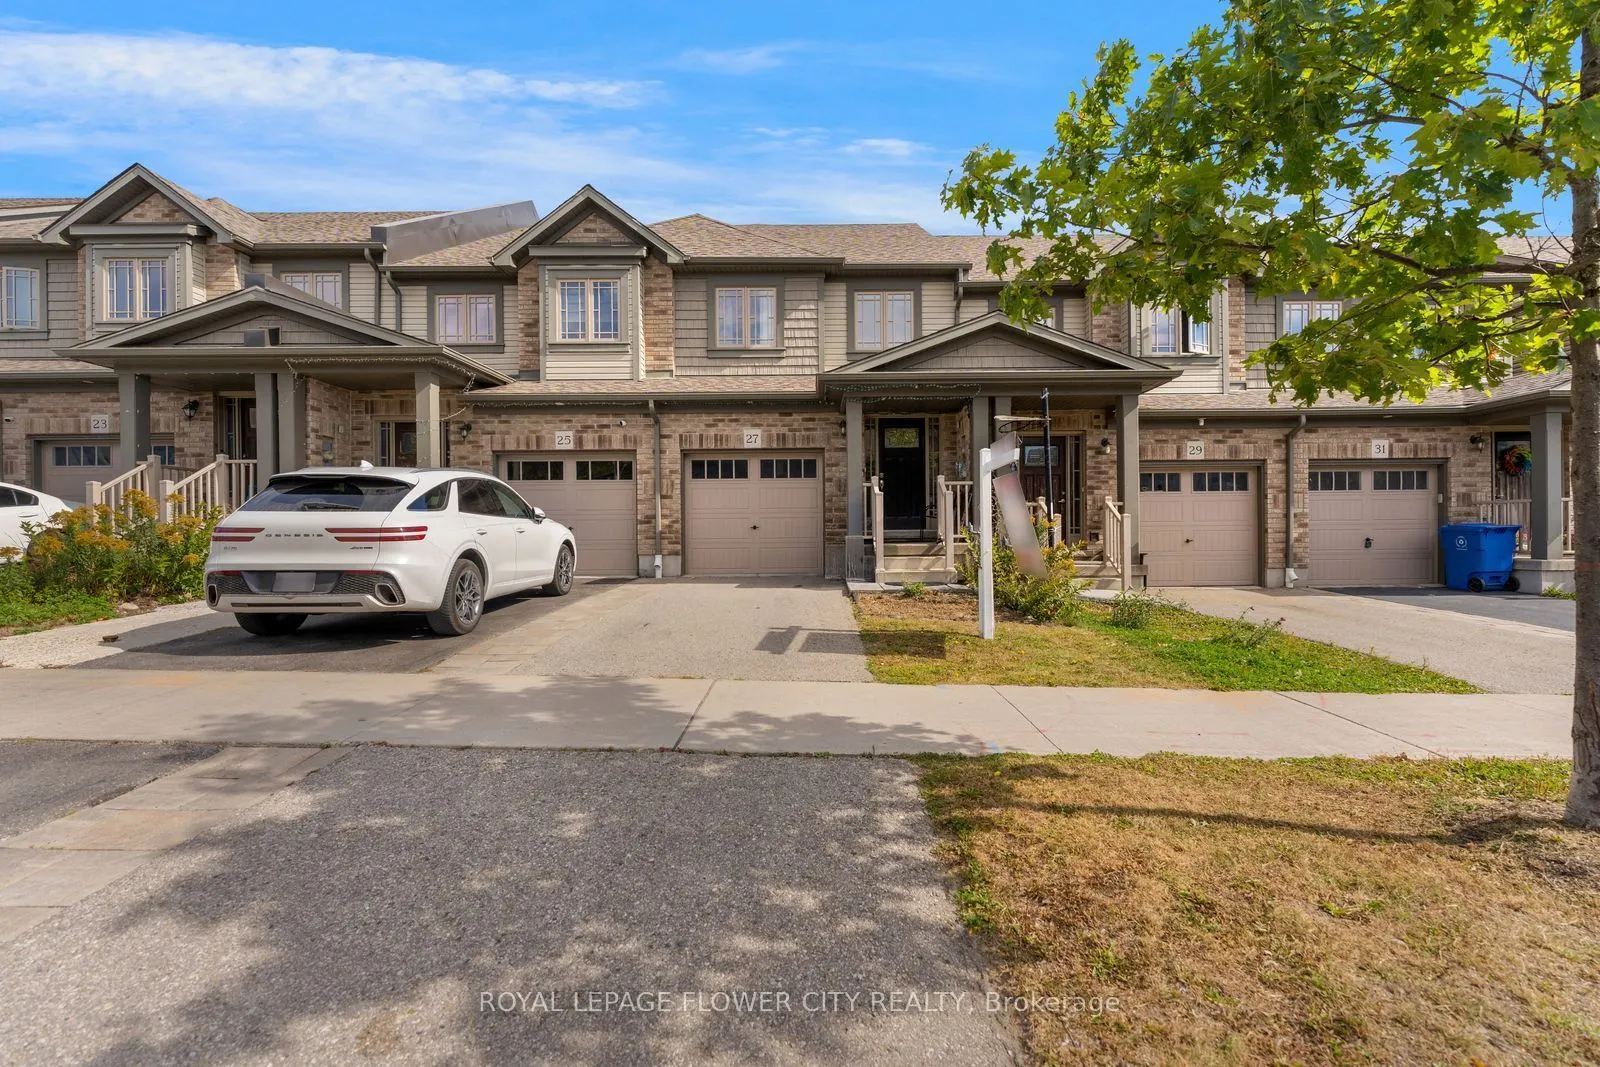
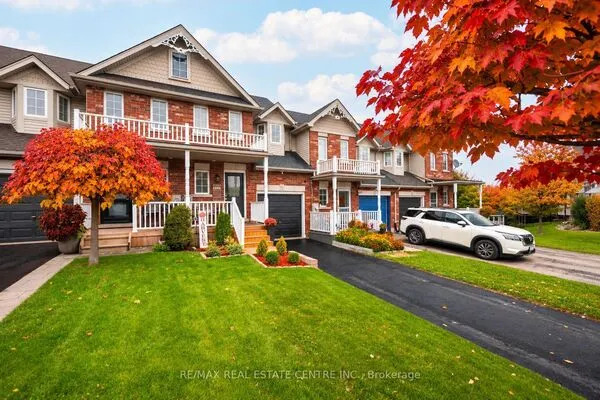
27 Winterton Court, Orangeville
1 / 42
For Sale
$599,000
3+1 bd · 4 ba · 1,100–1,500 sq ft

27 Winterton Court, Orangeville L9W 5H8

MLS®# W14172786

Est. mortgage
$2,272/mo
Property taxes $4,947/yr

About This Home

Property Type
Townhome, Att/Row/Townhouse, 2-Storey
Parking
Attached 1 garage, 2 parking
MLS #
W14172786
Size
1100-1500 sqft
Basement
Finished
Listed on
2026-11-11
Lot size
18 x 86.71
Tax
$4,947 /yr
Days on Market
1
Approximate Age
6-15
Welcome to 27 Winterton Court, a gorgeous 3 bedroom freehold townhome with a big rec room and full bathroom in the basement, located in one of Orangeville's most desirable neighbourhoods. From the moment you step inside, you are greeted by a thoughtfully designed open-concept living space bathed in natural light, courtesy of large oversized windows that make home feel bright, airy, and welcoming. The open concept layout is filled with natural light throughout, and the modern kitchen makes a statement with stainless steel appliances, generous counter space, a centre island, and a door to access the fully fenced backyard, perfect for entertaining.Upstairs offers a primary suite with its own stunning 4 piece ensuite, two additional bedrooms, and a full 4 piece bath. The professionally finished basement adds a spacious rec room plus a full 4 piece bathroom, ideal for guests, a home office, or extra family living space. Close to schools, parks, trails, shopping, restaurants and major highways, this home offers the best of small town charm with everyday convenience just minutes away. Pride of ownership is evident throughout, well maintained, super clean, and truly move in ready. Whether you're a first time buyer, growing family, or downsizer, this home checks every box. This one won't last long.

Property Details

Full Property Details

Interior

Bedrooms
3
Bedrooms Plus
1
Total Bedrooms
4
Washrooms
4
Square Footage
1100-1500 sqft
Basement
Finished
Heating Source
Gas
Heating Fuel
Forced Air
Air Conditioning
Central Air
Family Room
Yes
Kitchens
1
Total Kitchens
1
Fireplace Features
No

Exterior

Depth
86.71
Front
18.06
Driveway
Available
Lot Size
18 x 86.71 ft
Pool
None
Parking Spaces
2
Total Parking Spaces
2.00
Parking Description
Attached
Garage Spaces
1

Building Description

Style
2-Storey
Home Type
Townhome
Subtype
Att/Row/Townhouse
Year Built
6-15
Property Orientation
South
Exterior Finish
Brick
Sewers
Sewer
Water Supply
Municipal
Possession Date
No Data

Community

Community
Orangeville

Taxes & Fees

Taxes
$4,947 /yr
Tax Year
2025
Occupancy
Tenant

Other

Virtual Tour Link

Room Types

Room Dimensions Area Description
Bedroom 2 13.02 x 8.04 104.68 sqft Window, Closet
Bedroom 3 10.99 x 8.04 88.36 sqft Window, Closet
Great Room 12.99 x 12.99 168.74 sqft Large Window
Kitchen 10.01 x 16.08 160.96 sqft Stainless Steel Appl
Primary Bedroom 12.99 x 13.02 169.13 sqft Ensuite Bath
Recreation 21.03 x 12.99 273.18 sqft Carpet Free
M
Manny Virk
RE/MAX REAL ESTATE CENTRE INC.
Listed by GOBIND SHARMA, Broker
-1 days on site
Listing Broker
ROYAL LEPAGE FLOWER CITY REALTY
Courtesy
ROYAL LEPAGE FLOWER CITY REALTY
Listed Date
11/11/2026

Courtesy of PropTx MLS® / ROYAL LEPAGE FLOWER CITY REALTY
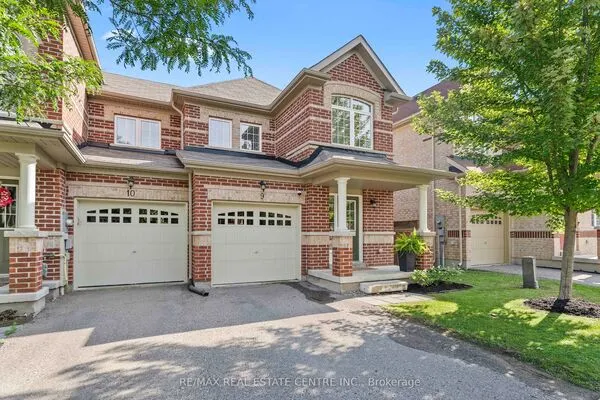
Similar homes for sale in Orangeville

Explore Orangeville

Copyright 2026 All rights reserved. PropTx MLS® assumes no responsibility for the accuracy of any information shown. The information provided herein must only be used by consumers that have a bona fide interest in the purchase, sale or lease of real estate and may not be used for any commercial purpose or any other purpose.
Powered by AgentLocator