4640 Kimbermount Avenue #408, Mississauga
1 / 44
For Sale
$349,000
1 bd · 1 ba · 500–599 sq ft

4640 Kimbermount Avenue #408, Mississauga L5M 5W6

MLS®# W14170348

Est. mortgage
$1,324/mo
Property taxes $2,012.62/yr

About This Home

Property Type
Condo, Condo Apartment, Apartment
Parking
Underground 0 garage, 1 parking
MLS #
W14170348
Size
500-599 sqft
Basement
None
Listed on
2026-11-06
Tax
$2,012.62 /yr
Days on Market
5
Maintenance Fee
$708.18
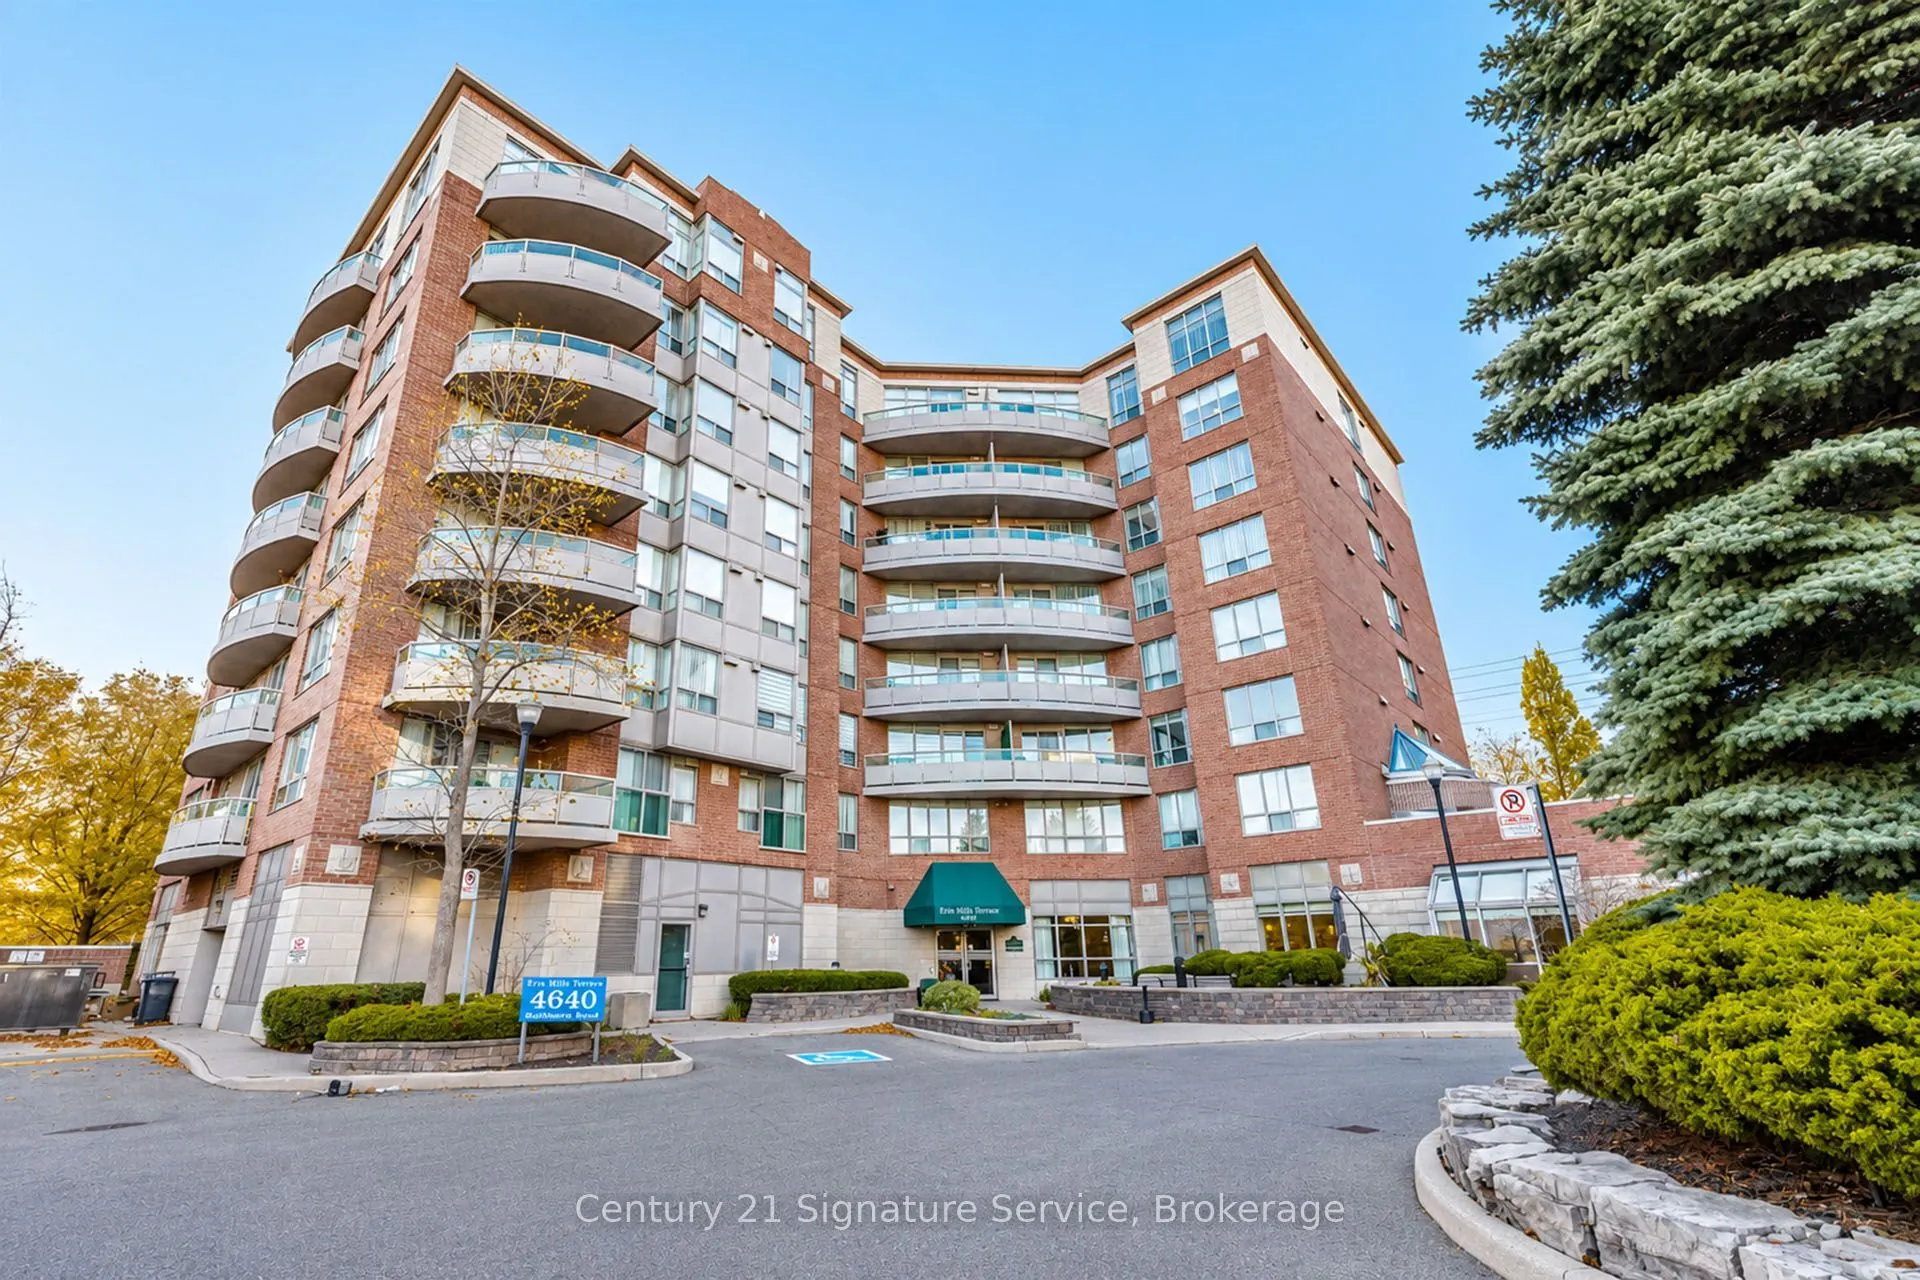
Welcome to Terraces at Erin Mills, a sought-after adult lifestyle condominium community offering comfort, convenience and easy, independent living! This bright, beautifully maintained one-bedroom suite features an inviting open-concept layout, attractive modern flooring with no carpeting throughout, and a spacious private balcony, perfect for enjoying your morning coffee or relaxing outdoors. The thoughtfully designed living and dining area offers a comfortable space for everyday living and entertaining. Situated in an intimate 8-storey, 64-suite building, residents enjoy fantastic amenities including an indoor pool, party and social room, guest suites, visitor parking and a full-time live-in superintendent. Connected to Amica Erin Mills, the community offers access to optional dining and wellness services for added convenience. Maintenance fees include heat, water, air conditioning, cable TV and high-speed internet. Underground parking and a storage locker add even more value. Ideally located just steps from Erin Mills Town Centre, Credit Valley Hospital, restaurants, grocery stores and public transit. An exceptional opportunity to enjoy a low-maintenance lifestyle in a welcoming, well-established community! Age-restricted residence: 65+ mandated, with residents aged 55+ permitted subject to board approval.

Property Details

Full Property Details

Interior

Bedrooms
1
Total Bedrooms
1
Washrooms
1
Square Footage
500-599 sqft
Basement
None
Heating Source
Gas
Heating Fuel
Heat Pump
Air Conditioning
Central Air
Family Room
No
Kitchens
1
Total Kitchens
1
Fireplace Features
No

Exterior

Driveway
Underground
Parking Spaces
1
Total Parking Spaces
1.00
Parking Description
Underground
Garage Spaces
0
Balcony
Open

Building Description

Style
Apartment
Home Type
Condo
Subtype
Condo Apartment
Property Orientation
North West
Exterior Finish
Concrete
Possession Date
No Data
Locker
Owned

Community

Community
Central Erin Mills

Taxes & Fees

Taxes
$2,012.62 /yr
Tax Year
2026
Occupancy
Owner
Maintenance Fee
$708.18
Central Air Conditioning
Included
Common Elements
Included
Parking
Included
Building Insurance
Included

Other

Virtual Tour Link
Pets
Yes-with Restrictions

Room Types

Room Dimensions Area Description
Dining Room 12.96 x 10.96 142.04 sqft Open Concept, Combined w/Living
Living Room 12.96 x 10.96 142.04 sqft W/O To Balcony, Combined w/Dining
Primary Bedroom 11.98 x 9.48 113.57 sqft Walk-In Closet(s), Window
M
Manny Virk
RE/MAX REAL ESTATE CENTRE INC.
Listed by NATASHA NILES, Broker
0 days on site
Listing Broker
Century 21 Signature Service
Courtesy
Century 21 Signature Service
Listed Date
11/6/2026

Courtesy of PropTx MLS® / Century 21 Signature Service
Similar homes for sale in Mississauga

Explore Mississauga

Copyright 2026 All rights reserved. PropTx MLS® assumes no responsibility for the accuracy of any information shown. The information provided herein must only be used by consumers that have a bona fide interest in the purchase, sale or lease of real estate and may not be used for any commercial purpose or any other purpose.
Powered by AgentLocator