RE/MAX REAL ESTATE CENTRE INC.6474033386
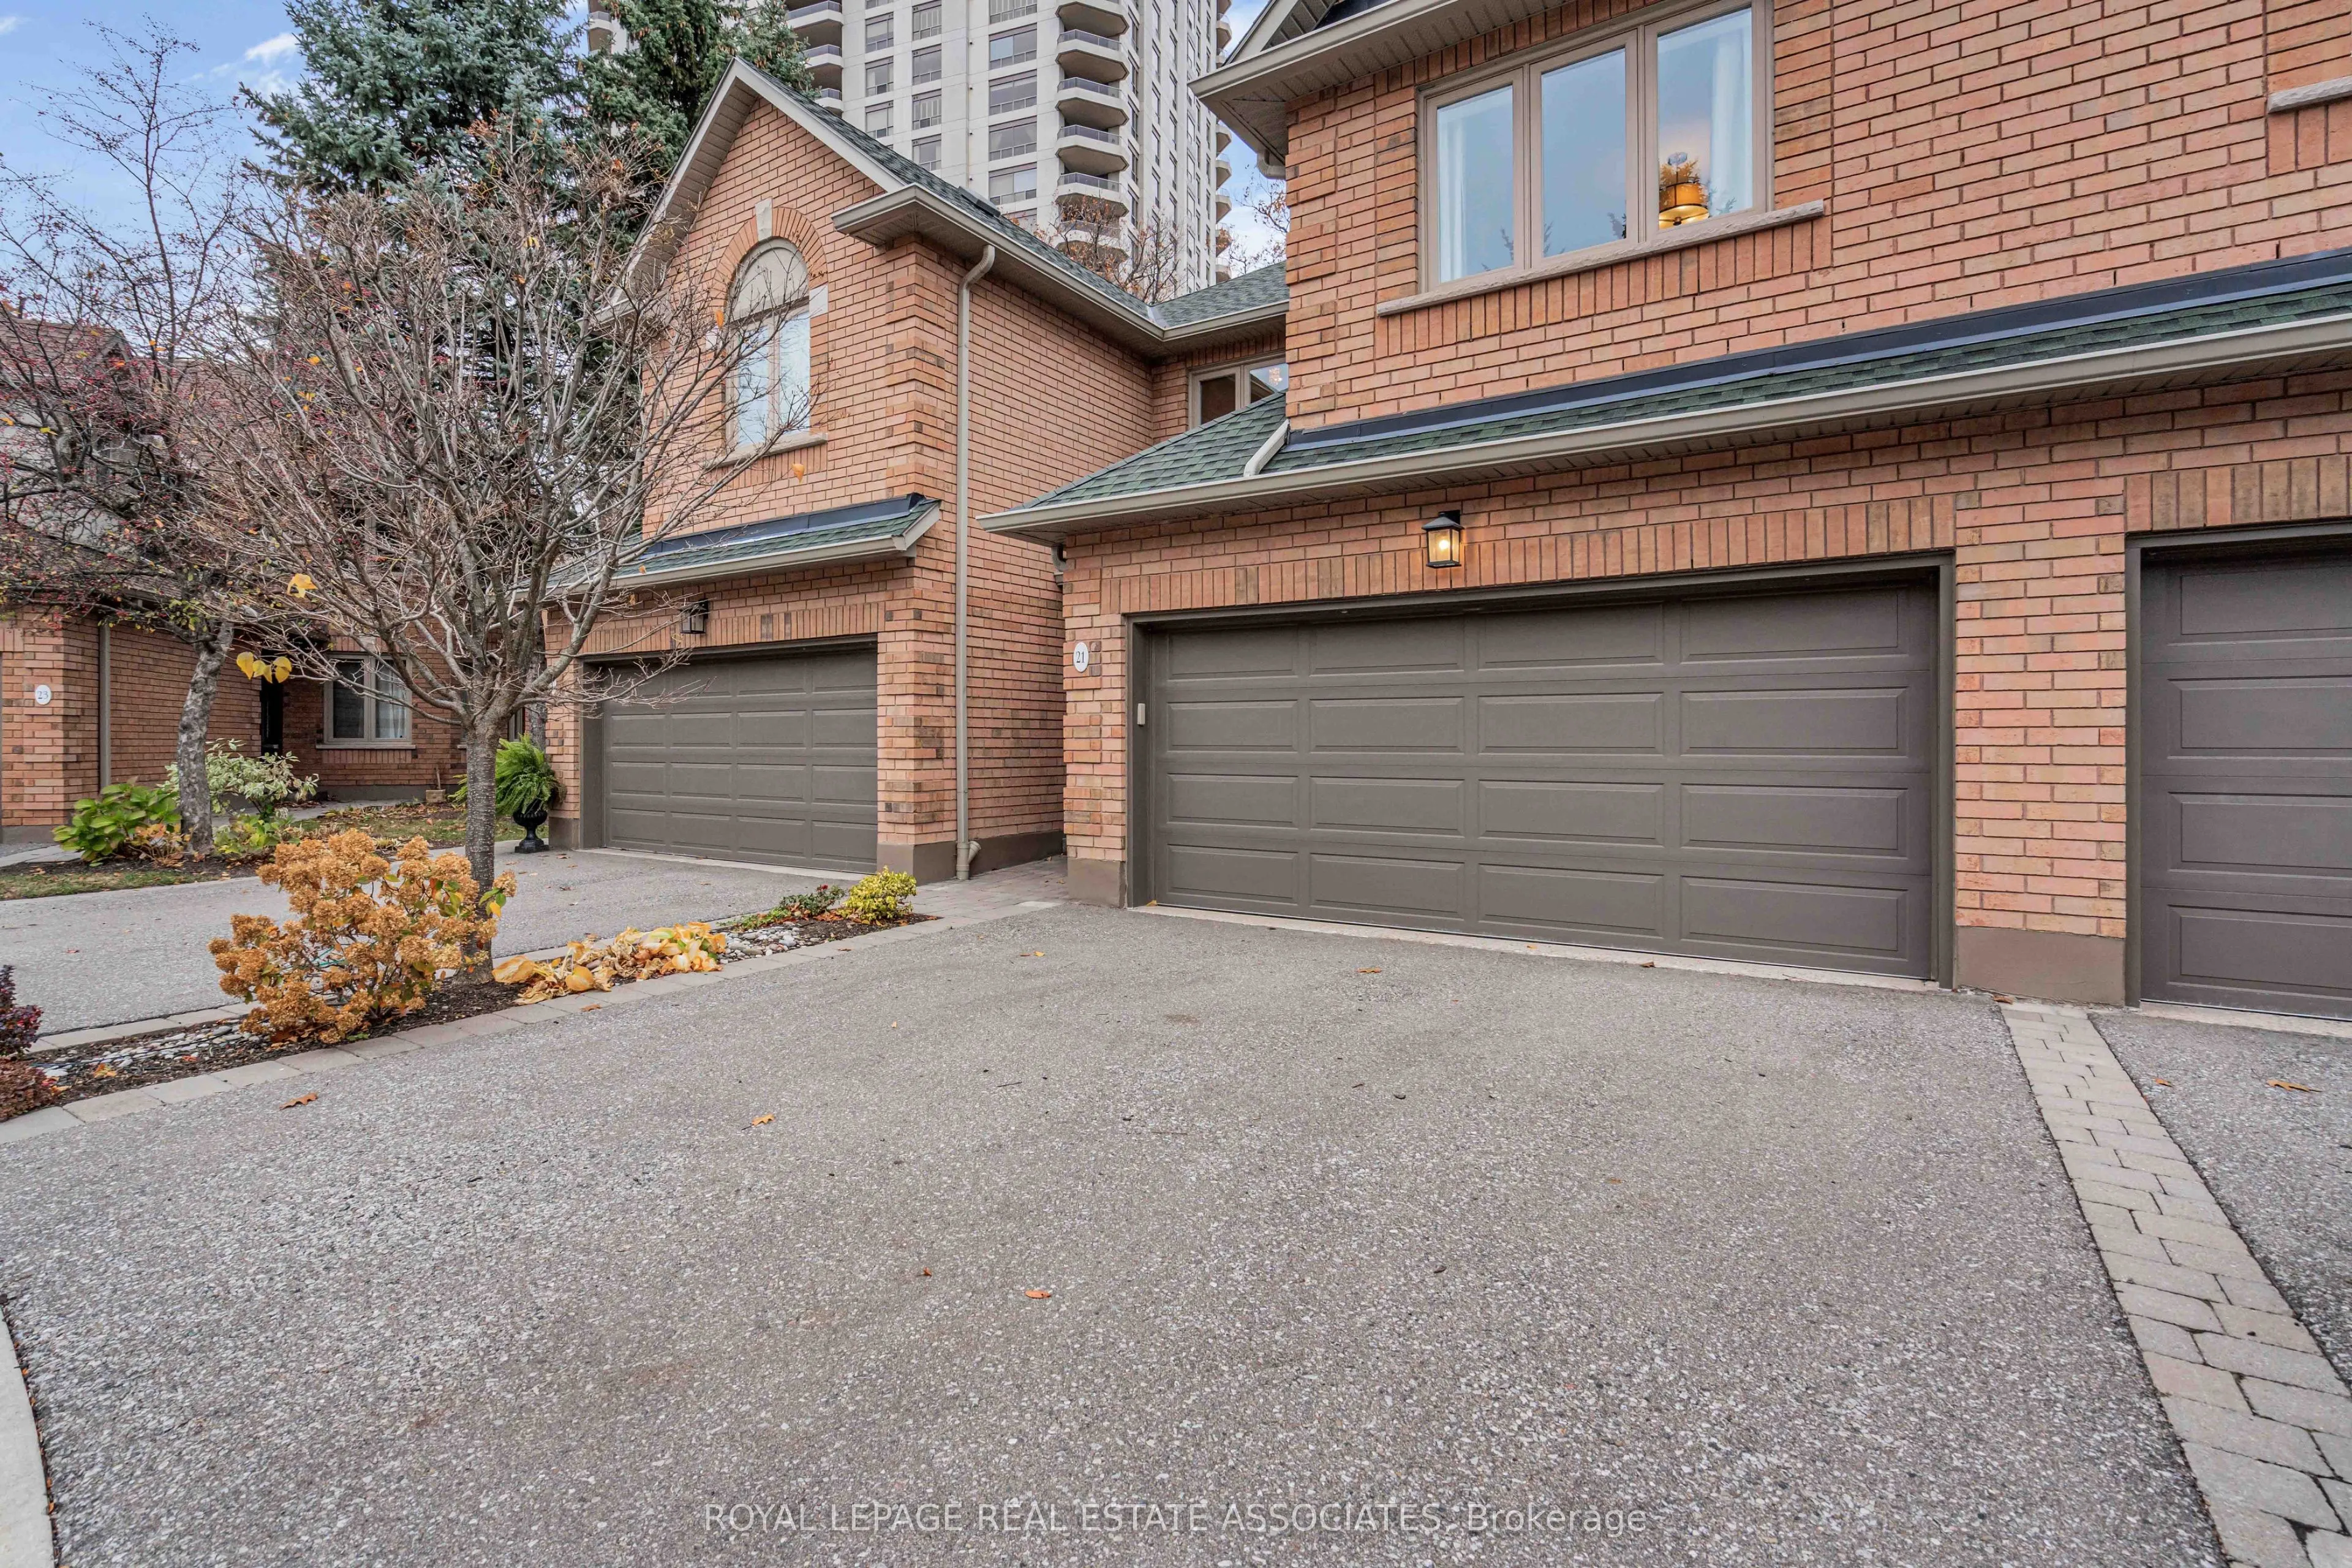


MLS®# W14170222
| Room | Dimensions | Area | Description |
|---|---|---|---|
| Bathroom | 4.99 x 7.74 | 38.62 sqft | - |
| Bathroom | 9.25 x 12.34 | 114.14 sqft | 3 Pc Bath, Separate Shower |
| Bedroom | 11.52 x 18.24 | 210.12 sqft | Large Closet, Large Window, Hardwood Floor |
| Foyer | 5.68 x 11.15 | 63.33 sqft | Hardwood Floor, Large Closet |
| Kitchen | 11.42 x 16.93 | 193.34 sqft | Centre Island, B/I Appliances, W/O To Deck |
| Laundry | 7.51 x 11.58 | 86.97 sqft | - |
| Living Room | 14.83 x 22.01 | 326.41 sqft | Combined w/Dining, Hardwood Floor, Marble Fireplace |
| Other | 9.74 x 10.93 | 106.46 sqft | - |
| Powder Room | 2.66 x 6.59 | 17.53 sqft | - |
| Primary Bedroom | 13.75 x 18.08 | 248.6 sqft | Hardwood Floor, Combined w/Sitting, 5 Pc Ensuite |
| Recreation | 14.24 x 16.77 | 238.8 sqft | Vinyl Floor |
| Sitting | 8.43 x 10.01 | 84.38 sqft | Combined w/Primary, Large Window, Hardwood Floor |
Courtesy of PropTx MLS® / ROYAL LEPAGE REAL ESTATE ASSOCIATES
 For Sale
 For Sale
 For Sale
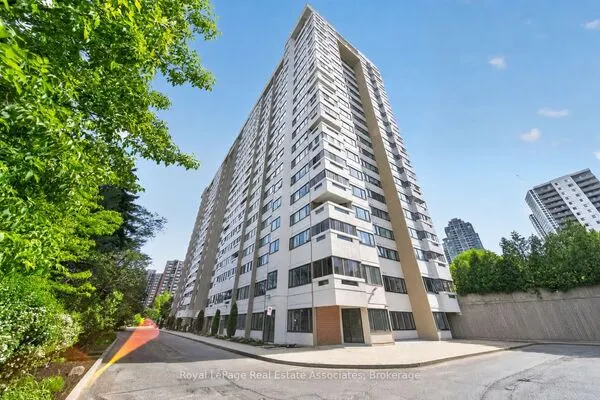 For Sale
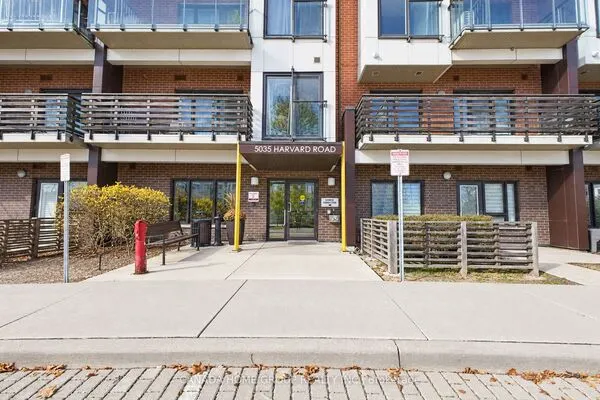 For Sale
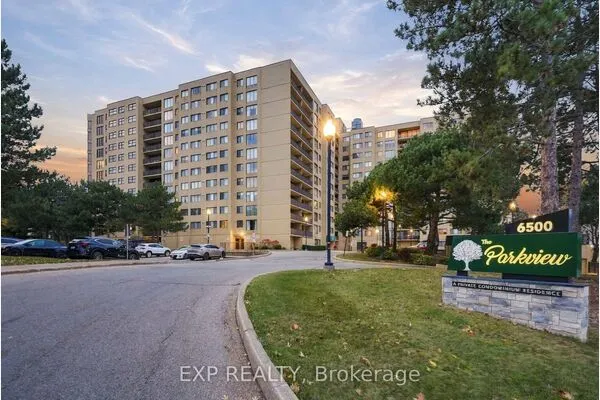 For Sale

