237 Mountainberry Road, Brampton
1 / 38
For Sale
$799,900
3 bd · 2 ba · 1,100–1,500 sq ft

237 Mountainberry Road, Brampton L6R 1W3

MLS®# W14169960

Est. mortgage
$3,035/mo
Property taxes $6,730.65/yr

About This Home

Property Type
House, Detached, Bungalow
Parking
Attached 2 garage, 2 parking
MLS #
W14169960
Size
1100-1500 sqft
Basement
Separate Entrance,Full
Listed on
2026-11-11
Lot size
39 x 109.91
Tax
$6,730.65 /yr
Days on Market
0
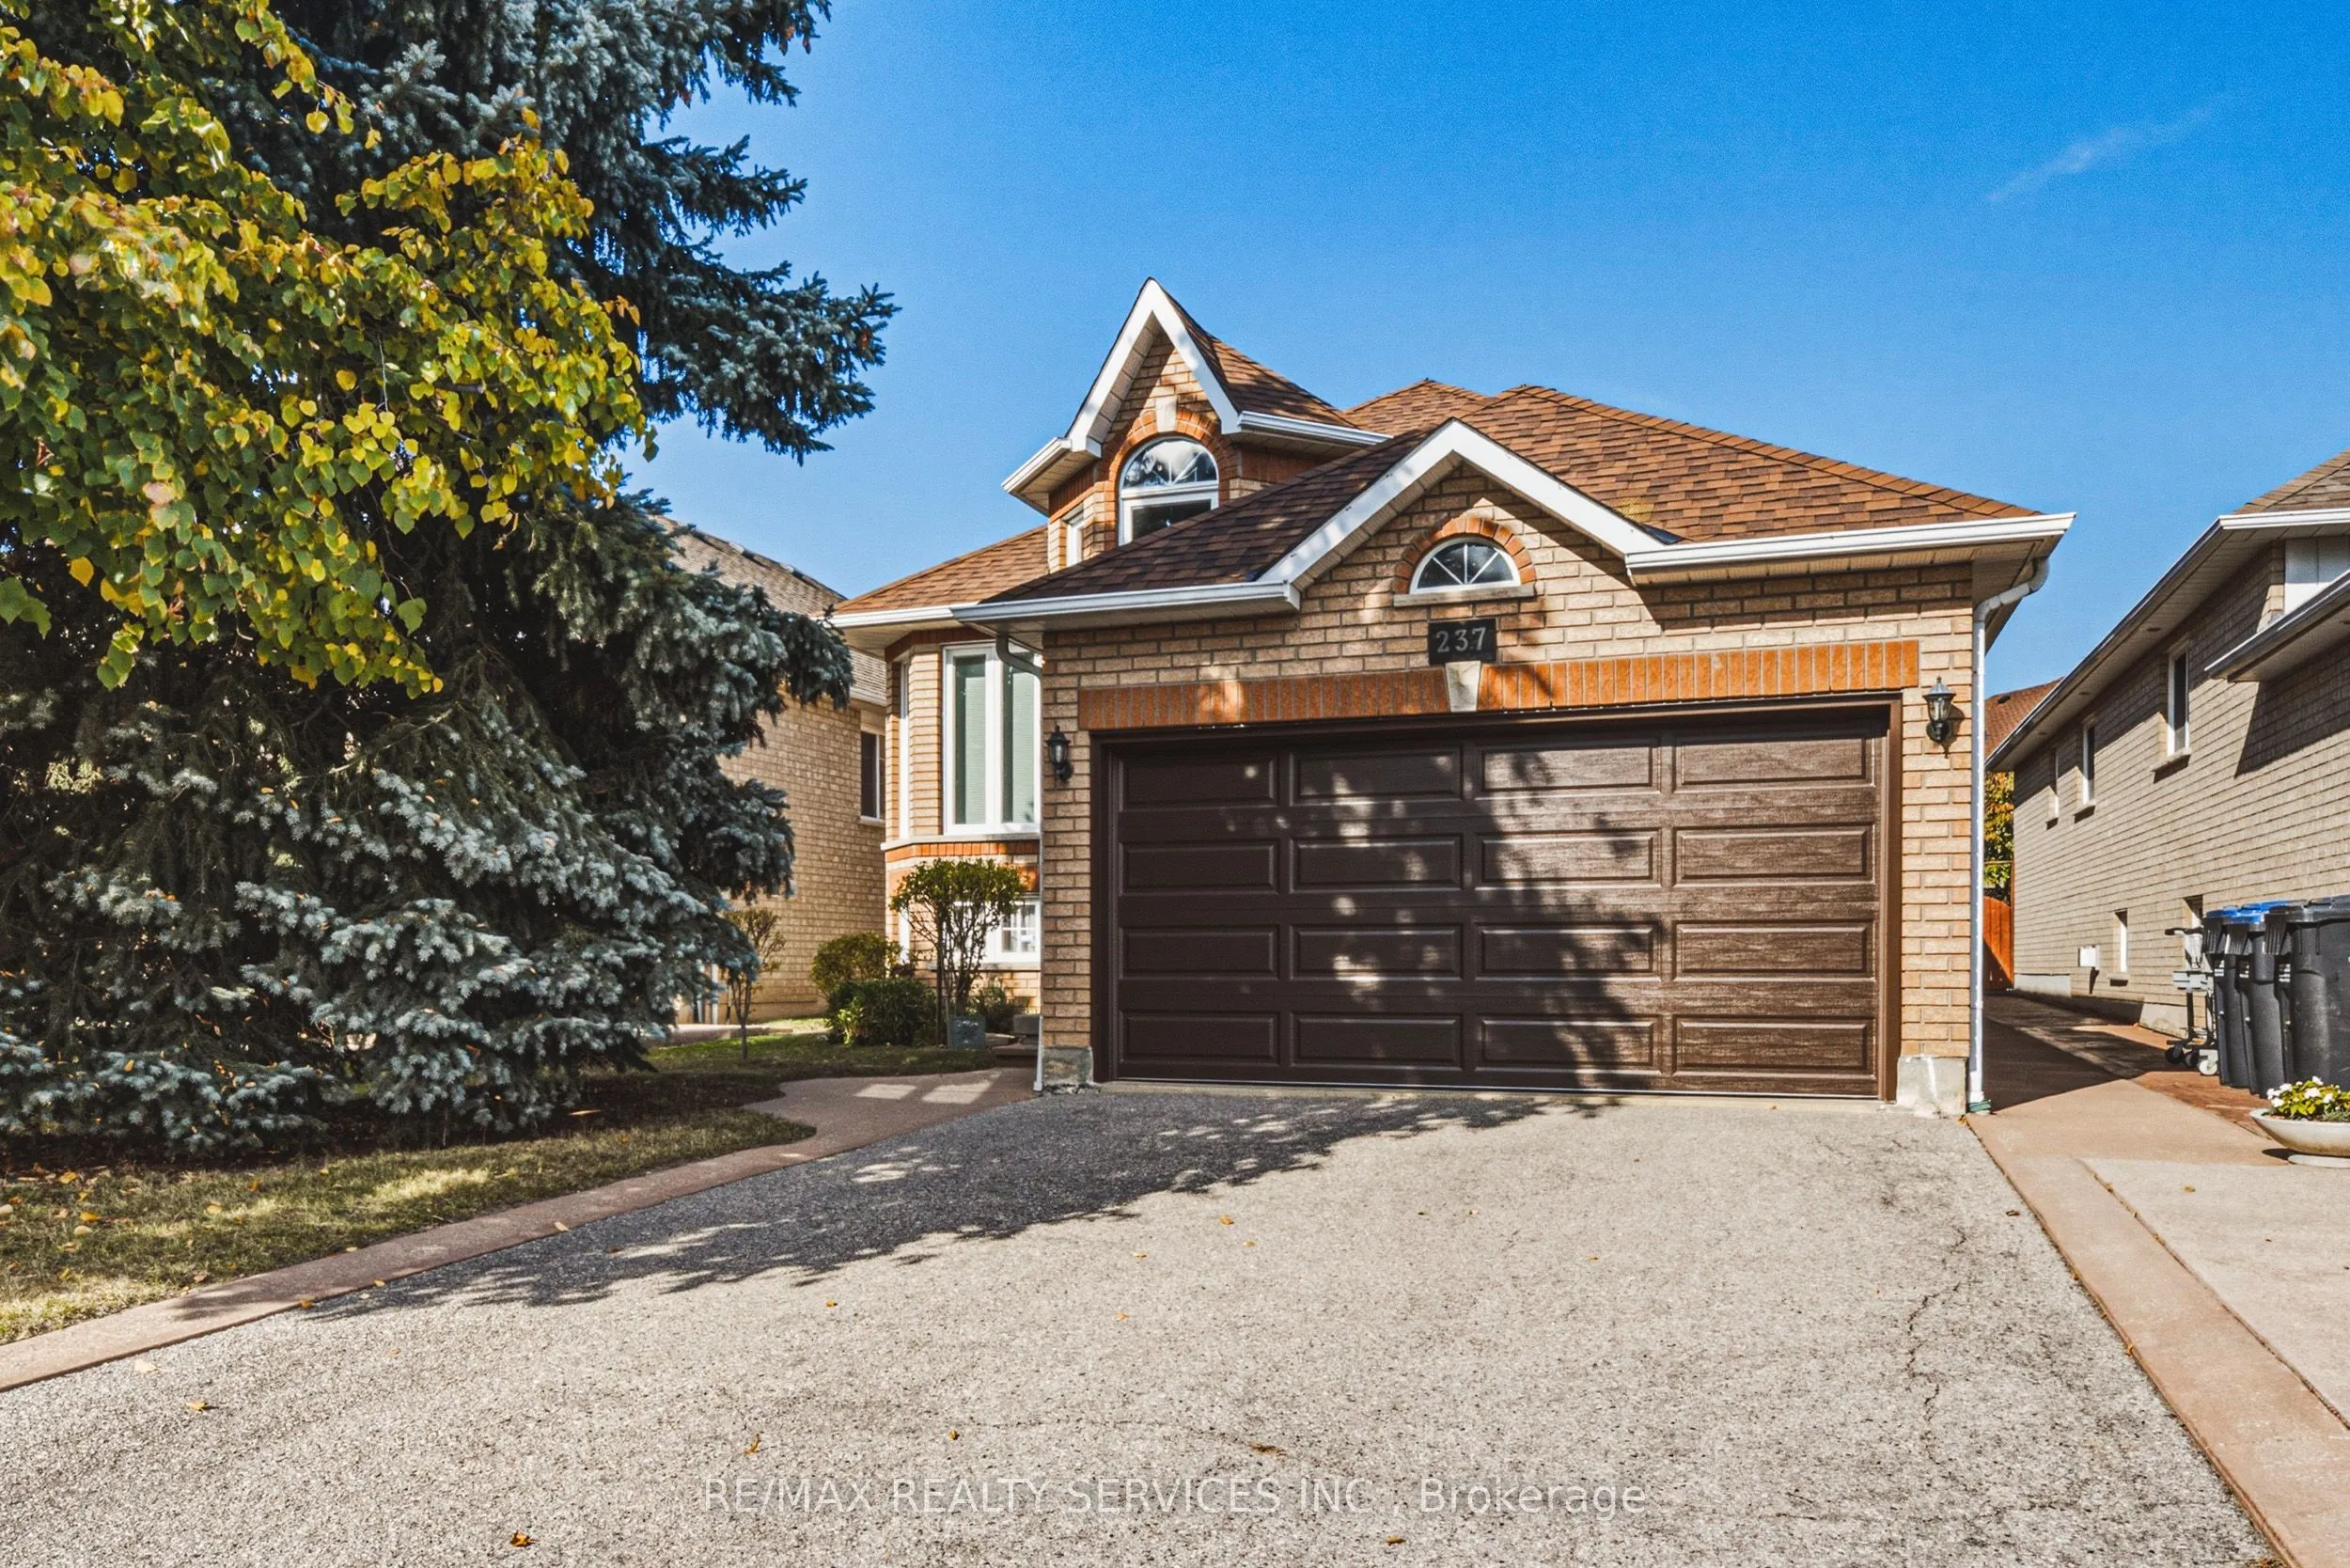
Welcome to this beautifully maintained, all-brick raised bungalow, proudly offered by its original owners! Featuring 3 spacious bedrooms, 2 full bathrooms including a primary ensuite, generous principal rooms, a huge eat-in kitchen and hardwood flooring throughout the main level. Enjoy the brand-new deck overlooking a fully fenced backyard, perfect for entertaining. An oversized garage, double-car driveway and exceptional curb appeal add to this home's appeal. A separate rear entrance leads to a spacious unfinished basement offering endless possibilities to customize to your needs. Located in a friendly, established neighbourhood close to hospitals, libraries, public transit and everyday amenities. A wonderful opportunity to own a lovingly maintained home with plenty of room to grow!

Property Details

Full Property Details

Interior

Bedrooms
3
Total Bedrooms
3
Washrooms
2
Square Footage
1100-1500 sqft
Basement
Separate Entrance,Full
Heating Source
Gas
Heating Fuel
Forced Air
Air Conditioning
Central Air
Family Room
No
Kitchens
1
Total Kitchens
1
Fireplace Features
No

Exterior

Depth
109.91
Front
39.37
Lot Size
39 x 109.91 ft
Pool
None
Parking Spaces
2
Total Parking Spaces
4.00
Parking Description
Attached
Garage Spaces
2

Building Description

Style
Bungalow
Home Type
House
Subtype
Detached
Property Orientation
North
Exterior Finish
Brick
Sewers
Sewer
Water Supply
Municipal
Possession Date
12/5/2026

Community

Community
Sandringham-Wellington

Taxes & Fees

Taxes
$6,730.65 /yr
Tax Year
2026
Occupancy
Vacant

Other

Virtual Tour Link

Room Types

Room Dimensions Area Description
Bedroom 2 13.32 x 8.92 118.81 sqft Hardwood Floor, Closet
Bedroom 3 8.73 x 11.42 99.7 sqft Hardwood Floor, Closet
Breakfast 9.06 x 12.37 112.07 sqft Ceramic Floor, W/O To Deck
Dining Room 7.22 x 11.15 80.5 sqft Hardwood Floor, Window
Kitchen 11.19 x 12.93 144.69 sqft Ceramic Floor, B/I Appliances
Living Room 7.22 x 11.15 80.5 sqft Hardwood Floor, Window
Primary Bedroom 13.32 x 11.88 158.24 sqft Hardwood Floor, 3 Pc Ensuite, Walk-In Closet(s)
M
Manny Virk
RE/MAX REAL ESTATE CENTRE INC.
Listed by JACQUELINE (JACKIE) ROBINSON, Salesperson
0 days on site
Listing Broker
RE/MAX REALTY SERVICES INC.
Courtesy
RE/MAX REALTY SERVICES INC.
Listed Date
11/11/2026

Courtesy of PropTx MLS® / RE/MAX REALTY SERVICES INC.
Similar homes for sale in Brampton

Explore Brampton

Copyright 2026 All rights reserved. PropTx MLS® assumes no responsibility for the accuracy of any information shown. The information provided herein must only be used by consumers that have a bona fide interest in the purchase, sale or lease of real estate and may not be used for any commercial purpose or any other purpose.
Powered by AgentLocator