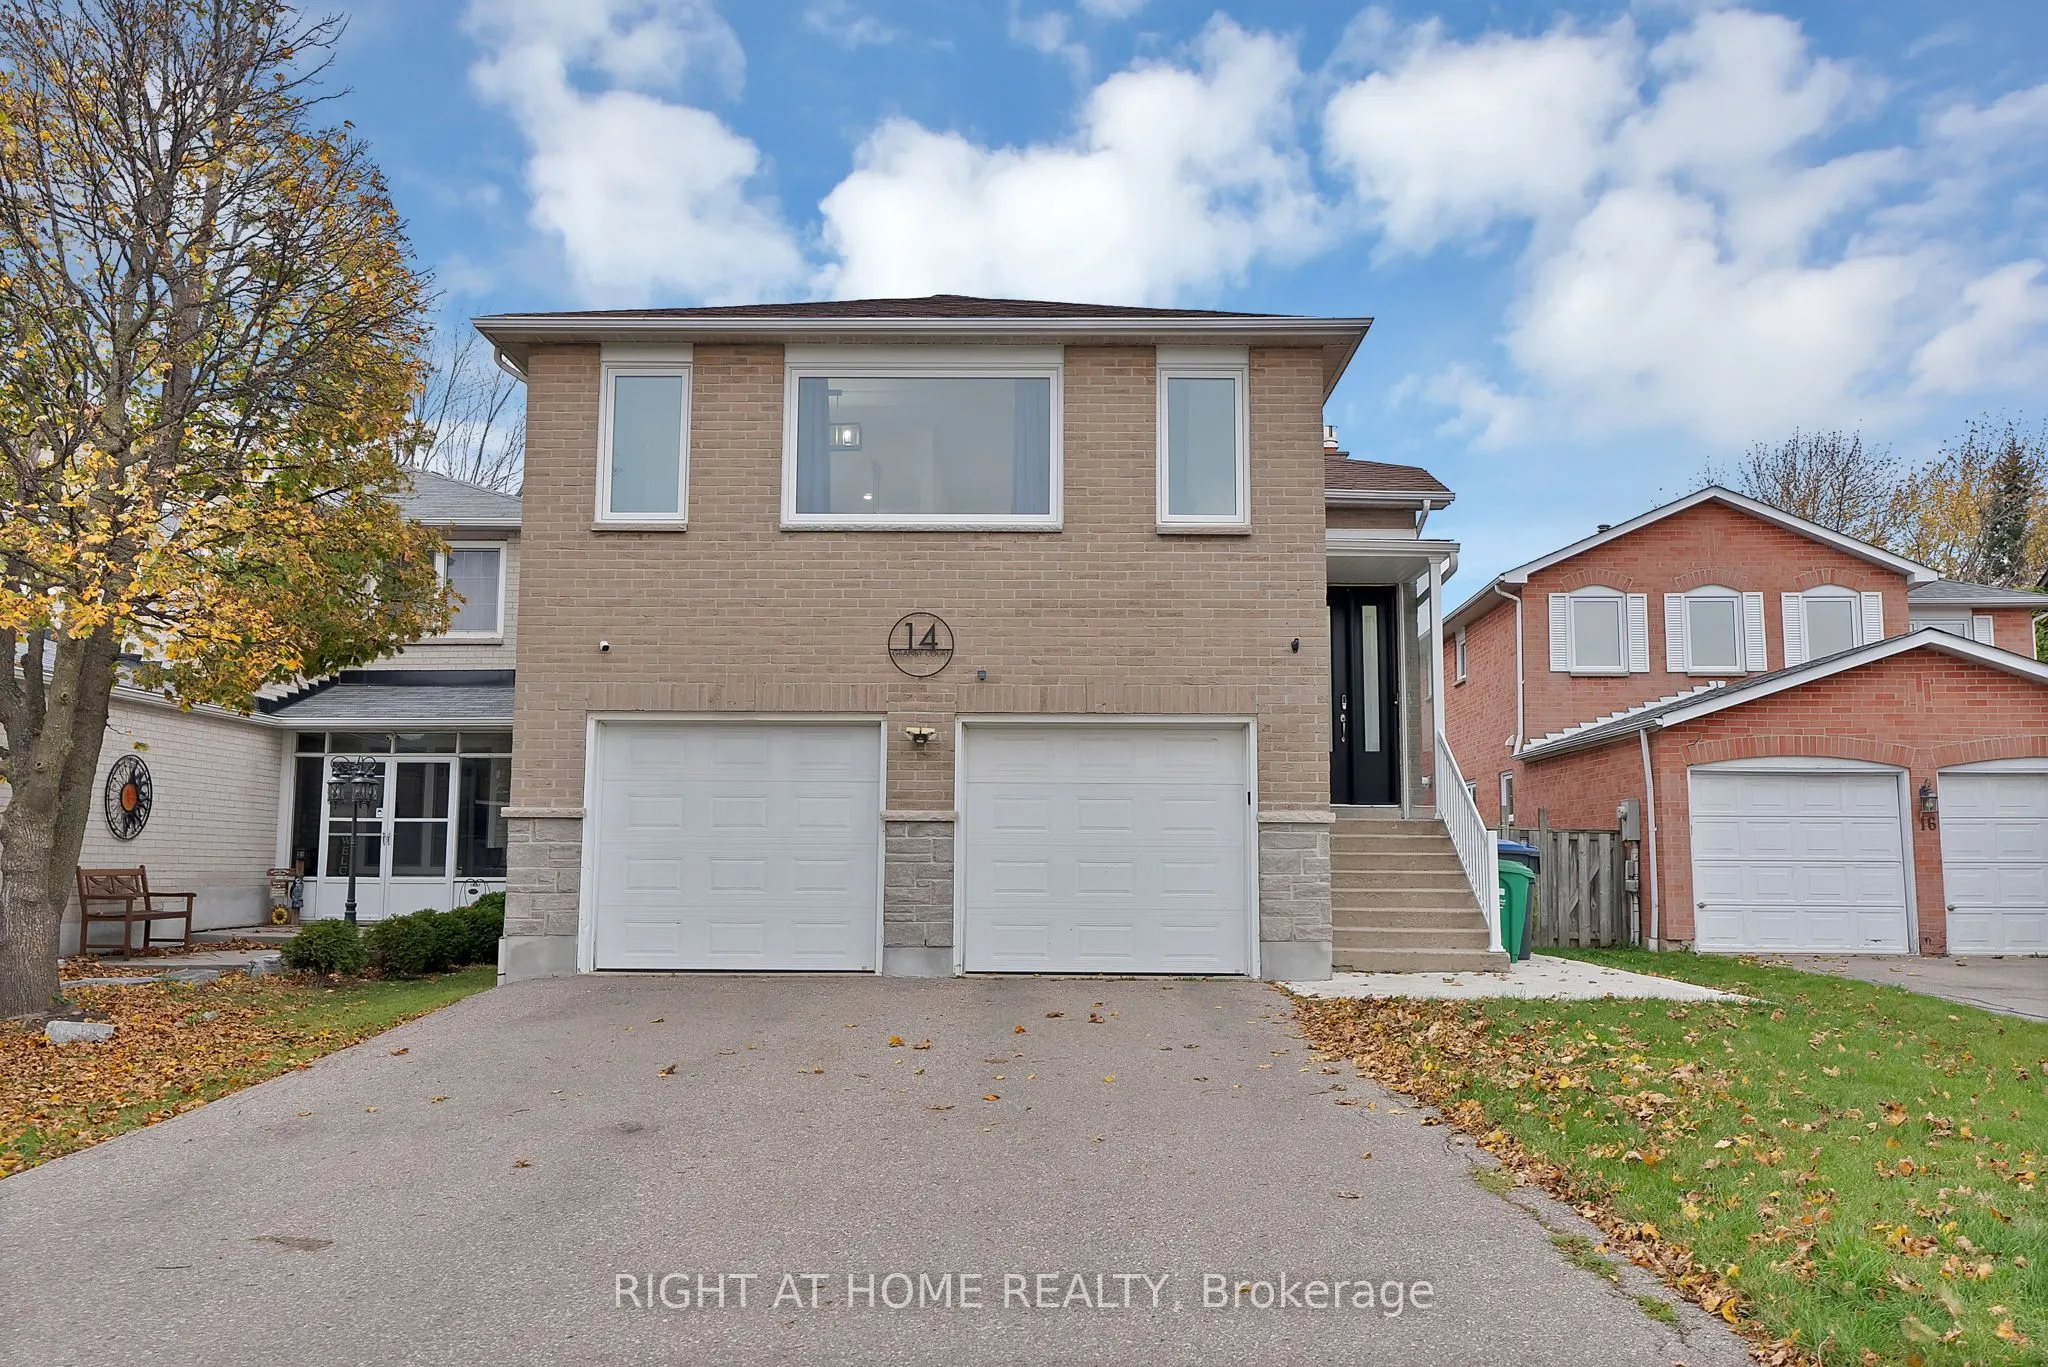
14 Granby Court, Brampton
1 / 50
For Sale
$919,000
3+1 bd · 2 ba · 1,100–1,500 sq ft

14 Granby Court, Brampton L6S 5K1

MLS®# W14169578

Est. mortgage
$3,486/mo
Property taxes $5,840.75/yr

About This Home

Property Type
House, Detached, Bungalow-Raised
Parking
Attached 2 garage, 4 parking
MLS #
W14169578
Size
1100-1500 sqft
Basement
Finished with Walk-Out,Separate Entrance,Walk-Out
Listed on
2026-11-11
Lot size
35 x 161.62
Tax
$5,840.75 /yr
Days on Market
0
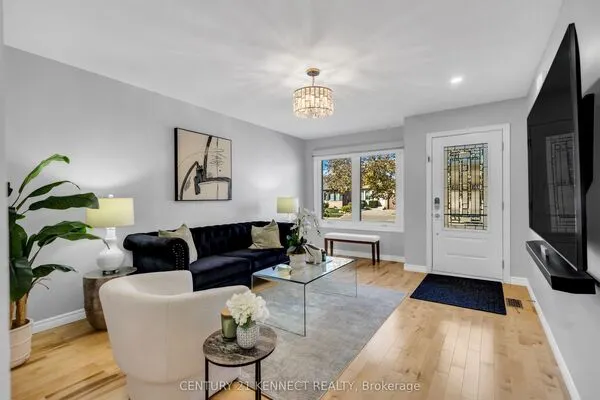
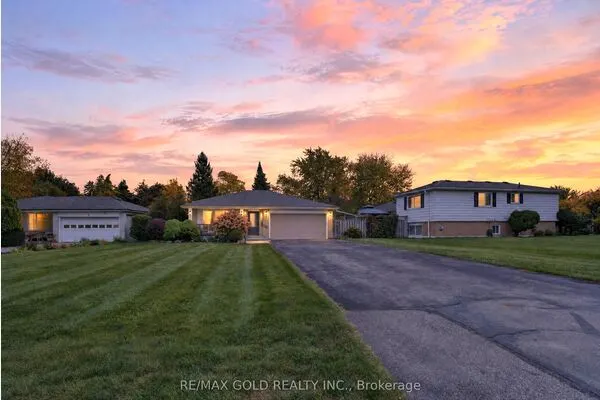
Stunning fully renovated 3+1 bed, 2 bath home on a rare 161-ft deep lot with zero rear neighbors! Tons of upgrades: newer (2022) roof, windows, doors, electrical panel, porch; & 2026 furnace. Bright open-concept main floor features smooth ceilings, pot lights, custom floors, and a sleek kitchen with built-in appliances and induction cooktop. Enjoy a custom deck and gazebo overlooking a private, fenced yard with room for a pool. The finished walkout basement features a bedroom & full bath-ideal for an in-law suite. Complete with a double garage and ample parking. Walking distance to schools and minutes to Chinguacousy Park, Professor's Lake, Bramalea City Centre, transit, & highways (401, 407, 410). Move-in ready! **Please see feature sheet to see list of upgrades

Property Details

Full Property Details

Interior

Bedrooms
3
Bedrooms Plus
1
Total Bedrooms
4
Washrooms
2
Square Footage
1100-1500 sqft
Basement
Finished with Walk-Out,Separate Entrance,Walk-Out
Heating Source
Gas
Heating Fuel
Forced Air
Air Conditioning
Central Air
Family Room
No
Kitchens
1
Total Kitchens
1
Fireplace Features
Yes

Exterior

Depth
161.62
Front
35.13
Driveway
Private
Lot Size
35 x 161.62 ft
Pool
None
Waterfront
None
Parking Spaces
4
Total Parking Spaces
6.00
Parking Description
Attached
Garage Spaces
2

Building Description

Style
Bungalow-Raised
Home Type
House
Subtype
Detached
Property Orientation
North
Exterior Finish
Brick,Concrete
Sewers
Sewer
Water Supply
Municipal
Possession Date
No Data

Community

Community
Northgate

Taxes & Fees

Taxes
$5,840.75 /yr
Tax Year
2026
Occupancy
Owner

Other

Virtual Tour Link

Room Types

Room Dimensions Area Description
Bedroom 2 11.15 x 9.19 102.47 sqft Wood, Closet, Window
Bedroom 3 9.84 x 8.86 87.18 sqft Wood, Closet
Bedroom 4 15.09 x 12.96 195.57 sqft Vinyl Floor, Closet, Above Grade Window
Dining Room 10.17 x 10.17 103.43 sqft Wood, Open Concept, Pot Lights
Kitchen 13.12 x 12.47 163.61 sqft Centre Island, Quartz Counter, Stainless Steel Appl
Living Room 17.39 x 10.99 191.12 sqft Open Concept, Bay Window, Wood
Primary Bedroom 13.25 x 10.5 139.12 sqft Closet Organizers, Wood, Window
Recreation 18.54 x 11.81 218.96 sqft Walk-Out, Gas Fireplace, 3 Pc Ensuite
M
Manny Virk
RE/MAX REAL ESTATE CENTRE INC.
Listed by JIMMY LOCQUIAO, Salesperson
0 days on site
Listing Broker
RIGHT AT HOME REALTY
Courtesy
RIGHT AT HOME REALTY
Listed Date
11/11/2026

Courtesy of PropTx MLS® / RIGHT AT HOME REALTY
Similar homes for sale in Brampton

Explore Brampton

Copyright 2026 All rights reserved. PropTx MLS® assumes no responsibility for the accuracy of any information shown. The information provided herein must only be used by consumers that have a bona fide interest in the purchase, sale or lease of real estate and may not be used for any commercial purpose or any other purpose.
Powered by AgentLocator