RE/MAX REAL ESTATE CENTRE INC.6474033386


MLS®# W14168224
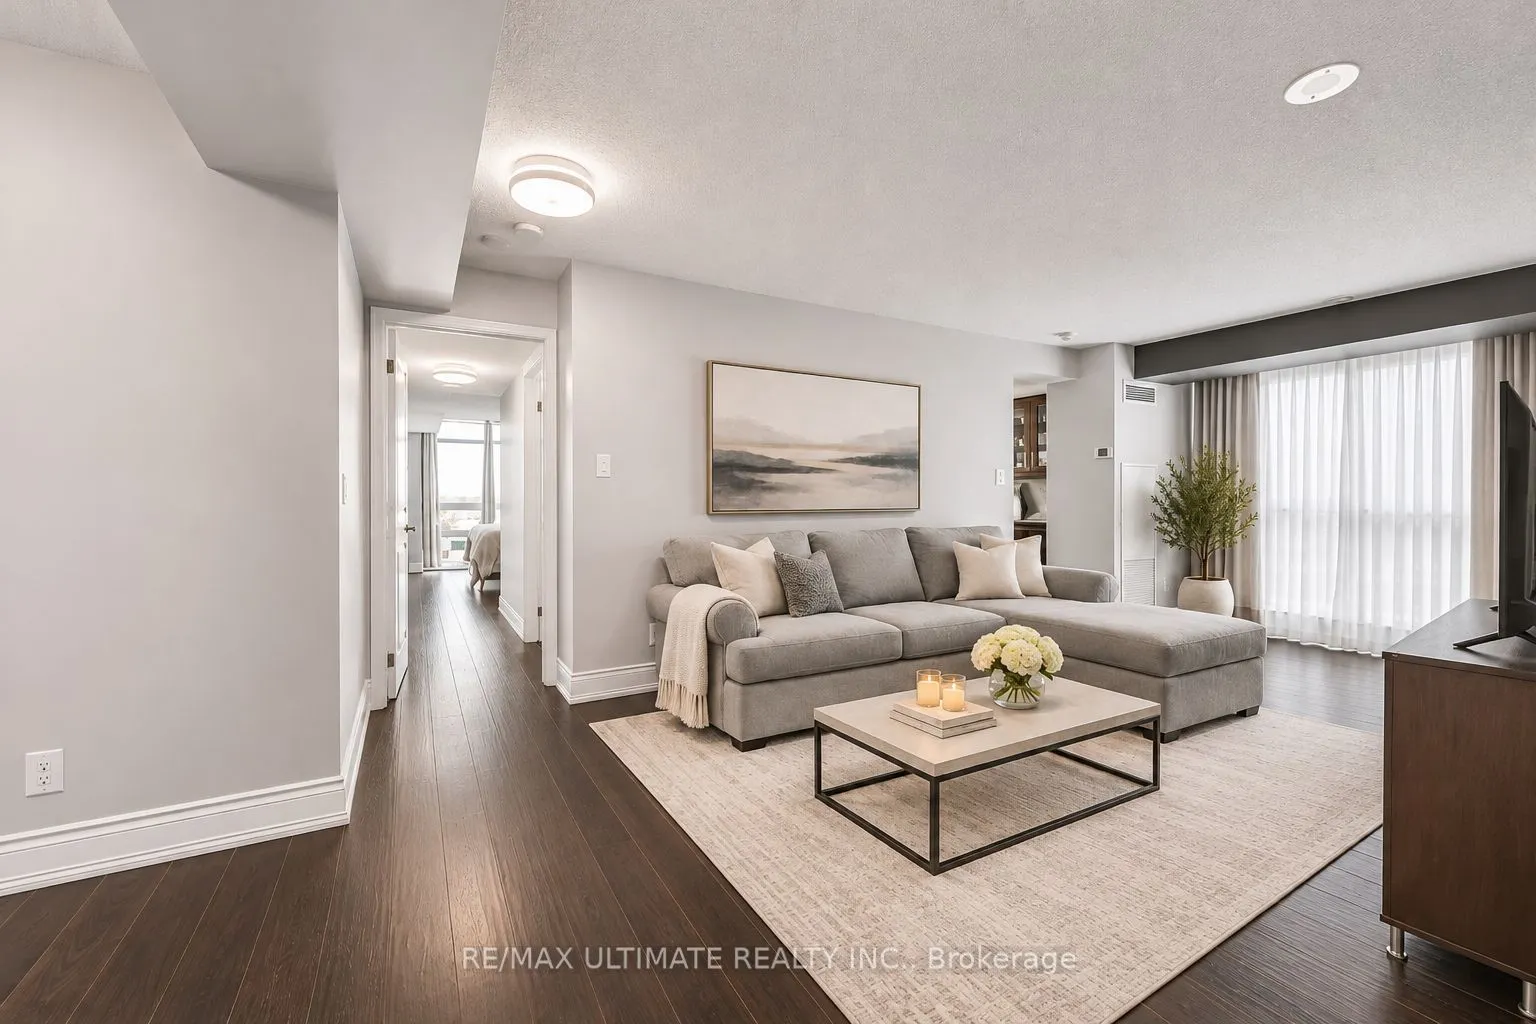
| Room | Dimensions | Area | Description |
|---|---|---|---|
| Bathroom | 4.95 x 8.1 | 40.1 sqft | 4 Pc Ensuite, Soaking Tub, Renovated |
| Bathroom | 4.99 x 8.53 | 42.56 sqft | Tile Floor, 3 Pc Bath, Separate Shower |
| Bedroom 2 | 9.19 x 12.43 | 114.23 sqft | Laminate, Large Closet, Large Window |
| Breakfast | 6.33 x 10.07 | 63.74 sqft | Ceramic Floor, W/O To Balcony, Window Floor to Ceiling |
| Dining Room | 10.96 x 7.35 | 80.56 sqft | Laminate, Large Window, Combined w/Living |
| Foyer | 6.14 x 8.33 | 51.15 sqft | Porcelain Floor, Closet |
| Kitchen | 8.66 x 8.1 | 70.15 sqft | Ceramic Floor, Granite Counters, Combined w/Br |
| Living Room | 11.98 x 13.42 | 160.77 sqft | Laminate, Open Concept, Combined w/Dining |
| Office | 4.99 x 8.56 | 42.71 sqft | Laminate, Open Concept, Combined w/Living |
| Primary Bedroom | 13.62 x 10.93 | 148.87 sqft | Laminate, Walk-In Closet(s), Window Floor to Ceiling |
Courtesy of PropTx MLS® / RE/MAX ULTIMATE REALTY INC.
 For Sale
 For Sale
 For Sale
 For Sale
 For Sale
 For Sale

