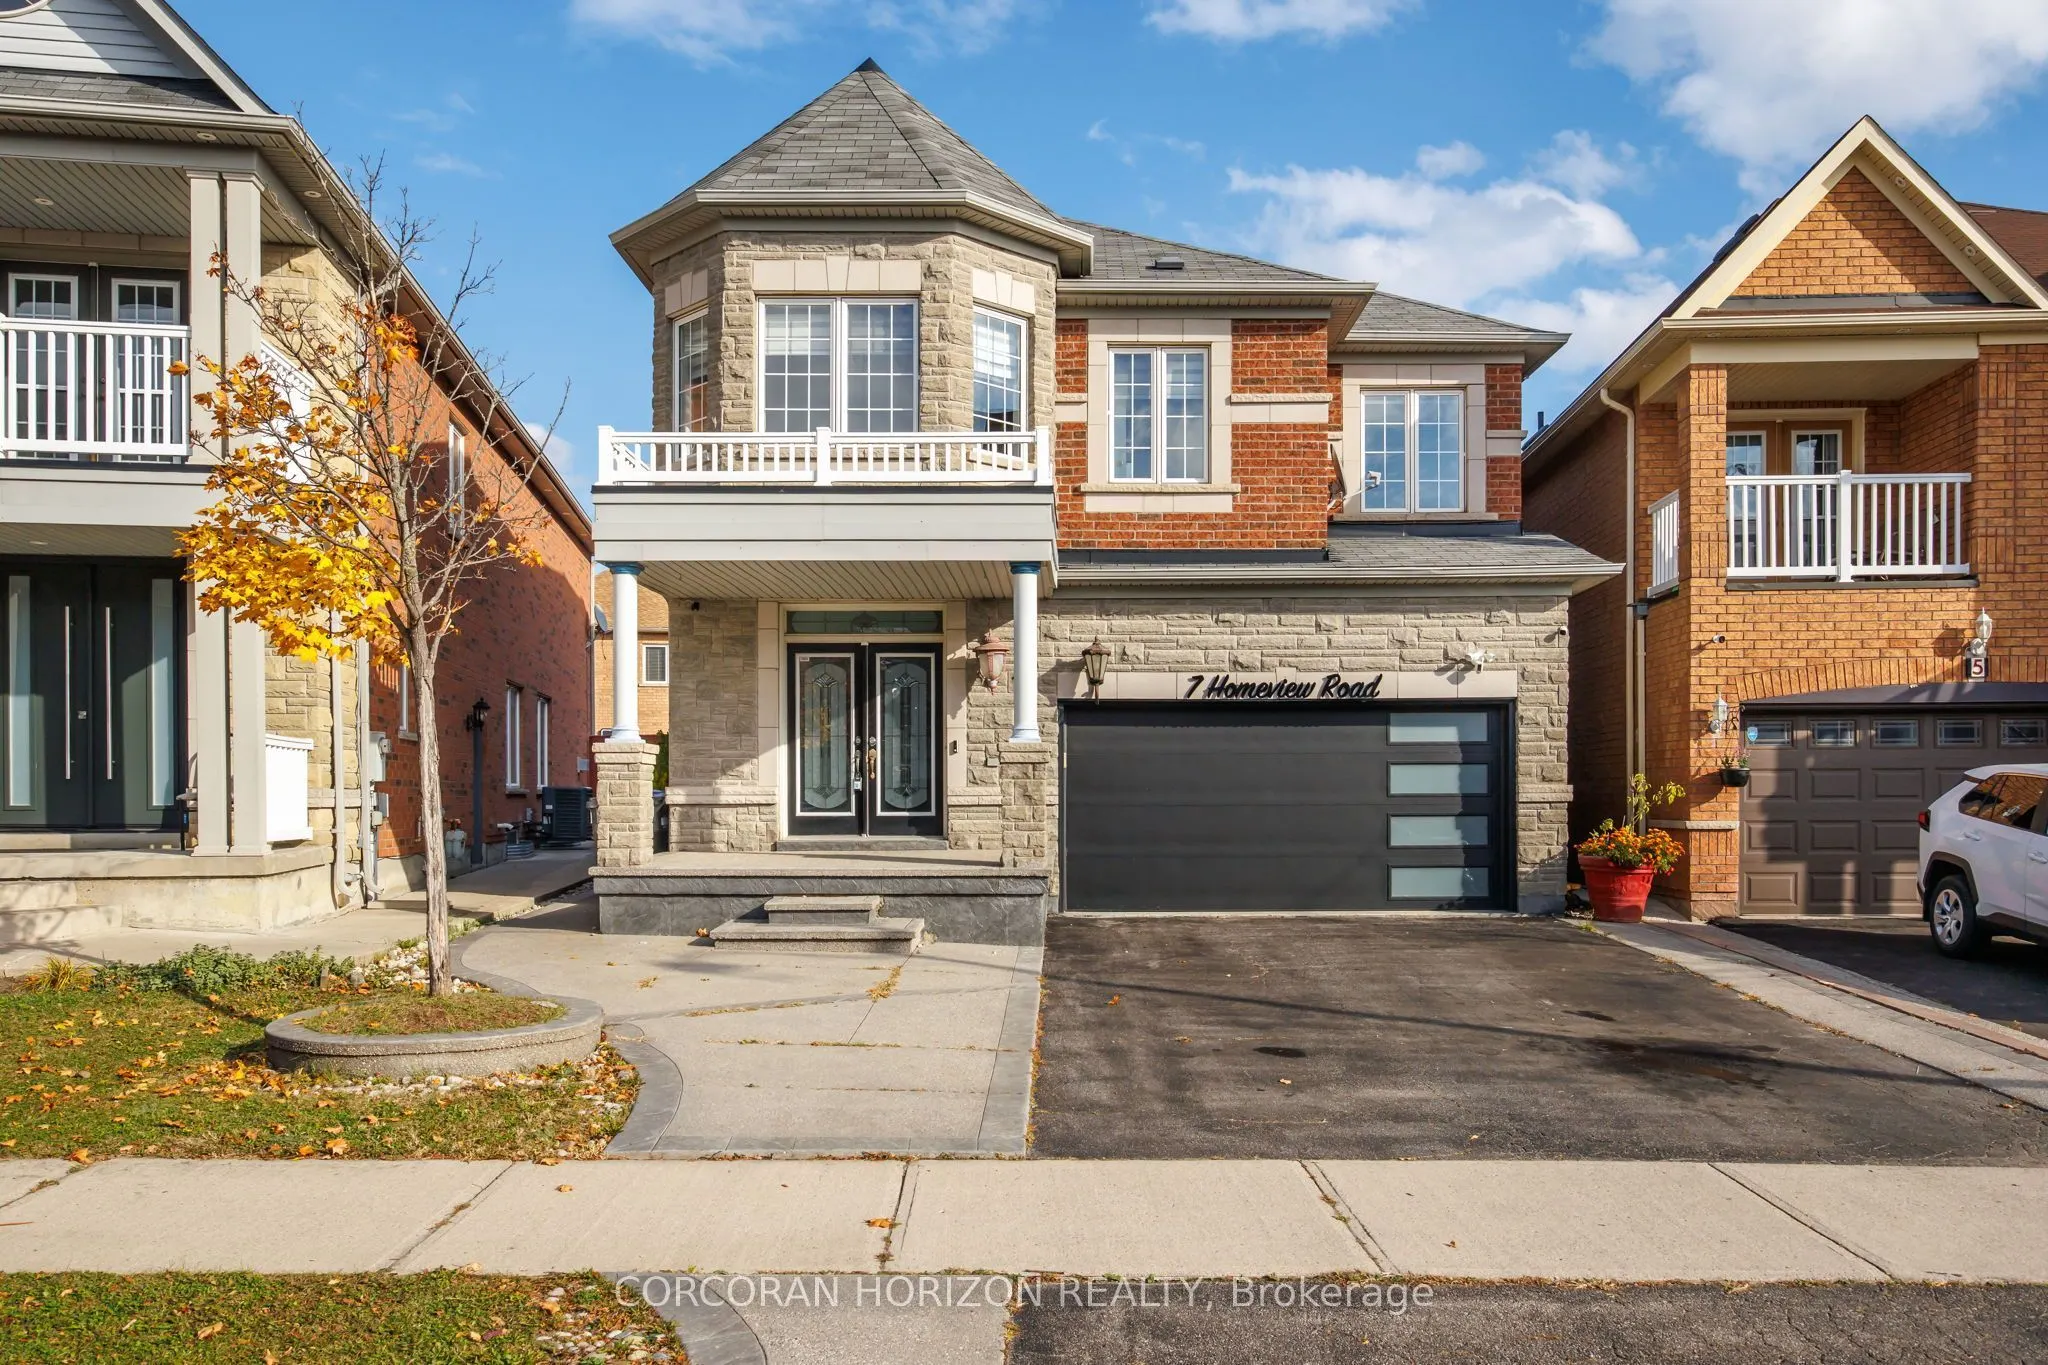
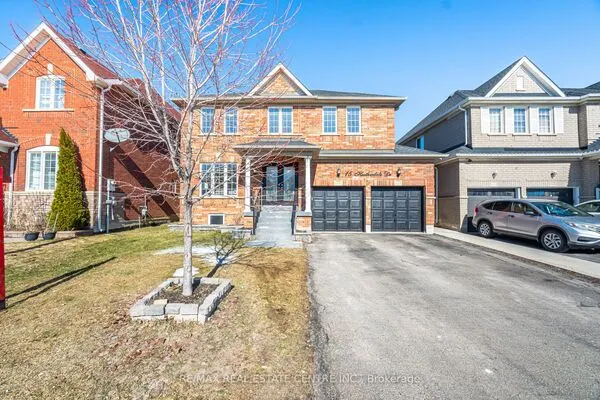
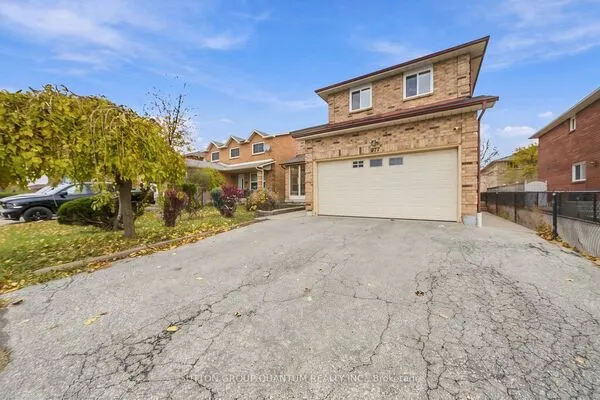
7 Homeview Road, Brampton
1 / 48
For Sale
$1,289,000
4+2 bd · 4 ba · 2,000–2,500 sq ft

7 Homeview Road, Brampton L6R 2L9

MLS®# W14165988

Est. mortgage
$4,890/mo
Property taxes $8,164/yr

About This Home

Property Type
House, Detached, 2-Storey
Parking
Attached 2 garage, 2 parking
MLS #
W14165988
Size
2000-2500 sqft
Basement
Full,Partially Finished
Listed on
2026-11-10
Lot size
34 x 101.51
Tax
$8,164 /yr
Days on Market
0
An Exceptional Opportunity in the Sought-After Castlemore Area! Beautifully updated 4+2 bedroom, 4 bathroom, two-storey detached home ideally situated in the prestigious Castlemore neighbourhood. Thoughtfully designed with an inviting open-concept layout, this residence showcases contemporary flooring throughout, elegant finishes, and an abundance of natural light from its generously sized windows.The modern custom kitchen is both stylish and functional, featuring stainless steel appliances, granite countertops, and ample cabinetry, making it ideal for everyday living and entertaining. The upper level offers four generously sized bedrooms, providing comfort and space for the entire family. The basement offers additional versatility, featuring a separate bedroom and an unfinished area ready to be customized to suit your personal needs and lifestyle. Steps outside to a spacious outdoor patio, perfect for hosting gatherings or enjoying peaceful outdoor moments. Additional highlights include ample parking for up to four vehicles and numerous upgrades throughout. Conveniently located close to an array of amenities, including shopping, schools, parks, and public transit, this exceptional home offers the perfect blend of comfort, style, and convenience. A wonderful opportunity to own a beautifully updated home in one of the area's most desirable communities!

Property Details

Full Property Details

Interior

Bedrooms
4
Bedrooms Plus
2
Total Bedrooms
6
Washrooms
4
Square Footage
2000-2500 sqft
Basement
Full,Partially Finished
Heating Source
Gas
Heating Fuel
Forced Air
Air Conditioning
Central Air
Family Room
Yes
Kitchens
1
Total Kitchens
1
Fireplace Features
Yes

Exterior

Depth
101.51
Front
34.15
Driveway
Private
Lot Size
34 x 101.51 ft
Pool
None
Parking Spaces
2
Total Parking Spaces
4.00
Parking Description
Attached
Garage Spaces
2

Building Description

Style
2-Storey
Home Type
House
Subtype
Detached
Property Orientation
East
Exterior Finish
Brick,Stone
Sewers
Sewer
Water Supply
Municipal
Possession Date
11/30/2026

Community

Community
Bram East

Taxes & Fees

Taxes
$8,164 /yr
Tax Year
2025
Occupancy
Vacant

Other

Virtual Tour Link

Room Types

Room Dimensions Area Description
Bedroom 13.02 x 13.02 169.52 sqft Unfinished
Bedroom 2 11.29 x 14.04 158.51 sqft Closet, 3 Pc Ensuite
Bedroom 3 15.78 x 11.91 187.94 sqft Walk-In Closet(s), 3 Pc Ensuite, Hardwood Floor
Bedroom 4 11.84 x 10.89 128.94 sqft 3 Pc Ensuite, Closet, Hardwood Floor
Bedroom 5 15.19 x 15.06 228.76 sqft Unfinished
Dining Room 13.39 x 13.71 183.58 sqft Hardwood Floor
Family Room 10.73 x 13.02 139.7 sqft Hardwood Floor, Picture Window
Foyer 8.04 x 6.5 52.26 sqft Ceramic Floor, Closet
Kitchen 10.73 x 21.1 226.4 sqft Eat-in Kitchen, Stainless Steel Appl, W/O To Deck
Laundry 8.6 x 6 51.6 sqft -
Living Room 18.27 x 12.04 219.97 sqft Combined w/Kitchen, Fireplace, Hardwood Floor
Primary Bedroom 18.08 x 20.93 378.41 sqft 5 Pc Ensuite, Walk-In Closet(s), Hardwood Floor
M
Manny Virk
RE/MAX REAL ESTATE CENTRE INC.
0 days on site
Listing Broker
CORCORAN HORIZON REALTY
Courtesy
CORCORAN HORIZON REALTY
Listed Date
11/10/2026

Courtesy of PropTx MLS® / CORCORAN HORIZON REALTY
Similar homes for sale in Brampton

Explore Brampton

Copyright 2026 All rights reserved. PropTx MLS® assumes no responsibility for the accuracy of any information shown. The information provided herein must only be used by consumers that have a bona fide interest in the purchase, sale or lease of real estate and may not be used for any commercial purpose or any other purpose.
Powered by AgentLocator