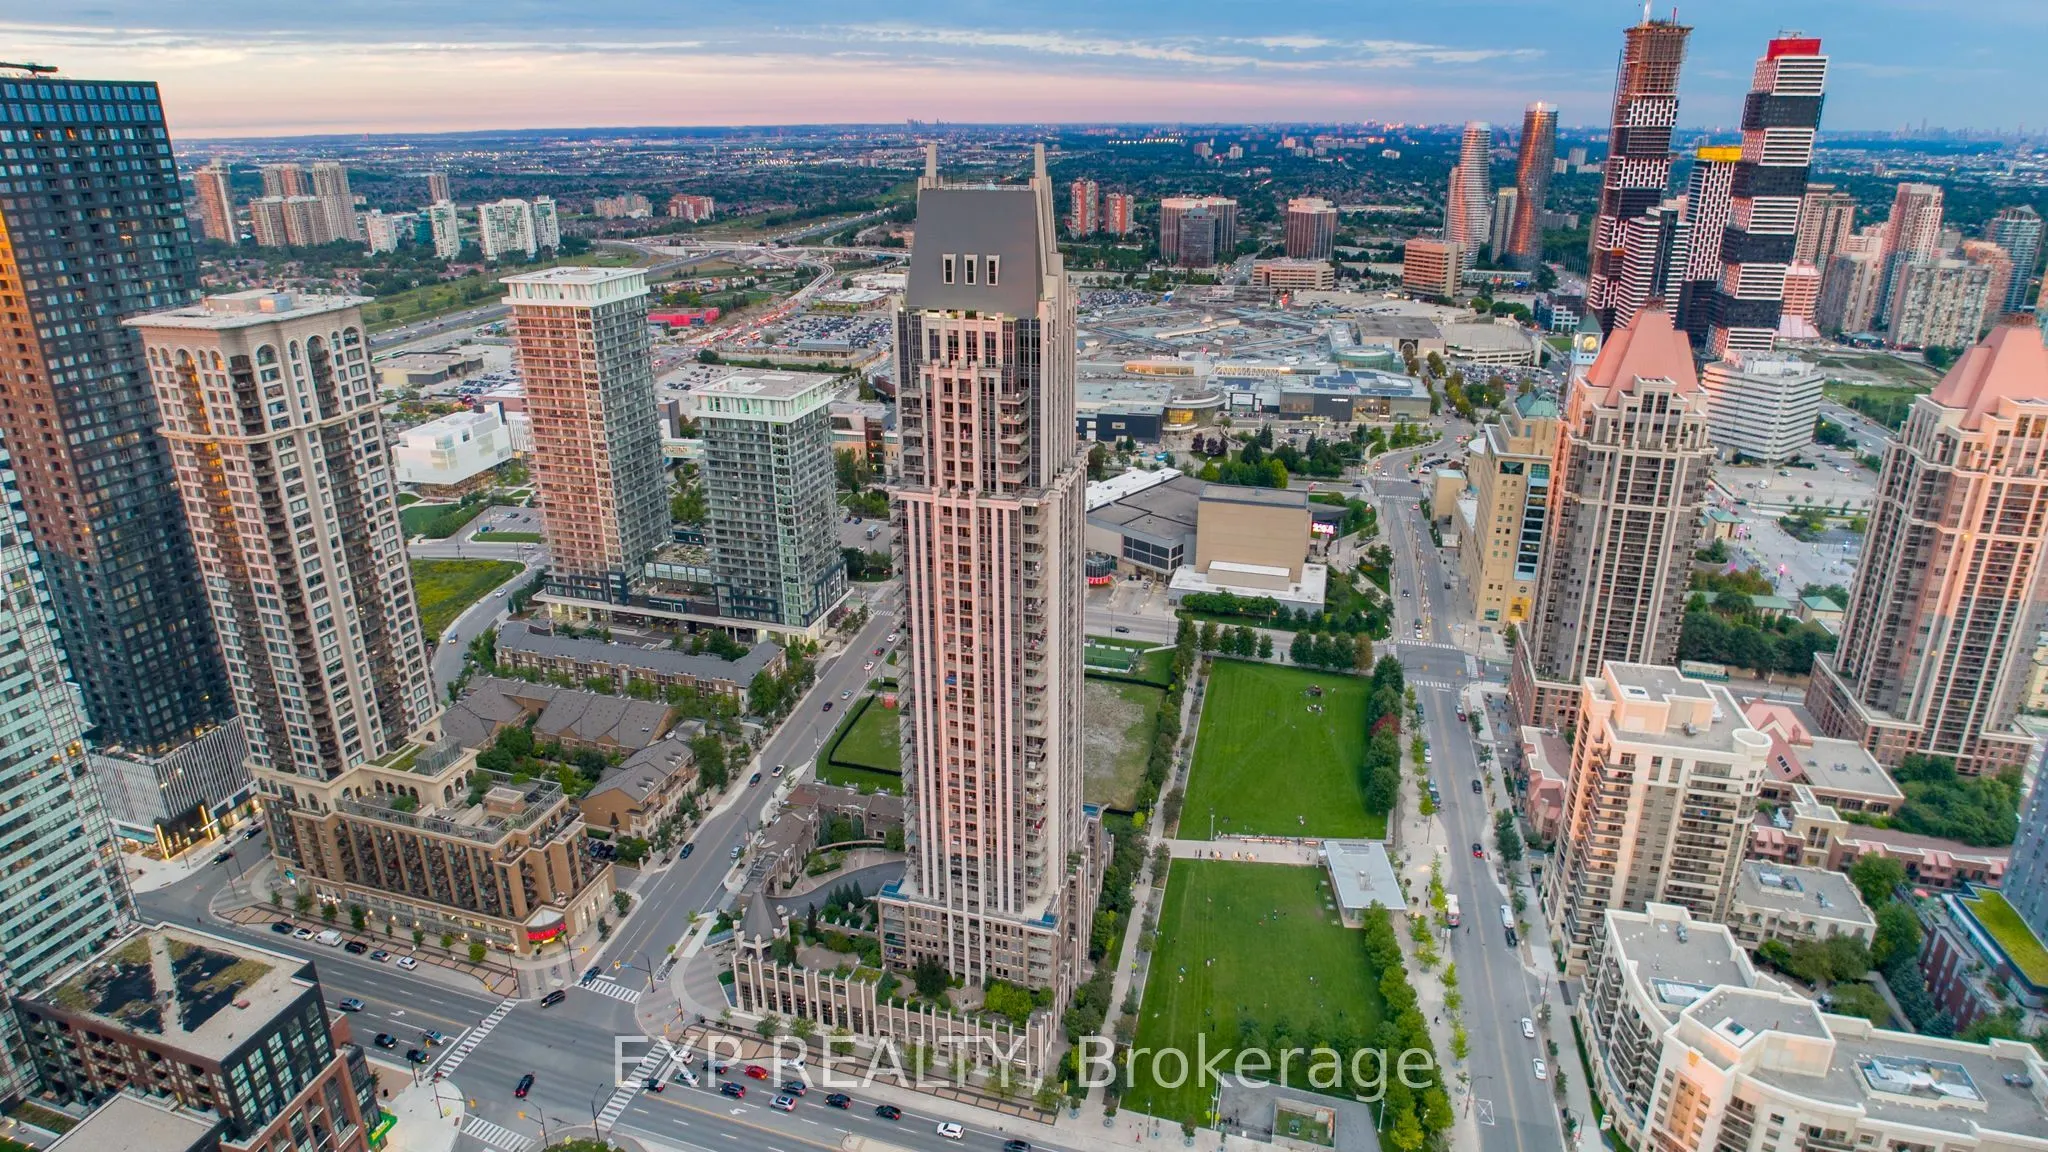
388 Prince Of Wales Drive #3003, Mississauga
1 / 21
For Sale
$479,000
1+1 bd · 2 ba · 700–799 sq ft

388 Prince Of Wales Drive #3003, Mississauga L5B 0A1

MLS®# W14164604

Est. mortgage
$1,817/mo
Property taxes $3,174/yr

About This Home

Property Type
Condo, Condo Apartment, Apartment
Parking
Underground 1 garage, 1 parking
MLS #
W14164604
Size
700-799 sqft
Basement
None
Listed on
2026-11-09
Tax
$3,174 /yr
Days on Market
0
Maintenance Fee
$593.33
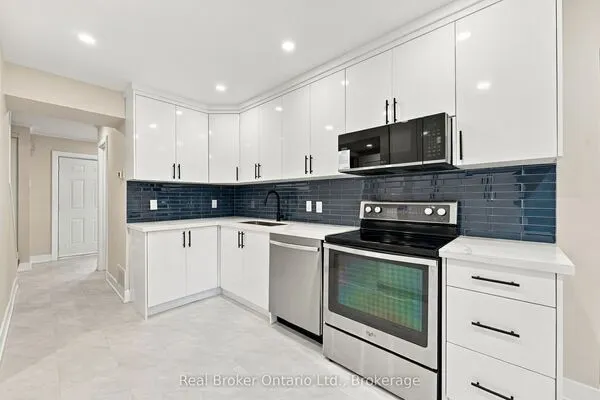
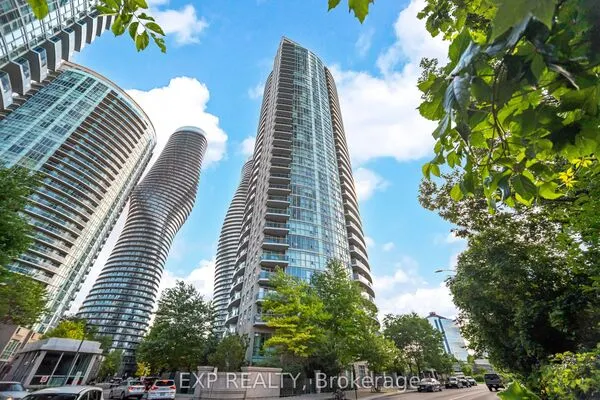
Experience Elevated Downtown Living in the Heart of Mississauga! Step into this beautifully designed, sun-filled 1 Bedroom + Den suite, where modern elegance meets everyday convenience. Featuring soaring 9-foot ceilings, 2 full bathrooms, and a bright, open-concept layout, this home offers the perfect blend of style, space, and functionality. The contemporary gourmet kitchen boasts sleek stainless-steel appliances, making it ideal for both everyday living and entertaining.Enjoy breathtaking views and the comfort of a prestigious building featuring an elegant lobby and 24-hour security. Perfectly situated just steps from Square One Shopping Centre, GO Transit, Sheridan College, schools, restaurants, and endless shopping options, with easy access to Highways 403 and 401.1 Parking Space + 1 Locker Included!Whether you're a first-time buyer, young professional, or savvy investor, this is your opportunity to enjoy the best of vibrant urban living in one of Mississauga's most sought-after locations.Modern. Convenient. Connected. Welcome to your new home!

Property Details

Full Property Details

Interior

Bedrooms
1
Bedrooms Plus
1
Total Bedrooms
2
Washrooms
2
Square Footage
700-799 sqft
Basement
None
Heating Source
Gas
Heating Fuel
Forced Air
Air Conditioning
Central Air
Family Room
No
Kitchens
1
Total Kitchens
1
Fireplace Features
No

Exterior

Driveway
Underground
Pool
Indoor
Parking Spaces
1
Total Parking Spaces
1.00
Parking Description
Underground
Garage Spaces
1
Balcony
Open

Building Description

Style
Apartment
Home Type
Condo
Subtype
Condo Apartment
Property Orientation
East
Exterior Finish
Concrete
Possession Date
11/10/2026
Locker
Owned

Community

Community
City Centre

Taxes & Fees

Taxes
$3,174 /yr
Tax Year
2025
Occupancy
Vacant
Maintenance Fee
$593.33
Central Air Conditioning
Included
Common Elements
Included
Heating
Included
Parking
Included
Water
Included
Building Insurance
Included

Other

Pets
Yes-with Restrictions

Room Types

Room Dimensions Area Description
Bedroom 14.57 x 8.56 124.72 sqft Broadloom
Den 8.73 x 8.4 73.33 sqft -
Foyer 11.81 x 6.07 71.69 sqft Tile Floor
Kitchen 8.53 x 8.37 71.4 sqft Granite Counters
Living Room 15.88 x 12.27 194.85 sqft Walk-Out
M
Manny Virk
RE/MAX REAL ESTATE CENTRE INC.
Listed by SABA KHAN, Salesperson
0 days on site
Listing Broker
EXP REALTY
Courtesy
EXP REALTY
Listed Date
11/9/2026

Courtesy of PropTx MLS® / EXP REALTY

Similar homes for sale in Mississauga

Explore Mississauga

Copyright 2026 All rights reserved. PropTx MLS® assumes no responsibility for the accuracy of any information shown. The information provided herein must only be used by consumers that have a bona fide interest in the purchase, sale or lease of real estate and may not be used for any commercial purpose or any other purpose.
Powered by AgentLocator