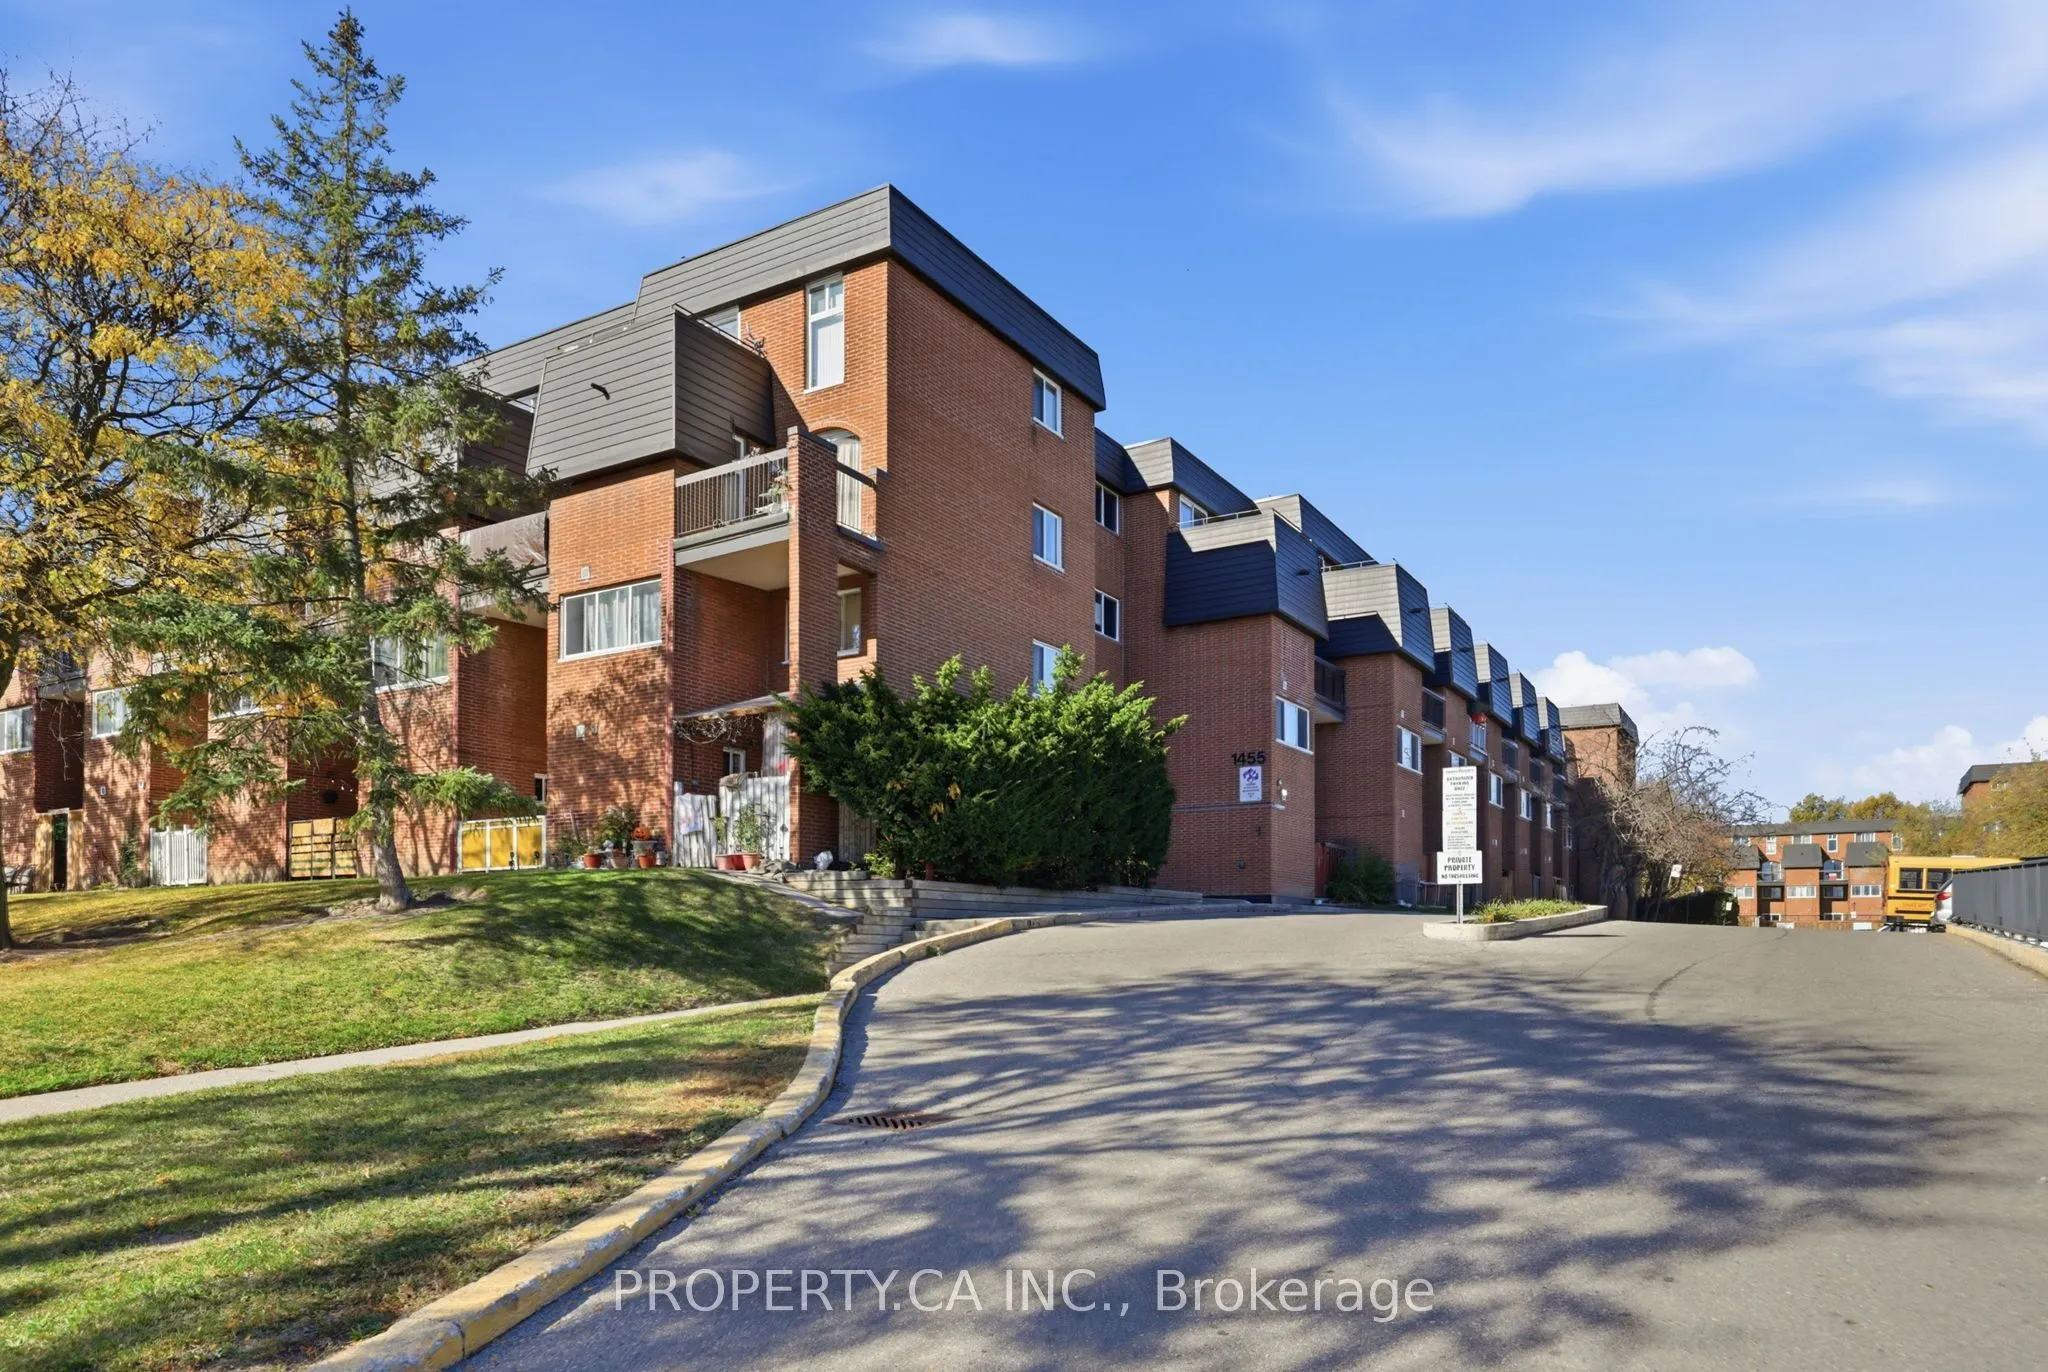
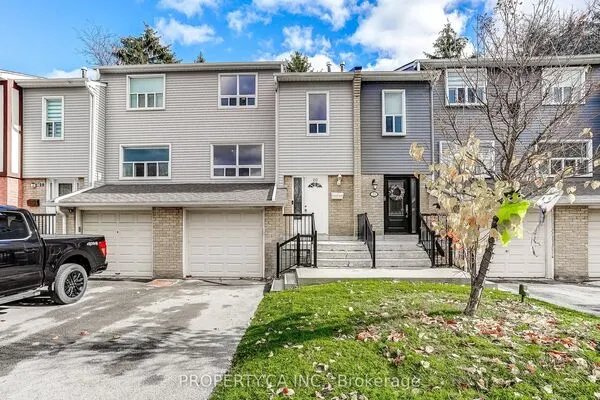
1455 Williamsport Drive #334, Mississauga
1 / 27
For Sale
$419,000
3 bd · 2 ba · 1,000–1,199 sq ft

1455 Williamsport Drive #334, Mississauga L4X 2T5

MLS®# W14163898

Est. mortgage
$1,590/mo
Property taxes $1,871.19/yr

About This Home

Property Type
Condo, Condo Apartment, 2-Storey
Parking
Underground 1 garage, 1 parking
MLS #
W14163898
Size
1000-1199 sqft
Basement
None
Listed on
2026-11-09
Tax
$1,871.19 /yr
Days on Market
0
Approximate Age
31-50
Maintenance Fee
$776.23
*** WELCOME TO 1455 WILLIAMSPORT DRIVE IN THE HEART OF APPLEWOOD *** An excellent opportunity to own a spacious 3-bedroom, 2-bathroom, two-storey suite offering 1,072 sq. ft. of living space in one of Mississauga's established, family-oriented communities. Offering the space and functionality of a traditional home with the convenience of condominium living, the two-level layout provides plenty of room to live, work and grow. The main-floor primary bedroom features its own ensuite bathroom, while two additional bedrooms each boast walk-in closets, providing generous storage space. One of the additional bedrooms also features a walkout to a private balcony. With TWO balconies, generous square footage and a versatile floor plan, this home offers incredible potential for buyers looking to personalize and update a space to suit their own style and needs. An ideal opportunity for first-time buyers, growing families or investors seeking value and long-term potential. Nestled within an established, family-friendly complex in Mississauga's desirable Applewood neighbourhood, residents enjoy a wide range of amenities and the added convenience of ALL UTILITIES INCLUDED IN THE MAINTENANCE FEES! A fantastic combination of space, practicality and convenience in a welcoming community. PROPERTY IS BEING SOLD IN "AS IS, WHERE IS" CONDITION. GREAT SPACE, GREAT POTENTIAL AND AN OPPORTUNITY TO MAKE IT YOUR OWN!

Property Details

Full Property Details

Interior

Bedrooms
3
Total Bedrooms
3
Washrooms
2
Square Footage
1000-1199 sqft
Basement
None
Heating Source
Gas
Heating Fuel
Forced Air
Air Conditioning
Central Air
Family Room
Yes
Kitchens
1
Total Kitchens
1
Fireplace Features
No

Exterior

Driveway
Underground
Pool
Indoor
Parking Spaces
1
Total Parking Spaces
1.00
Parking Description
Underground
Garage Spaces
1
Balcony
Open

Building Description

Style
2-Storey
Home Type
Condo
Subtype
Condo Apartment
Year Built
31-50
Property Orientation
North East
Exterior Finish
Brick
Possession Date
No Data
Locker
Exclusive

Community

Community
Applewood

Taxes & Fees

Taxes
$1,871.19 /yr
Tax Year
2026
Occupancy
Vacant
Maintenance Fee
$776.23
Central Air Conditioning
Included
Common Elements
Included
Heating
Included
Hydro
Included
Parking
Included
Water
Included
Building Insurance
Included

Other

Pets
Yes-with Restrictions

Room Types

Room Dimensions Area Description
Bathroom 7.28 x 5.22 38 sqft 3 Pc Bath
Bedroom 2 7.25 x 13.68 99.18 sqft Walk-In Closet(s), Parquet
Bedroom 3 13.88 x 7.97 110.62 sqft Closet, Parquet
Dining Room 8.04 x 7.71 61.99 sqft Combined w/Living, Parquet
Foyer 8.04 x 3.48 27.98 sqft Closet
Kitchen 7.71 x 11.55 89.05 sqft -
Laundry 4.53 x 5.61 25.41 sqft -
Living Room 9.94 x 21.88 217.49 sqft Combined w/Dining, W/O To Balcony, Parquet
Powder Room 4.76 x 6.14 29.23 sqft 2 Pc Bath
Primary Bedroom 15.45 x 10.37 160.22 sqft W/O To Balcony, Walk-In Closet(s), Parquet
M
Manny Virk
RE/MAX REAL ESTATE CENTRE INC.
Listed by GRACE ALZATE, Salesperson
0 days on site
Listing Broker
PROPERTY.CA INC.
Courtesy
PROPERTY.CA INC.
Listed Date
11/9/2026

Courtesy of PropTx MLS® / PROPERTY.CA INC.
Similar homes for sale in Mississauga

Explore Mississauga

Copyright 2026 All rights reserved. PropTx MLS® assumes no responsibility for the accuracy of any information shown. The information provided herein must only be used by consumers that have a bona fide interest in the purchase, sale or lease of real estate and may not be used for any commercial purpose or any other purpose.
Powered by AgentLocator