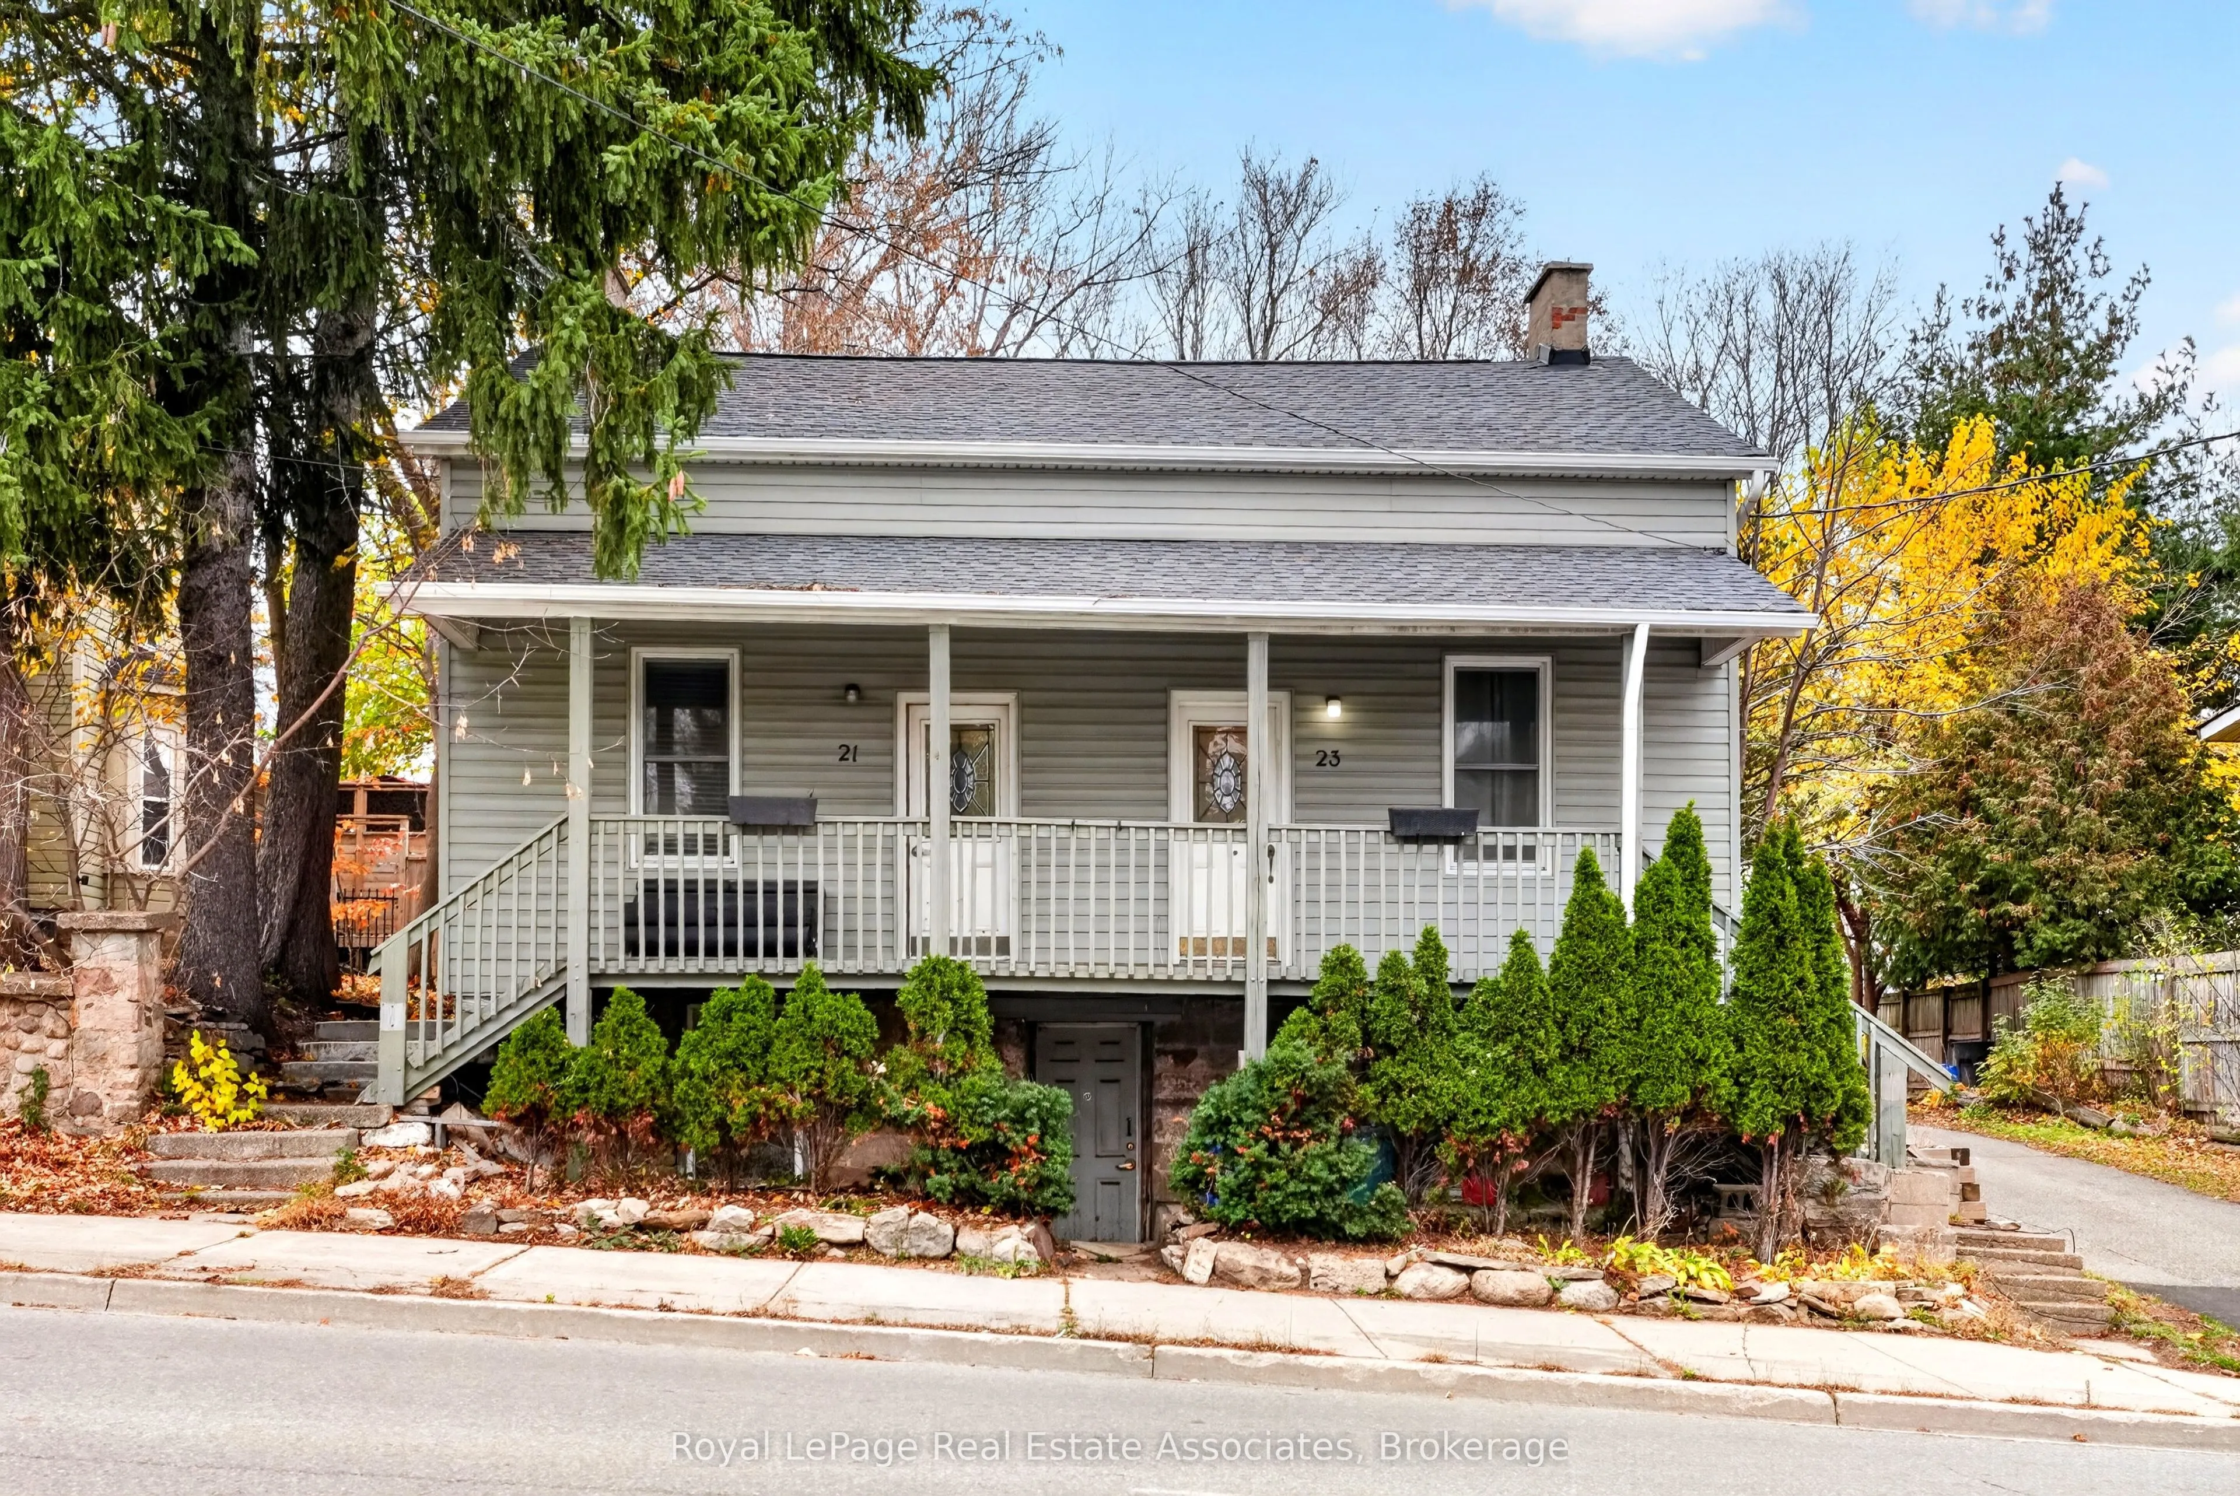
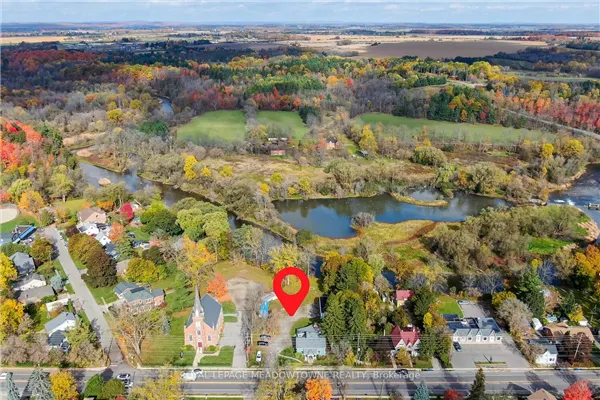
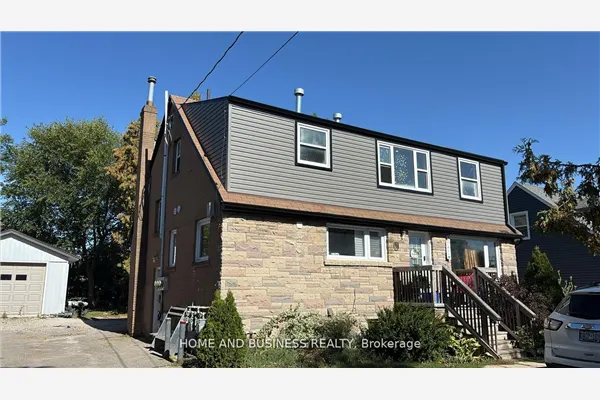
21-23 Guelph Street, Halton Hills
1 / 44
For Sale
$819,900
4+1 bd · 3 ba · 2,000–2,500 sq ft

21-23 Guelph Street, Halton Hills L7G 3Z3

MLS®# W14163662

Est. mortgage
$3,110/mo
Property taxes $4,688.57/yr

About This Home

Property Type
Apartment, Duplex, 2-Storey
Parking
None 0 garage, 3 parking
MLS #
W14163662
Size
2000-2500 sqft
Basement
Full,Finished,Apartment
Listed on
2026-11-09
Lot size
66 x 132.0
Tax
$4,688.57 /yr
Days on Market
0
Approximate Age
100+
Welcome to this charming 2-storey duplex in the heart of Georgetown, offering a fantastic opportunity for investors or buyers seeking a versatile multi-unit property with income potential. Situated on a generous 66 x 132 ft lot, this property features two spacious above-grade units and a finished basement apartment. Surrounded by mature trees and greenery, the property combines character, functionality, and a convenient location close to everyday amenities. Both above-grade units feature bright and spacious living and dining areas with laminate flooring, large windows, and functional layouts designed for comfortable everyday living. The kitchens offer ample cabinetry and patio access. The bedrooms are located on the second level, offering separation from the main living areas, while one unit also features a versatile den that can serve as a home office, study, or additional flexible space. The finished basement apartment offers an open-concept living and dining area, a functional kitchen, a separate bedroom, and a 4-piece bathroom, providing additional accommodation. With three kitchens, three bathrooms, separate in-suite laundry and parking for three vehicles, this property offers flexibility for a variety of living arrangements. Currently tenanted on month-to-month leases, the property generates a combined rental income of $5,350 per month, including utilities, making it an attractive opportunity for those looking to expand their investment portfolio. Ideally located near parks, schools, public transit, recreational facilities, and downtown Georgetown's shops and restaurants, this property offers the convenience of an established community with excellent long-term potential. Unit 21: 2+1 bed, 1 4pc bath, 1 parking. Unit 23: 2 bedroom, 1 4pc bath, 1 parking. Basement: 1 bed, 1 4pc bath, 1 parking.

Property Details

Full Property Details

Interior

Bedrooms
4
Bedrooms Plus
1
Total Bedrooms
5
Washrooms
3
Square Footage
2000-2500 sqft
Basement
Full,Finished,Apartment
Heating Source
Gas
Heating Fuel
Forced Air
Air Conditioning
Central Air
Family Room
No
Kitchens
3
Total Kitchens
3
Fireplace Features
No

Exterior

Depth
132.0
Front
66.0
Acreage
< .50
Driveway
Private
Lot Size
66 x 132.0 ft
Pool
None
Parking Spaces
3
Total Parking Spaces
3.00
Parking Description
None
Garage Spaces
0
Zoning
LDR1-2

Building Description

Style
2-Storey
Home Type
Apartment
Subtype
Duplex
Year Built
100+
Property Orientation
North
Exterior Finish
Vinyl Siding
Sewers
Sewer
Water Supply
Municipal
Possession Date
No Data

Community

Community
Georgetown

Taxes & Fees

Taxes
$4,688.57 /yr
Tax Year
2026
Occupancy
Tenant

Other

Virtual Tour Link

Room Types

Room Dimensions Area Description
Bedroom 2 12.34 x 11.09 136.85 sqft Closet, Laminate, Window
Bedroom 2 8.04 x 10.86 87.31 sqft Closet, Laminate, Window
Den 7.48 x 13.65 102.1 sqft Laminate
Dining Room 12.34 x 10.3 127.1 sqft Ceiling Fan(s), Laminate, Open Concept
Dining Room 12.57 x 10.27 129.09 sqft Laminate, Window
Kitchen 10.24 x 12.2 124.93 sqft Granite Counters, Stainless Steel Appl, W/O To Patio
Kitchen 10.4 x 11.09 115.34 sqft Laminate, Stainless Steel Appl, W/O To Patio
Living Room 15.52 x 14.5 225.04 sqft Laminate, Large Window
Living Room 15.85 x 14.5 229.82 sqft Laminate, Open Concept, Window
Living Room 19.42 x 13.22 256.73 sqft Combined w/Dining, Laminate, Open Concept
Primary Bedroom 12.53 x 11.12 139.33 sqft Closet, Laminate, Window
Primary Bedroom 15.52 x 13.65 211.85 sqft Closet, Laminate, Window
M
Manny Virk
RE/MAX REAL ESTATE CENTRE INC.
Listed by JUSTIN JEFFERY, Salesperson
0 days on site
Listing Broker
Royal LePage Real Estate Associates
Courtesy
Royal LePage Real Estate Associates
Listed Date
11/9/2026

Courtesy of PropTx MLS® / Royal LePage Real Estate Associates
Similar homes for sale in Halton Hills

Explore Halton Hills

Copyright 2026 All rights reserved. PropTx MLS® assumes no responsibility for the accuracy of any information shown. The information provided herein must only be used by consumers that have a bona fide interest in the purchase, sale or lease of real estate and may not be used for any commercial purpose or any other purpose.
Powered by AgentLocator