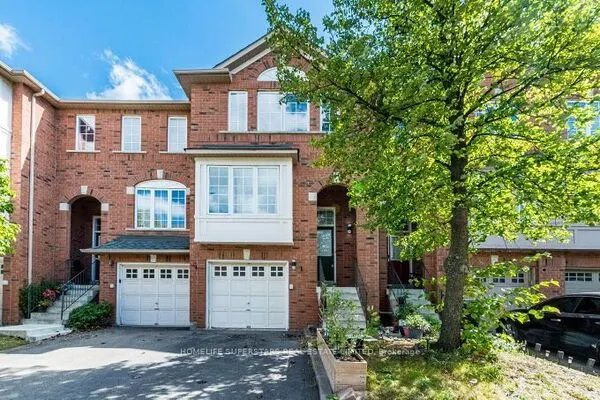
25 Tara Park Crescent #25, Brampton
1 / 38
For Sale
$589,000
3 bd · 3 ba · 1,200–1,399 sq ft

25 Tara Park Crescent #25, Brampton L6V 3E3

MLS®# W14161826

Est. mortgage
$2,234/mo
Property taxes $3,559.61/yr

About This Home

Property Type
Condo, Condo Townhouse, Multi-Level
Parking
1 garage, 2 parking
MLS #
W14161826
Size
1200-1399 sqft
Basement
Finished
Listed on
2026-11-09
Tax
$3,559.61 /yr
Days on Market
0
Maintenance Fee
$721.63
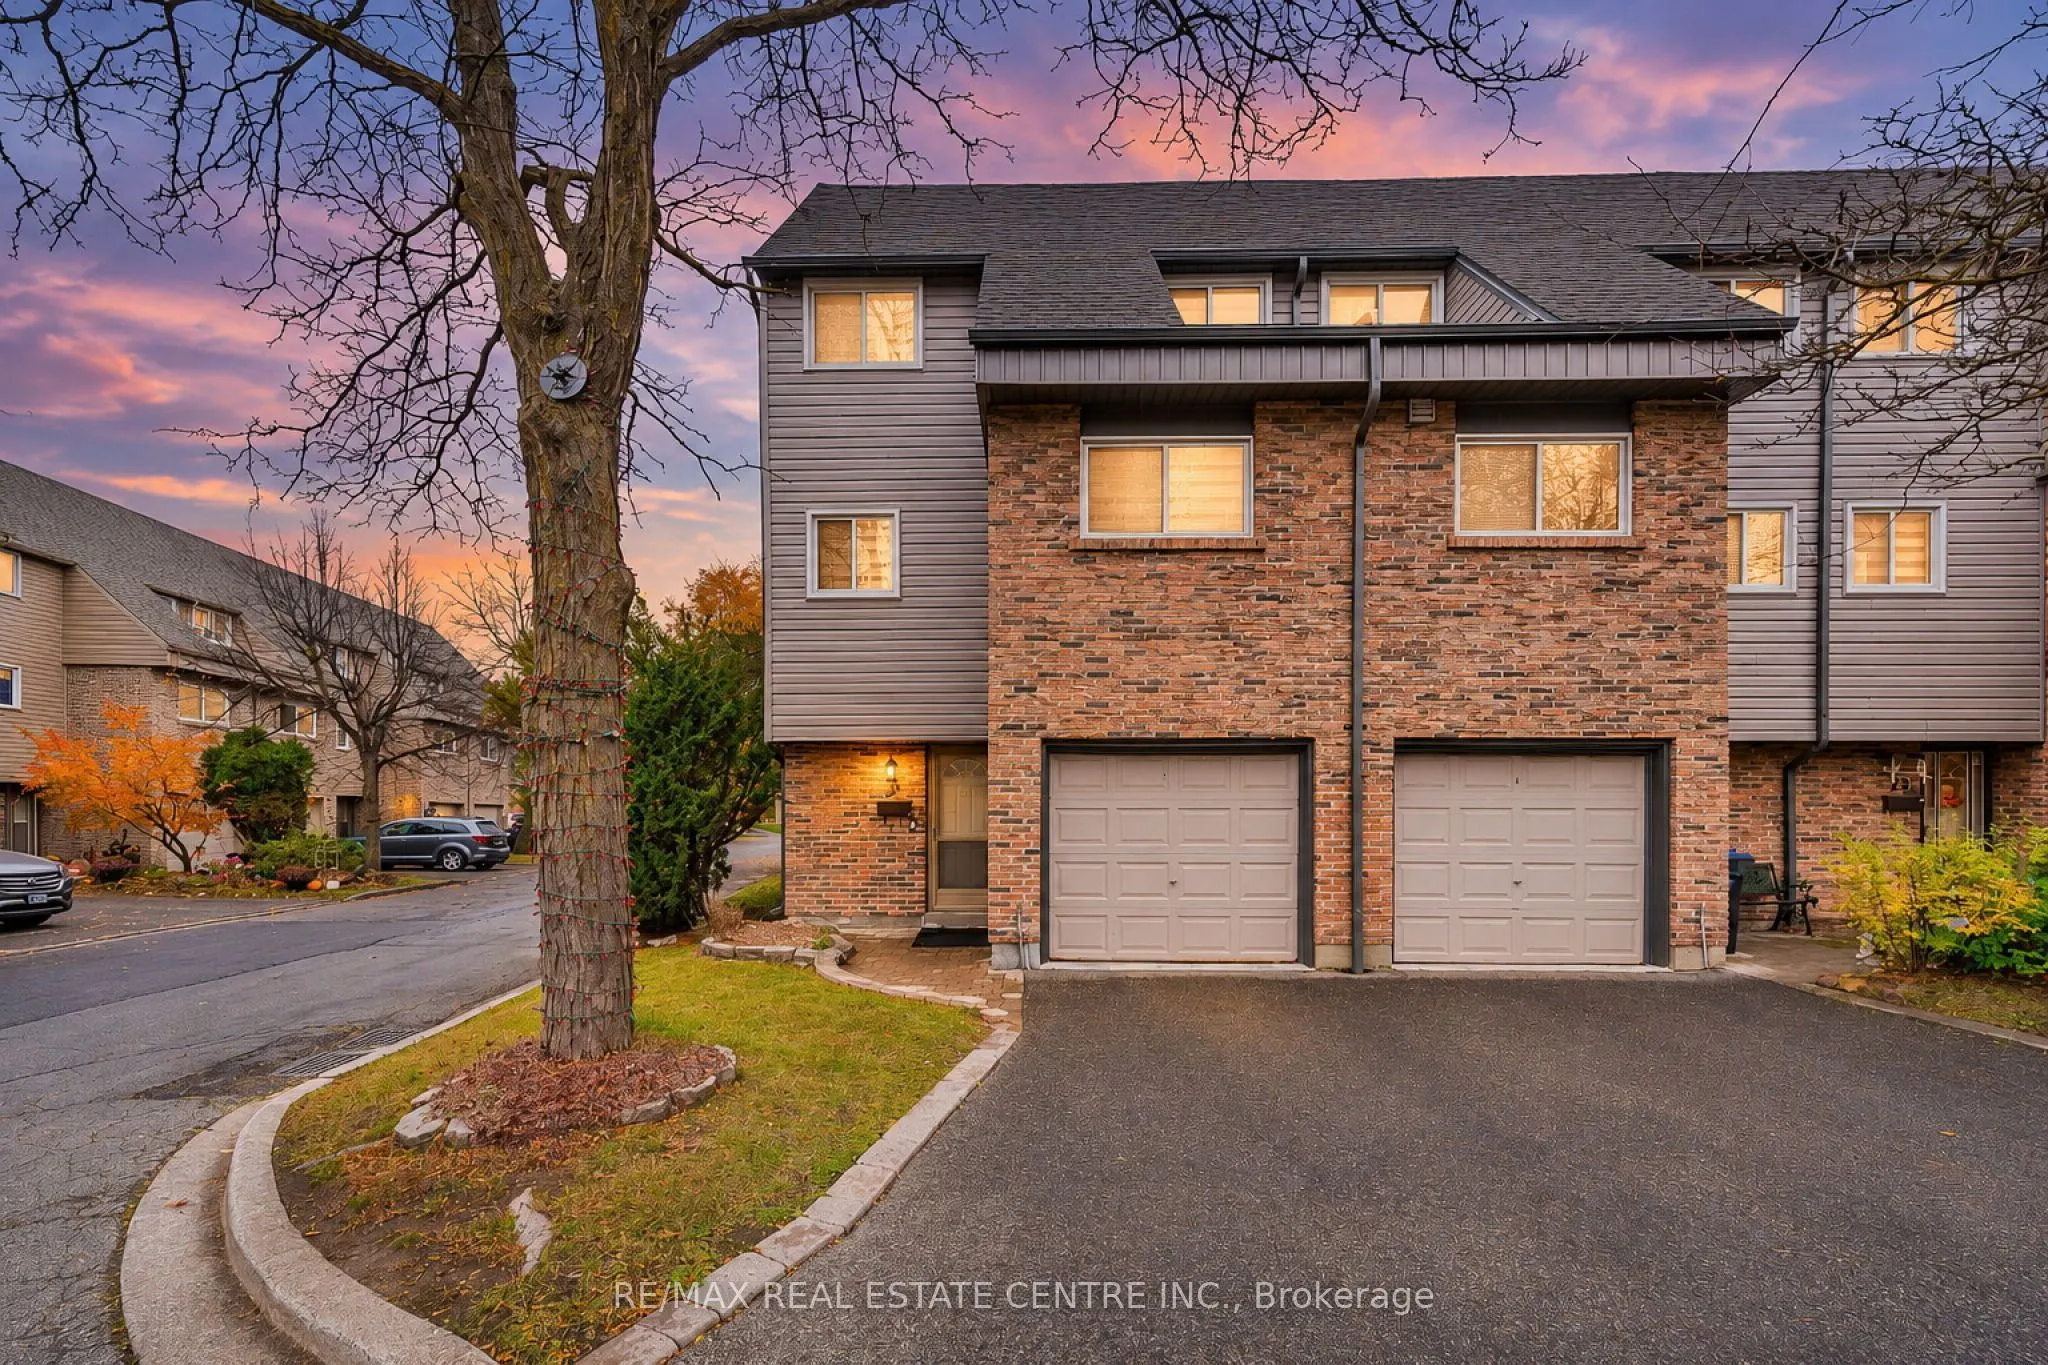
Welcome to this beautifully renovated end-unit condo townhouse, offering modern finishes, spacious living and a move-in-ready lifestyle! This well-maintained home features a rare, renovated primary bedroom complete with a private 3-piece ensuite and walk-in closet. Enjoy generously sized bedrooms, updated finishes throughout and absolutely no carpet in the entire home! The functional multi-level layout features a dining room overlooking the bright and spacious living room, with a walkout to the rear deck, perfect for relaxing or entertaining. Ideally situated just steps from transit, shopping plazas, restaurants and everyday amenities. Ample visitor parking adds to the convenience. **Exceptional Value! The maintenance fees include Rogers internet and cable TV, water, exterior building insurance, snow removal, seasonal backyard leaf cleanup and common area landscaping and grounds maintenance.** A fantastic opportunity for first-time buyers, growing families or downsizers looking for comfort, convenience and low-maintenance living. Priced to sell and ready for you to move in and enjoy!

Property Details

Full Property Details

Interior

Bedrooms
3
Total Bedrooms
3
Washrooms
3
Square Footage
1200-1399 sqft
Basement
Finished
Heating Source
Gas
Heating Fuel
Forced Air
Air Conditioning
Central Air
Family Room
No
Kitchens
1
Total Kitchens
1
Fireplace Features
No

Exterior

Parking Spaces
2
Total Parking Spaces
2.00
Garage Spaces
1
Balcony
None

Building Description

Style
Multi-Level
Home Type
Condo
Subtype
Condo Townhouse
Property Orientation
West
Exterior Finish
Brick,Vinyl Siding
Possession Date
No Data
Locker
None

Community

Community
Brampton North

Taxes & Fees

Taxes
$3,559.61 /yr
Tax Year
2026
Occupancy
Owner
Maintenance Fee
$721.63
Cable TV
Included
Common Elements
Included
Parking
Included
Water
Included
Building Insurance
Included

Other

Virtual Tour Link
Pets
Yes-with Restrictions

Room Types

Room Dimensions Area Description
Bedroom 2 12.43 x 8.43 104.78 sqft Hardwood Floor, Closet, Window
Bedroom 3 10.1 x 9.25 93.42 sqft Hardwood Floor, Closet, Window
Dining Room 11.45 x 9.35 107.06 sqft Hardwood Floor, Overlooks Family
Kitchen 14.14 x 10.01 141.54 sqft Ceramic Floor, Stainless Steel Appl, Renovated
Living Room 18.27 x 11.45 209.19 sqft Hardwood Floor, W/O To Deck
Primary Bedroom 11.94 x 11.29 134.8 sqft Hardwood Floor, 3 Pc Ensuite, Walk-In Closet(s)
Recreation 12.01 x 11.06 132.83 sqft Ceramic Floor
M
Manny Virk
RE/MAX REAL ESTATE CENTRE INC.
Listed by MANNY VIRK, Broker
0 days on site
Listing Broker
RE/MAX REAL ESTATE CENTRE INC.
Courtesy
RE/MAX REAL ESTATE CENTRE INC.
Listed Date
11/9/2026

Courtesy of PropTx MLS® / RE/MAX REAL ESTATE CENTRE INC.
Similar homes for sale in Brampton

Explore Brampton

Copyright 2026 All rights reserved. PropTx MLS® assumes no responsibility for the accuracy of any information shown. The information provided herein must only be used by consumers that have a bona fide interest in the purchase, sale or lease of real estate and may not be used for any commercial purpose or any other purpose.
Powered by AgentLocator