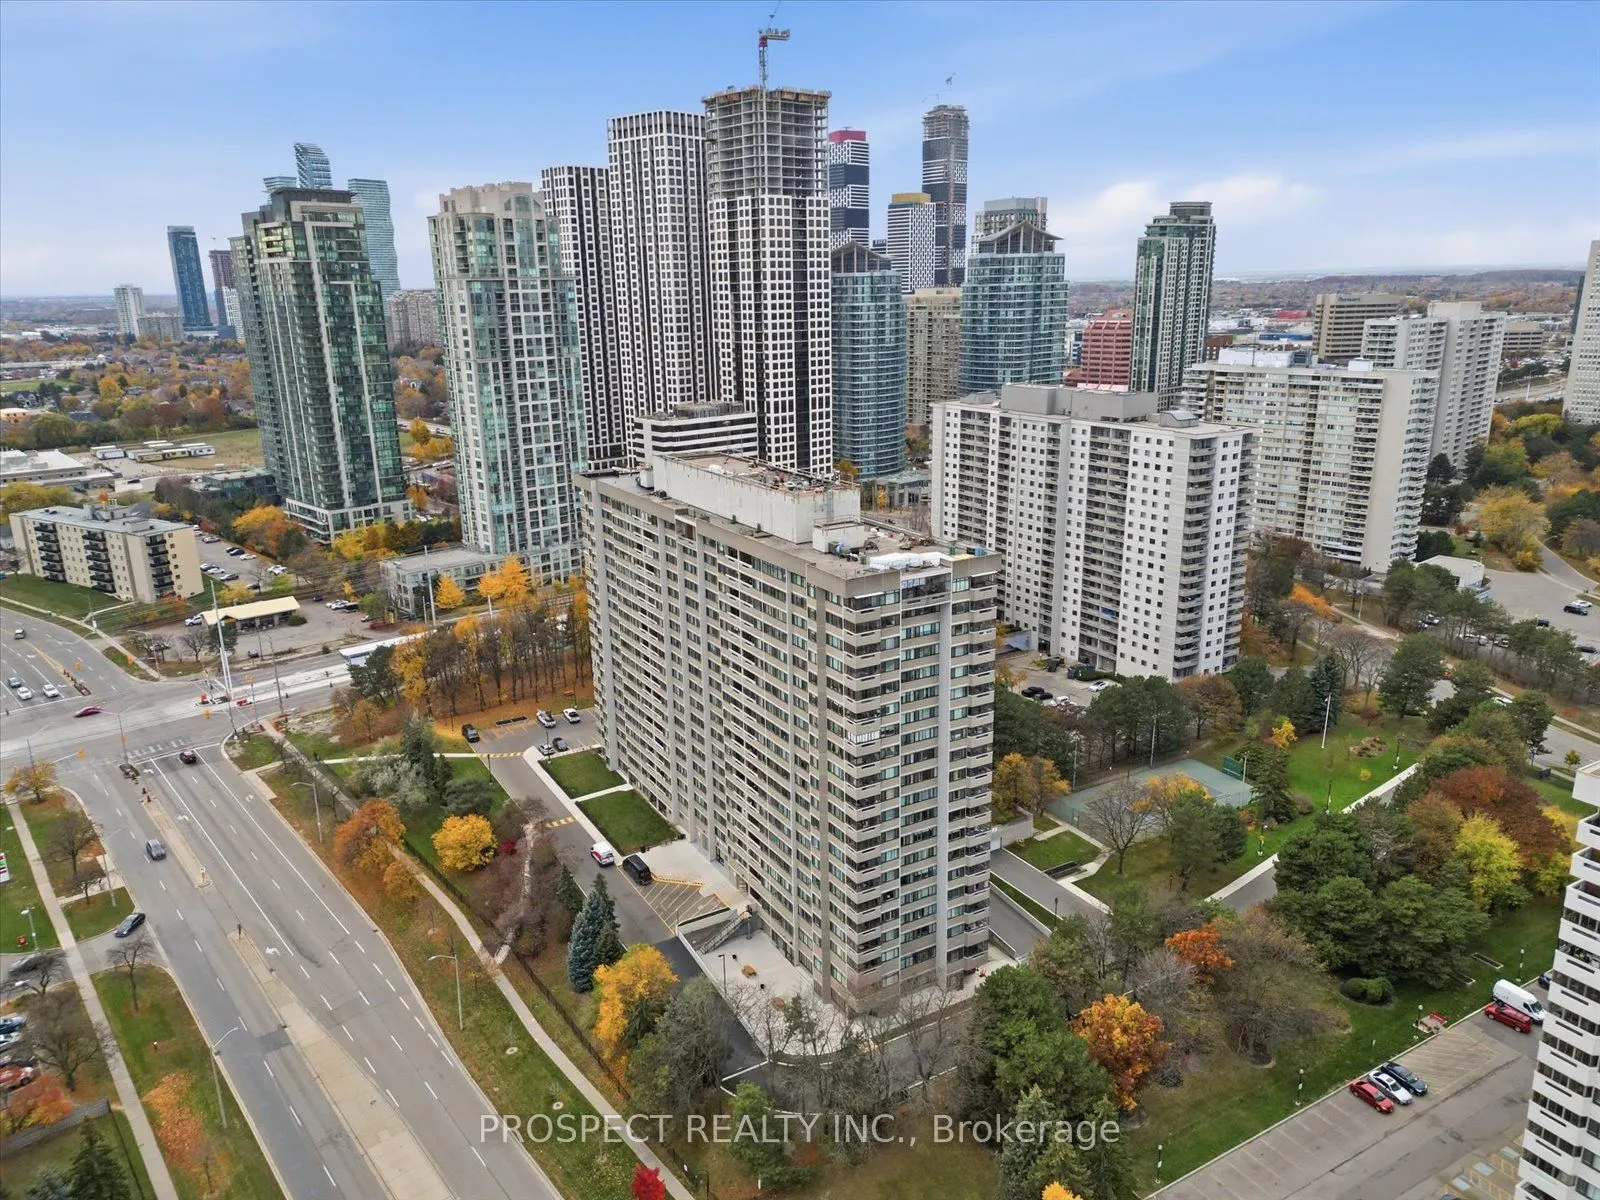
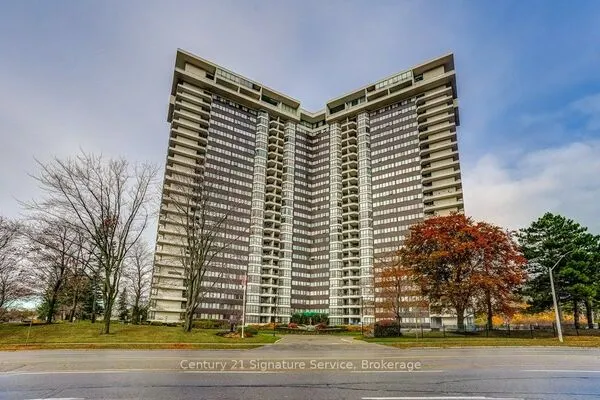
50 Elm Drive E #809, Mississauga
1 / 24
For Sale
$449,000
2 bd · 1 ba · 1,000–1,199 sq ft

50 Elm Drive E #809, Mississauga L5A 3X2

MLS®# W14161758

Est. mortgage
$1,703/mo
Property taxes $2,371.60/yr

About This Home

Property Type
Condo, Condo Apartment, Apartment
Parking
Underground 1 garage, 1 parking
MLS #
W14161758
Size
1000-1199 sqft
Basement
None
Listed on
2026-11-09
Tax
$2,371.60 /yr
Days on Market
0
Approximate Age
31-50
Maintenance Fee
$1,076.15
50 Elm Drive Offers The Chance To Blend Ample Space W. A Favourable Price Point. Located In The Heart Of Mississauga, This Unit Offers Convenience At Every Turn. Minutes To Square One, Hwy 403, Cookstown GO & All The Amenities Mississauga Has To Offer - Including The New 18km Hurontario LRT Line Currently Under Construction. With 2 Beds + 1 Bath, This Unit Offers Ample Space For First Timers Or Young Families Alike. At Over 1,000 Sq.Ft, This Unit Boasts A Functional Layout And Plenty Of Sunlight. As The Largest 2 Bedroom Unit In The Building, Enjoy An All Inclusive Amenity Package That Includes Heat, Hydro & Water. Amenities Include A Gym, Tennis Court, Party & Games Rooms, Library, Visitor Parking & 24hr Concierge. Set Roots In This Bustling Community & Put Your Finishing Touches On This Spacious Unit.

Property Details

Full Property Details

Interior

Bedrooms
2
Total Bedrooms
2
Washrooms
1
Square Footage
1000-1199 sqft
Basement
None
Heating Source
Electric
Heating Fuel
Forced Air
Air Conditioning
Central Air
Family Room
Yes
Kitchens
1
Total Kitchens
1
Fireplace Features
No

Exterior

Driveway
Underground
Parking Spaces
1
Total Parking Spaces
1.00
Parking Description
Underground
Garage Spaces
1
Balcony
Enclosed

Building Description

Style
Apartment
Home Type
Condo
Subtype
Condo Apartment
Year Built
31-50
Property Orientation
South
Exterior Finish
Brick,Brick Front
Possession Date
12/7/2026
Locker
Owned

Community

Community
Mississauga Valleys

Taxes & Fees

Taxes
$2,371.60 /yr
Tax Year
2026
Occupancy
Vacant
Maintenance Fee
$1,076.15
Central Air Conditioning
Included
Common Elements
Included
Heating
Included
Hydro
Included
Parking
Included
Water
Included

Other

Pets
Yes-with Restrictions

Room Types

Room Dimensions Area Description
Bathroom 7.41 x 7.58 56.17 sqft -
Bedroom 2 8.83 x 12.6 111.26 sqft -
Dining Room 9.51 x 8.33 79.22 sqft -
Kitchen 9.74 x 7.58 73.83 sqft -
Living Room 19.49 x 20.51 399.74 sqft -
Primary Bedroom 10.83 x 17.32 187.58 sqft -
Sunroom 9.58 x 7.09 67.92 sqft -
M
Manny Virk
RE/MAX REAL ESTATE CENTRE INC.
0 days on site
Listing Broker
PROSPECT REALTY INC.
Courtesy
PROSPECT REALTY INC.
Listed Date
11/9/2026

Courtesy of PropTx MLS® / PROSPECT REALTY INC.

Similar homes for sale in Mississauga

Explore Mississauga

Copyright 2026 All rights reserved. PropTx MLS® assumes no responsibility for the accuracy of any information shown. The information provided herein must only be used by consumers that have a bona fide interest in the purchase, sale or lease of real estate and may not be used for any commercial purpose or any other purpose.
Powered by AgentLocator