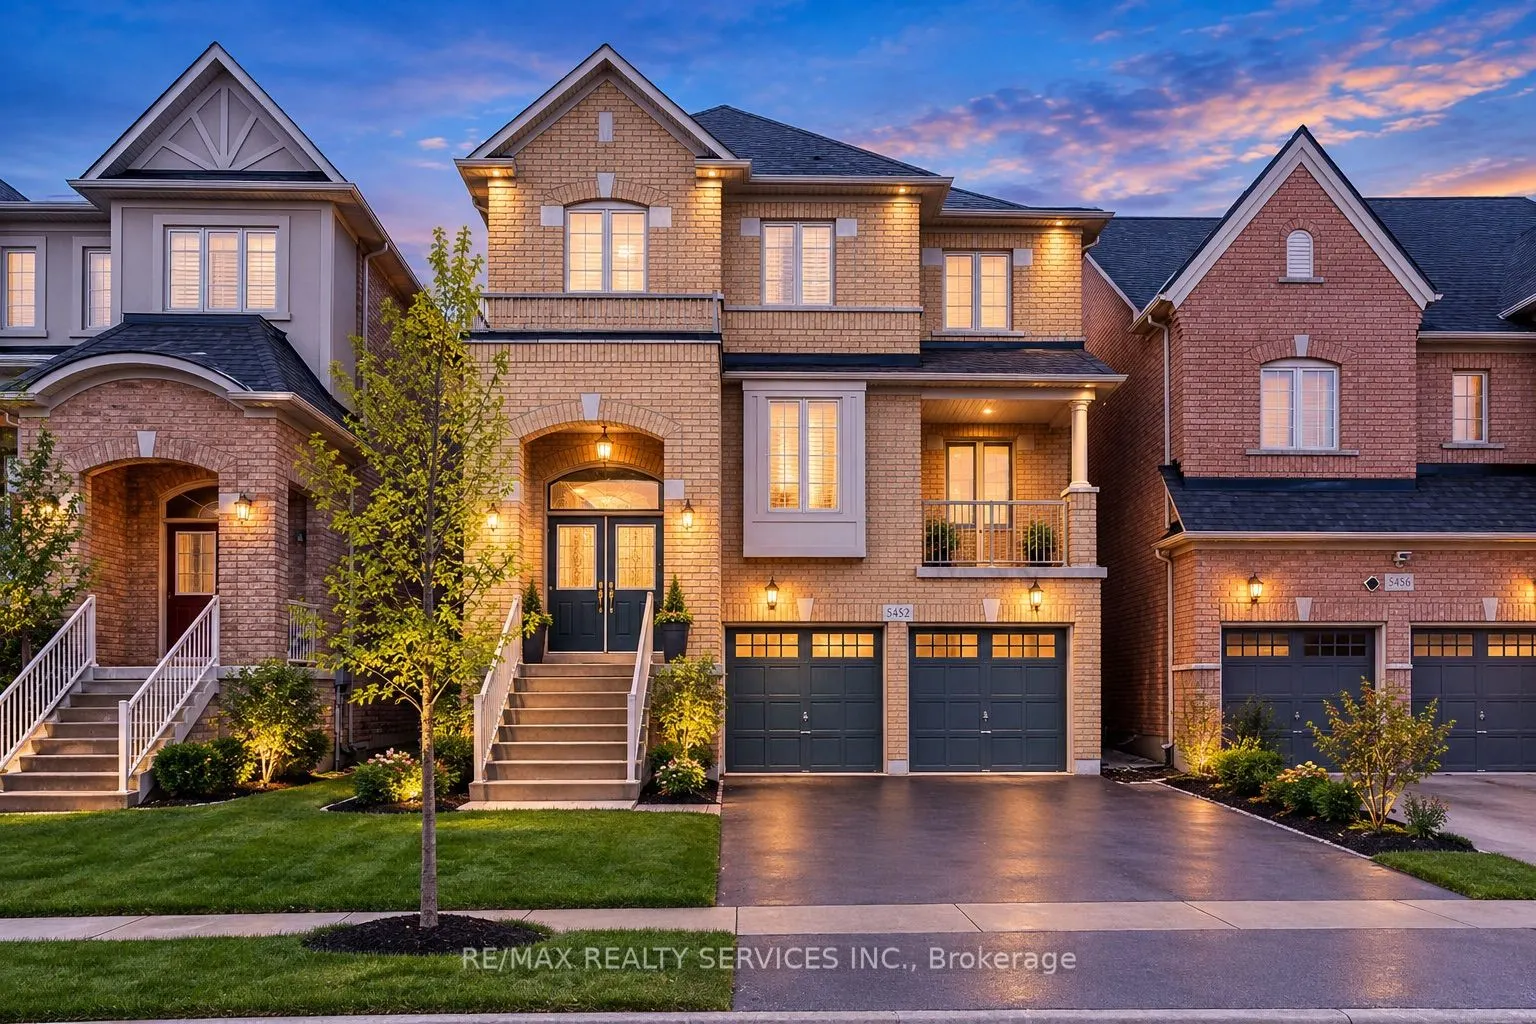
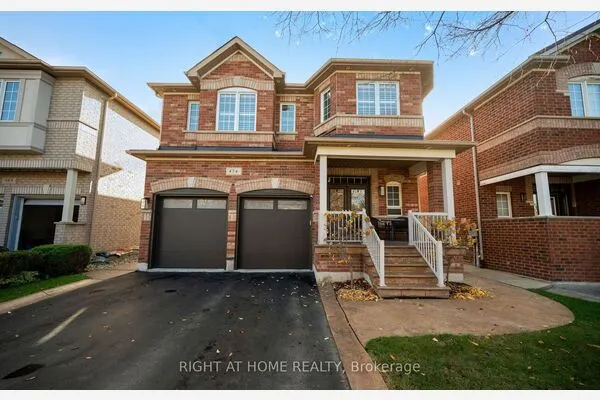
5452 Meadowcrest Avenue, Mississauga
1 / 40
For Sale
$1,399,999
4+1 bd · 5 ba · 2,500–3,000 sq ft

5452 Meadowcrest Avenue, Mississauga L5M 0N1

MLS®# W14161688

Est. mortgage
$5,311/mo
Property taxes $8,446.67/yr

About This Home

Property Type
House, Detached, 2-Storey
Parking
Attached 2 garage, 2 parking
MLS #
W14161688
Size
2500-3000 sqft
Basement
Finished with Walk-Out
Listed on
2026-11-09
Lot size
36 x 88.72
Tax
$8,446.67 /yr
Days on Market
0
Approximate Age
6-15
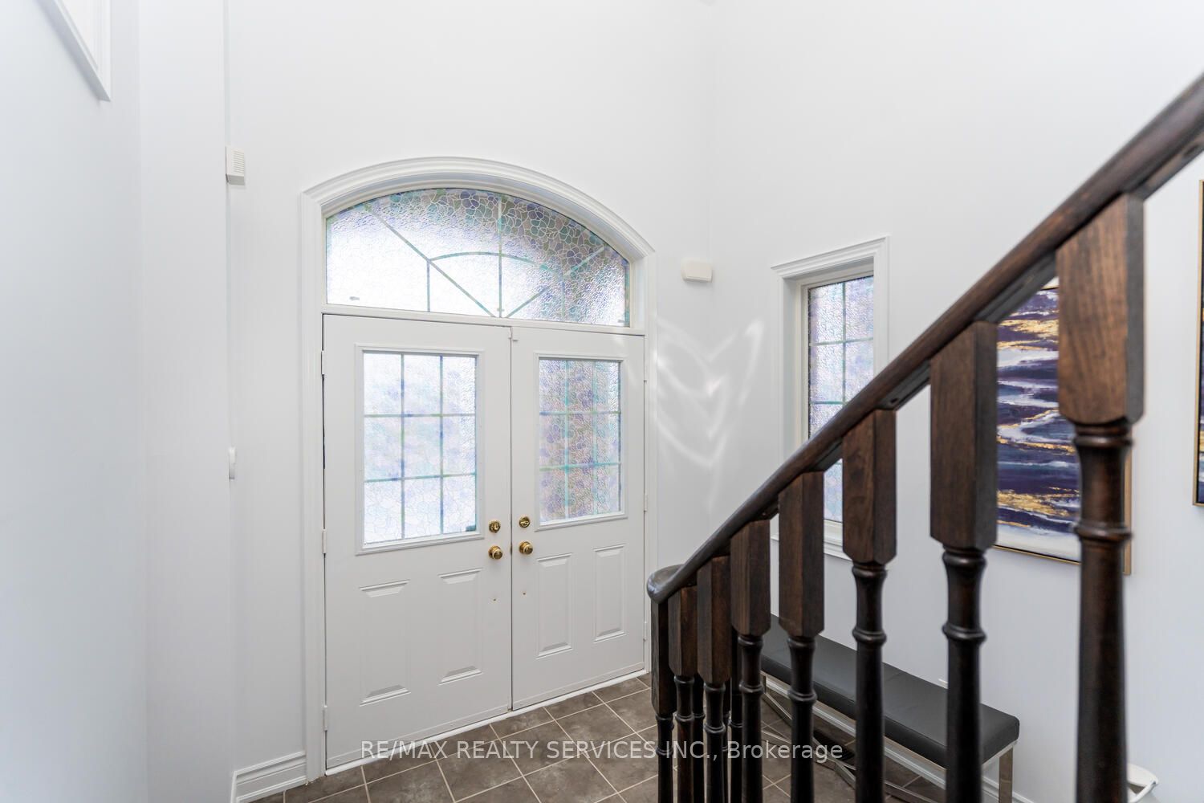
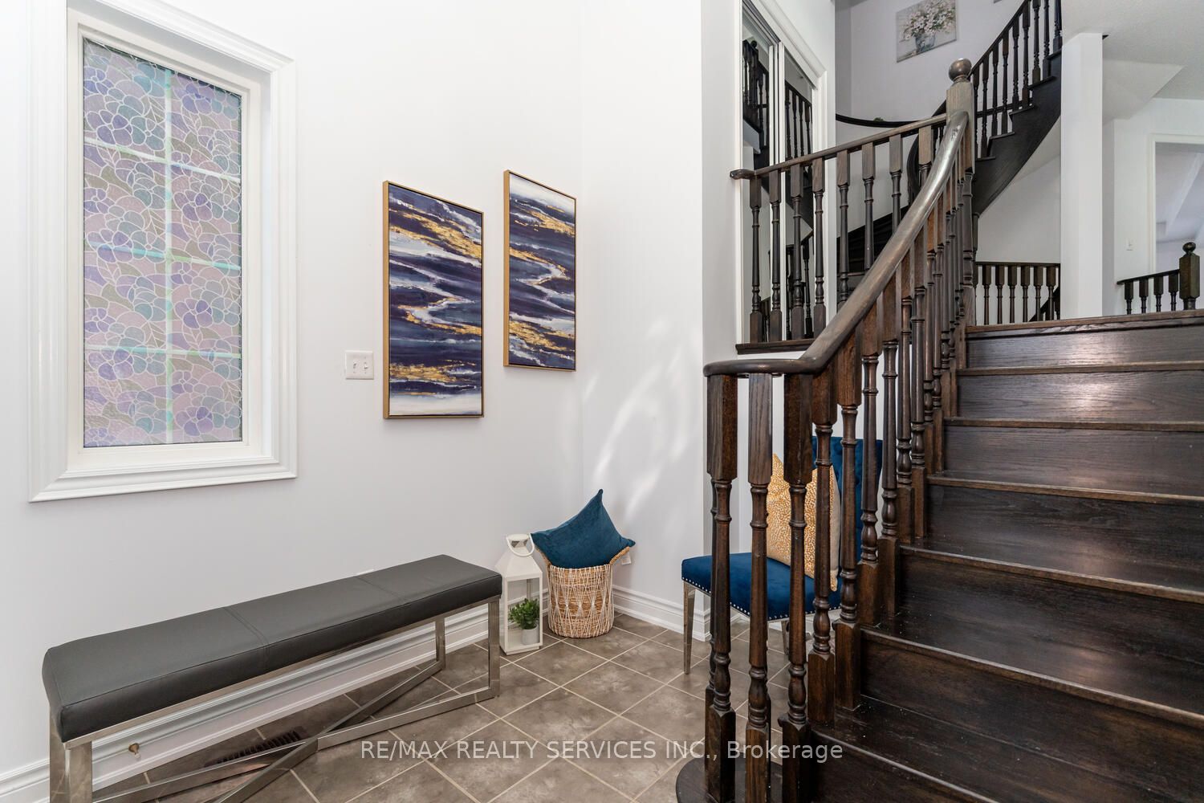
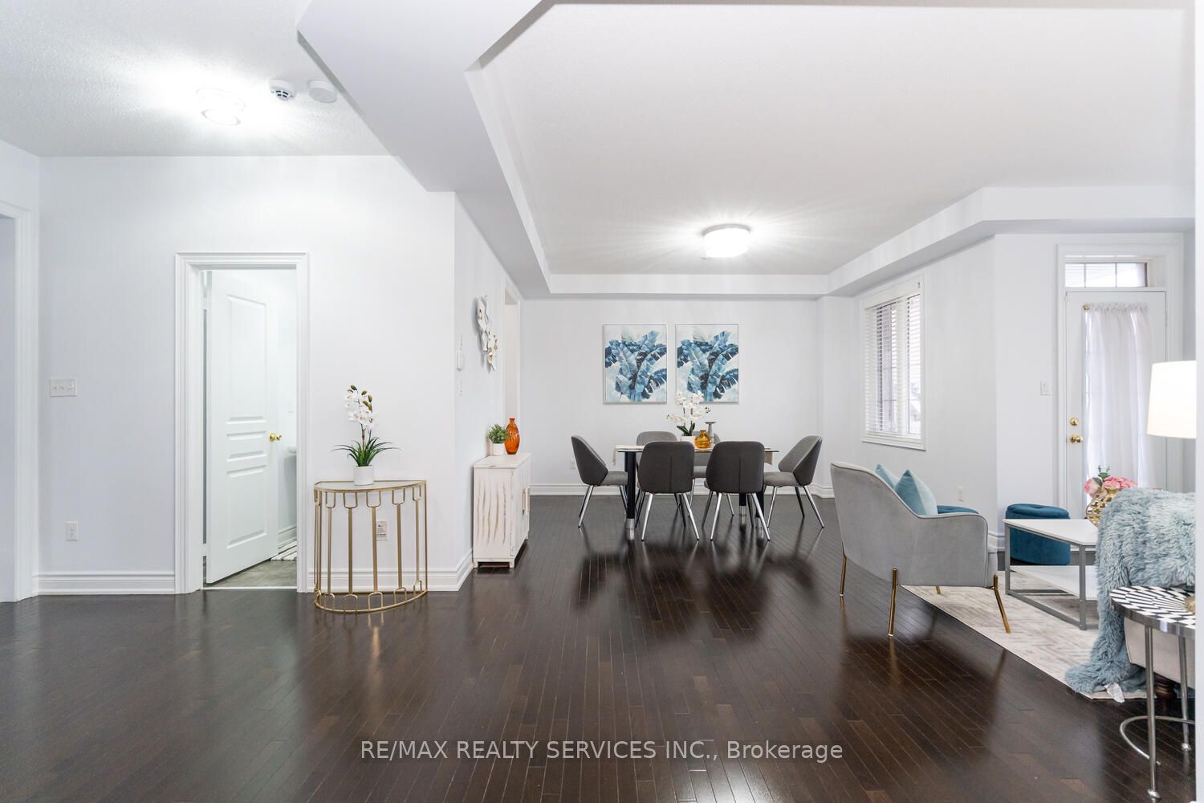
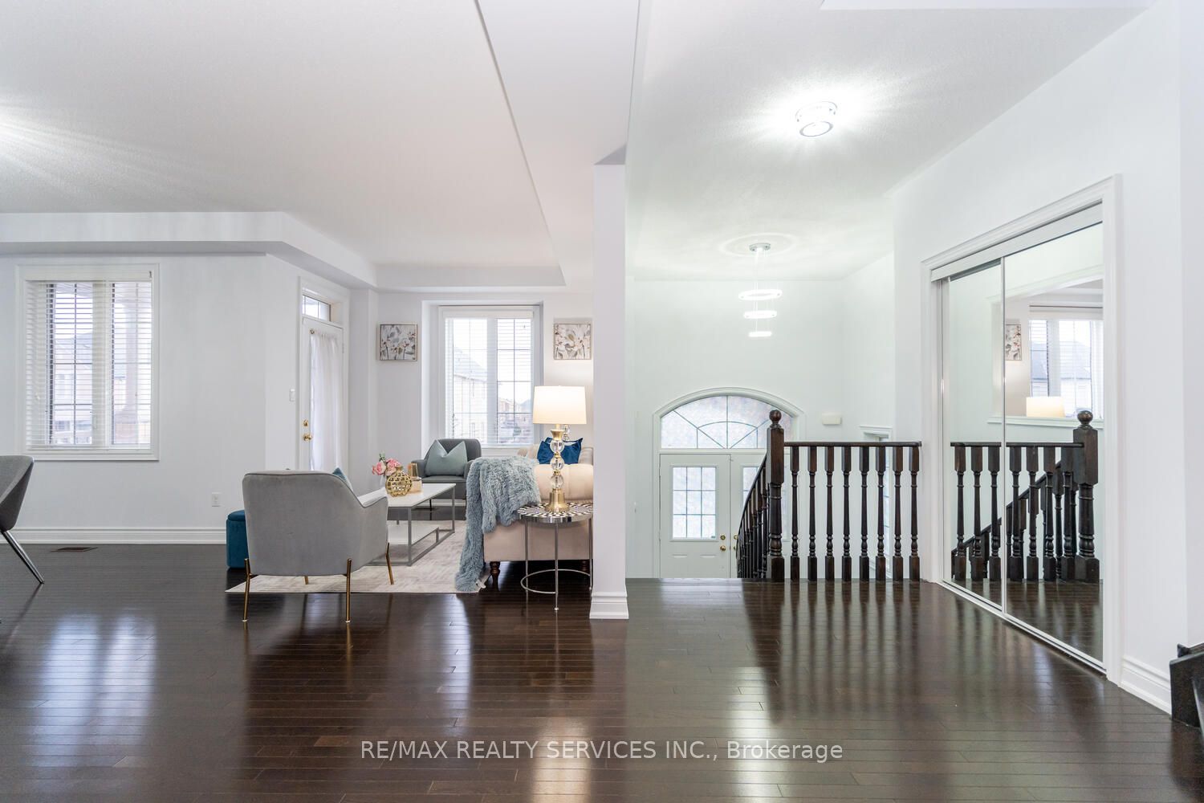
Welcome to refined luxury in the heart of Churchill Meadows. This exceptional 4+1 bedroom, 5-bathroom residence offers approximately 3,345 sq. ft. of beautifully appointed living space, complemented by a fully finished walk-out basement and an impressive collection of thoughtful upgrades.From the moment you enter, soaring 9-foot ceilings, beautiful hardwood flooring, and upgraded lighting create an inviting sense of elegance and sophistication. The expansive open-concept main floor is designed for both entertaining and effortless everyday living.At the heart of the home is a stunning chef-inspired kitchen, featuring exquisite quartzite countertops, sophisticated tile detailing, an oversized centre island, and a beautifully appointed butler's pantry. The kitchen opens effortlessly to the dining and living areas, while a walk-out leads to a private deck-an ideal setting for al fresco dining, summer entertaining, and intimate gatherings.Upstairs, four generously proportioned bedrooms provide exceptional comfort and privacy. The luxurious primary suite offers a true private retreat, complete with a spa-inspired 5-piece ensuite and his-and-hers oversized walk-in closets. The second and third bedrooms are thoughtfully connected by a stylish Jack-and-Jill bathroom, while the fourth bedroom features its own private 4-piece ensuite-perfect for family or guests.The fully finished walk-out lower level extends the home's living and entertaining possibilities, featuring a fifth bedroom, 4-piece bathroom, and expansive recreation room with direct access to the backyard. Whether envisioned as a private guest suite, an elegant entertainment lounge, a family retreat, or space for extended family, this versatile level adds an exceptional dimension to the home.Nestled in one of Churchill Meadows' most sought-after communities, this remarkable residence is designed to elevate everyday living while providing the perfect backdrop for entertaining and making lasting memories.

Property Details

Full Property Details

Interior

Bedrooms
4
Bedrooms Plus
1
Total Bedrooms
5
Washrooms
5
Square Footage
2500-3000 sqft
Basement
Finished with Walk-Out
Heating Source
Gas
Heating Fuel
Forced Air
Air Conditioning
Central Air
Family Room
Yes
Kitchens
1
Total Kitchens
1
Fireplace Features
Yes

Exterior

Depth
88.72
Front
36.14
Driveway
Private Double
Lot Size
36 x 88.72 ft
Pool
None
Parking Spaces
2
Total Parking Spaces
4.00
Parking Description
Attached
Garage Spaces
2

Building Description

Style
2-Storey
Home Type
House
Subtype
Detached
Year Built
6-15
Property Orientation
East
Exterior Finish
Brick
Sewers
Sewer
Water Supply
Municipal
Possession Date
No Data

Community

Community
Churchill Meadows

Taxes & Fees

Taxes
$8,446.67 /yr
Tax Year
2026
Occupancy
Owner

Room Types

Room Dimensions Area Description
Bedroom 2 14.07 x 10.37 145.91 sqft Laminate, 4 Pc Bath, Walk-In Closet(s)
Bedroom 3 10.89 x 8.99 97.9 sqft Laminate, 4 Pc Bath, Large Window
Bedroom 4 12.89 x 9.28 119.62 sqft Laminate, 4 Pc Ensuite, Large Closet
Bedroom 5 10.99 x 9.58 105.28 sqft Laminate, Large Closet, Large Window
Breakfast 15.78 x 7.09 111.88 sqft Tile Floor, Combined w/Kitchen, W/O To Deck
Dining Room - 0 sqft Hardwood Floor, Large Window, Combined w/Living
Family Room 17.98 x 11.98 215.4 sqft Hardwood Floor, Large Window, Fireplace
Great Room 16.08 x 13.19 212.1 sqft Laminate, Large Window, W/O To Yard
Kitchen 15.78 x 10 157.8 sqft Tile Floor, Quartz Counter, Stainless Steel Appl
Living Room - 0 sqft Hardwood Floor, Large Window, W/O To Balcony
Primary Bedroom 17.19 x 14.37 247.02 sqft Laminate, Walk-In Closet(s), 5 Pc Ensuite
M
Manny Virk
RE/MAX REAL ESTATE CENTRE INC.
Listed by RICK BHATTI, Broker
0 days on site
Listing Broker
RE/MAX REALTY SERVICES INC.
Courtesy
RE/MAX REALTY SERVICES INC.
Listed Date
11/9/2026

Courtesy of PropTx MLS® / RE/MAX REALTY SERVICES INC.

Similar homes for sale in Mississauga

Explore Mississauga

Copyright 2026 All rights reserved. PropTx MLS® assumes no responsibility for the accuracy of any information shown. The information provided herein must only be used by consumers that have a bona fide interest in the purchase, sale or lease of real estate and may not be used for any commercial purpose or any other purpose.
Powered by AgentLocator