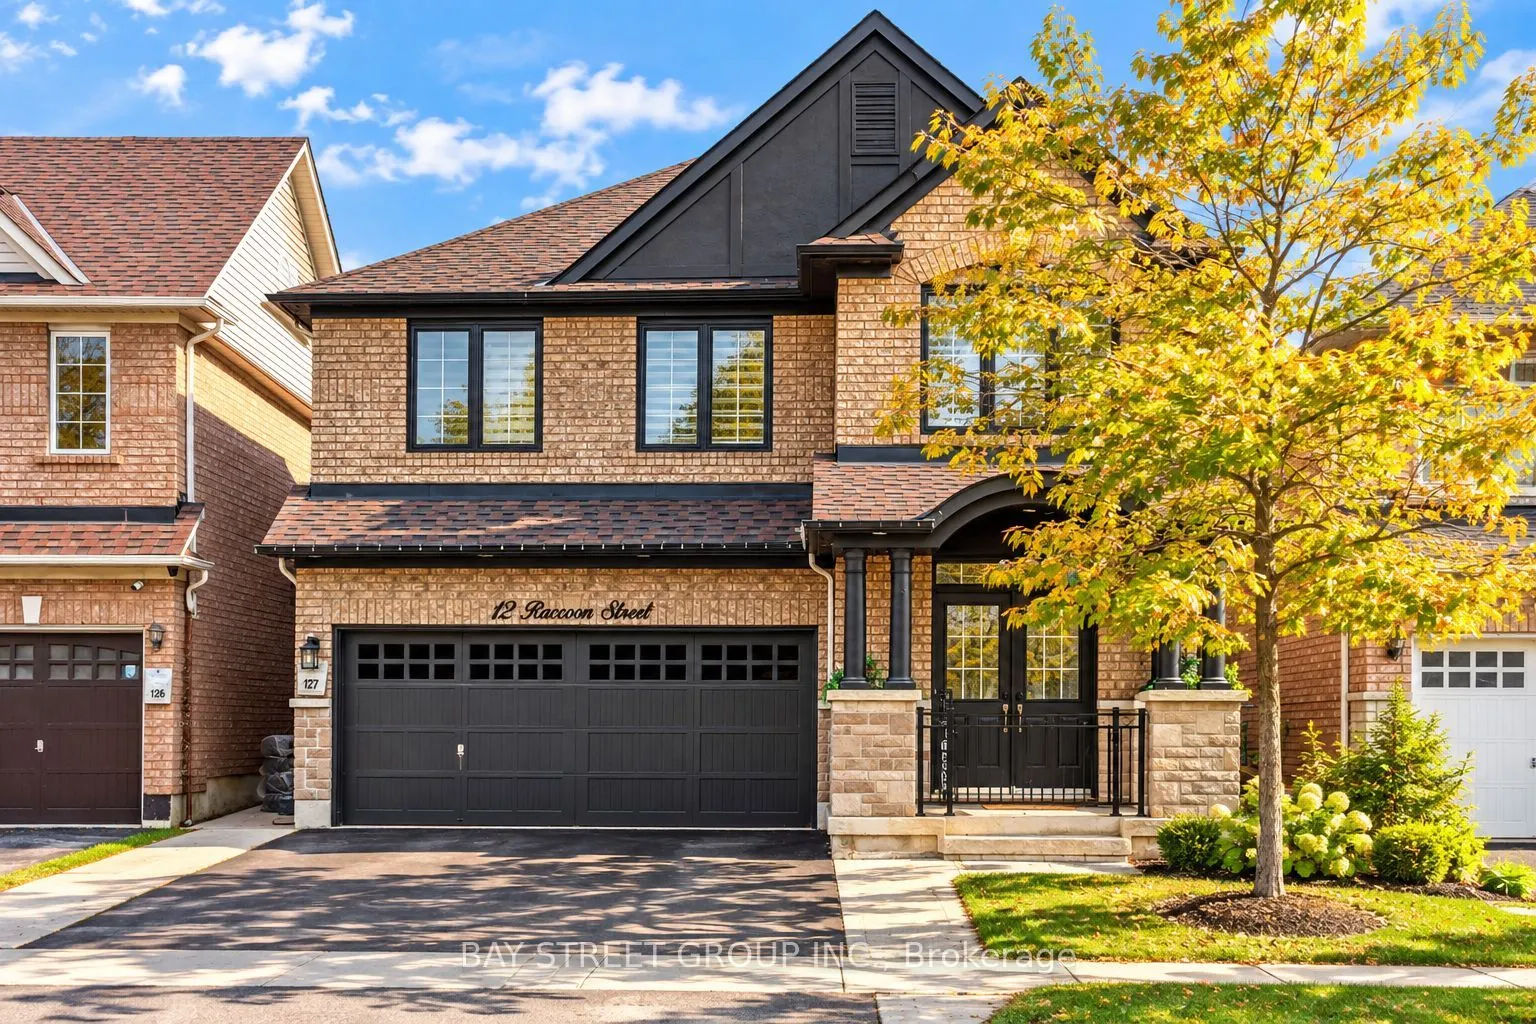
12 Raccoon Street, Brampton
1 / 36
For Sale
$1,149,900
4+2 bd · 5 ba · 2,000–2,500 sq ft

12 Raccoon Street, Brampton L6S 6L8

MLS®# W14161632

Est. mortgage
$4,362/mo
Property taxes $7,660/yr

About This Home

Property Type
House, Detached, 2-Storey
Parking
Attached 2 garage, 4 parking
MLS #
W14161632
Size
2000-2500 sqft
Basement
Apartment,Separate Entrance
Listed on
2026-11-08
Lot size
36 x 89.9
Tax
$7,660 /yr
Days on Market
1
Welcome To This Beautifully Upgraded Detached Home Offering The Perfect Blend Of Space, Comfort & Versatility! Featuring 4+2 Bedrooms, A Spacious Upper-Level Loft & A Fully Finished Legal Basement Apartment With A Separate Entrance, This Home Is Ideal For Growing Families, Multi-Generational Living Or Rental Income Potential. The Main Floor Features A Functional & Spacious Layout With Separate Living, Dining & Family Rooms, Complemented By Hardwood Flooring Throughout. The Modern Kitchen Offers Stainless Steel Appliances, Ample Cabinetry & A Bright Breakfast Area With A Walk-Out To The Backyard. Upstairs, You'll Find Four Generously Sized Bedrooms & A Versatile Loft, Perfect For A Home Office, Lounge Or Additional Family Space. The Primary Bedroom Features A Walk-In Closet & A Luxurious 5-Piece Ensuite. The Legal Basement Apartment Offers 2 Bedrooms, A Kitchen, Full Bathroom & Separate Entrance, Providing Excellent Flexibility For Extended Family Or Potential Rental Income. Step Outside To A Beautifully Finished Concrete Backyard, Ideal For Entertaining & Low-Maintenance Living. Conveniently Located Near Schools, Parks, Shopping, Public Transit, Major Highways & Everyday Amenities. A Fantastic Opportunity To Own A Spacious, Move-In Ready Home With Exceptional Versatility!
Property Details

Full Property Details

Interior

Bedrooms
4
Bedrooms Plus
2
Total Bedrooms
6
Washrooms
5
Square Footage
2000-2500 sqft
Basement
Apartment,Separate Entrance
Heating Source
Gas
Heating Fuel
Forced Air
Air Conditioning
Central Air
Family Room
Yes
Kitchens
1
Kitchens Plus
1
Total Kitchens
2
Fireplace Features
Yes

Exterior

Depth
89.9
Front
36.09
Lot Size
36 x 89.9 ft
Pool
None
Parking Spaces
4
Total Parking Spaces
6.00
Parking Description
Attached
Garage Spaces
2

Building Description

Style
2-Storey
Home Type
House
Subtype
Detached
Property Orientation
North
Exterior Finish
Brick,Stucco (Plaster)
Sewers
Sewer
Water Supply
Municipal
Possession Date
No Data

Community

Community
Gore Industrial North

Taxes & Fees

Taxes
$7,660 /yr
Tax Year
2025
Occupancy
Owner+Tenant
M
Manny Virk
RE/MAX REAL ESTATE CENTRE INC.
Listed by BALPREET KINGRA, Salesperson
0 days on site
Listing Broker
BAY STREET GROUP INC.
Courtesy
BAY STREET GROUP INC.
Listed Date
11/8/2026

Courtesy of PropTx MLS® / BAY STREET GROUP INC.

Similar homes for sale in Brampton

Explore Brampton

Copyright 2026 All rights reserved. PropTx MLS® assumes no responsibility for the accuracy of any information shown. The information provided herein must only be used by consumers that have a bona fide interest in the purchase, sale or lease of real estate and may not be used for any commercial purpose or any other purpose.
Powered by AgentLocator